
Search results for "Wandbild" in Home Design Ideas

 Design 1 Kitchen & Bath
The panel was designed to be cut around the beam.
Example of a cottage kitchen design in Boston
Example of a cottage kitchen design in Boston

 A. Klein Interior Design LLC
This is a corner of a larger space that just needed something. We placed a large Indonesian chest and a small Chinese stool with a sheepskin to give the space interest and texture. There was little color so we added more ethnic touches with a beautiful Costa Rican embroidered table runner on the chest and a Southwestern small rug on the floor. These very different ethnic elements all work together here to liven up an otherwise bland space. Kaskel Photo
 Marquis Fine Cabinetry

Project Number: M1197
Design/Manufacturer/Installer: Marquis Fine Cabinetry
Collection: Milano
Finish: Rockefeller
Features: Tandem Metal Drawer Box (Standard), Adjustable Legs/Soft Close (Standard), Stainless Steel Toe-Kick
Cabinet/Drawer Extra Options: Touch Latch, Custom Appliance Panels, Floating Shelves, Tip-Ups
Find the right local pro for your project

 Wendy Wilson & Associates
We selected a lovely mid-tone gray with a silery green undertone to complement the original wainscot and plate rail in this dining room.
Inspiration for a craftsman wainscoting dining room remodel in Los Angeles
Inspiration for a craftsman wainscoting dining room remodel in Los Angeles
 Lakota Cove
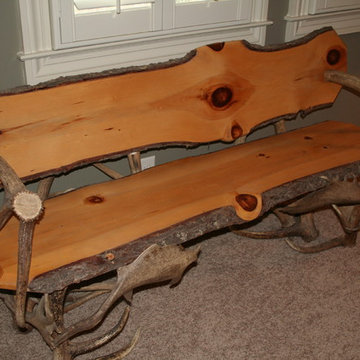
A bench that is one of a kind with elk antlers and a variety of smaller moose antlers. The cedar wood has the remaining bark on it to give it that rustic style. The antler arms give it just the right touch. A unique bench for any rustic home.


 Ourso Designs
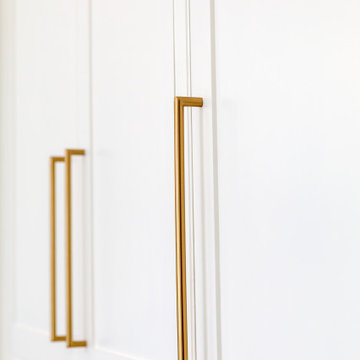
This client’s house had great bones to work with, but also had a few things that made their kitchen less functional. Their main issue with the space was that their cooktop was located on the island, and since the island wasn’t very big, it limited the amount of usable counterspace. Also, they had a microwave oven stack that was housed in a massive brick enclosure that also took up a lot of valuable space. In our design, we decided to replace the cooktop and oven with a gas range and relocated it to the back wall on the L. We also move the refrigerator to the wall opposite of the sink to create the perfect working triangle. All of the cabinetry to the right of the range serves as a dry bar with lots of storage including nice display storage for wine. Originally the house had a butler’s pass between the dining room and kitchen. We decided to transform this space by closing it in on both sides and creating a nice walk-in pantry, something the kitchen did not have before! We extended their island and added space for seating on one side. The kitchen has a beautiful vaulted ceiling that we added a beam to across the center. For materials, we chose a white and grey palette with some blue and wood tones. The backsplash is a beautiful marble mosaic with blue and grey. The countertops are luna plena quartzite, and we incorporated a custom wood wrap around the hood to match the beams. We are thrilled with how we were able to help transform this kitchen into a beautiful functional space.

 Anderson Floor Company, Inc.
Oshkosh Designs border within a 3/4" x 3", 4", 5" Quartersawn Red Oak floor. Sanded, stained and finished with Traffic HD finish manufactured by Bona.

 AGM Home Store, LLC
Bathroom mirrors are often not the first thing that comes to mind during remodels, but they are a vital component to the space. After all, you use them every day — either to put on makeup, brush your teeth, shave, or give your look a final check before heading out the door. Bathroom vanity mirrors come in a wide range of styles, sizes and shapes, which ensures there's one for your budget and preference. At agmHomeStore, we specialize in shipping high-end bathroom products. As a result, you can order with confidence that your bathroom vanity mirror will be delivered to your home on time and in one piece. Every item that ships is packaged in such a way that ensures it is delivered to your home the way it was shipped out. Browse our large selection of European bathroom vanity mirror collections right here.


 Montana Woodworks
Glacier Country Collection 4 Drawer Chest of Drawers.
Mountain style bedroom photo in Seattle
Mountain style bedroom photo in Seattle

 Marco Barrios Architecture
Natalia Bolivar photographer
Example of a small island style single-wall laminate floor and multicolored floor eat-in kitchen design with light wood cabinets, granite countertops, brown backsplash and ceramic backsplash
Example of a small island style single-wall laminate floor and multicolored floor eat-in kitchen design with light wood cabinets, granite countertops, brown backsplash and ceramic backsplash


 Kit Clark Furniture
Photos by Kit Clark
Example of a large trendy master bedroom design in Portland Maine
Example of a large trendy master bedroom design in Portland Maine


 Montana Woodworks
Glacier Country Collection Nightstand w/ 3 Drawers
Example of a mountain style bedroom design in Seattle
Example of a mountain style bedroom design in Seattle

 Smith & Vansant Architects PC
Rob Karosis Photography
Example of a transitional living room design in Burlington
Example of a transitional living room design in Burlington

 User
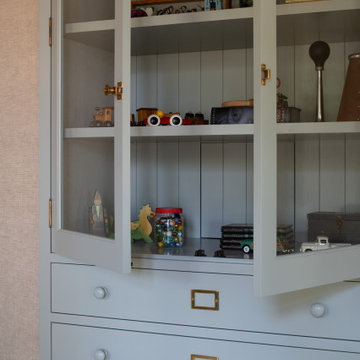
UserTransitional light wood floor walk-in closet photo in DC Metro with open cabinets and white cabinets

22