
Search results for "Wandbild" in Home Design Ideas

 Doorsmith Inc.
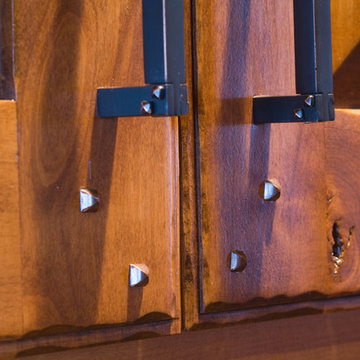
Knotty Double Car Special Design
Inspiration for a mid-sized transitional attached two-car garage remodel in Atlanta
Inspiration for a mid-sized transitional attached two-car garage remodel in Atlanta

 Brandner Design
This custom stair is made from patina’d cold rolled steel, reclaimed wood, concrete and rawhide leather. This blend of materials create a stair that rises above the rest by mixing contemporary sophistication with a touch of rustic, organic warmth.
Available in custom sizes and designs.
Please call 406-582-0711 for pricing and order information
or email us at sales@brandnerdesign.com


Find the right local pro for your project


 Top Notch Woodworking
Mid-sized mountain style enclosed carpeted living room photo in Denver with white walls and no tv
 Liv4 Architecture
The cozy covered entry invites guests to this custom designed home. Features include a gourmet kitchen, large entertaining space, custom details and a fully landscaped yard.

 Allegheny Mountain Hardwood Flooring
Clear Rift & Quarter Sawn White Oak
Trendy light wood floor staircase photo
Trendy light wood floor staircase photo

 Modern-Shed
Sliding doors separate the waiting room from other spaces at this home office.
--Arla Shephard Bull
Example of a large minimalist home studio design in Seattle with white walls
Example of a large minimalist home studio design in Seattle with white walls

 Blue Moon Closets Systems, Inc.
Uke Lorenz
Inspiration for a contemporary closet remodel in San Francisco
Inspiration for a contemporary closet remodel in San Francisco
 Wolfe, Inc.
Photos by Matthew Scheatzle
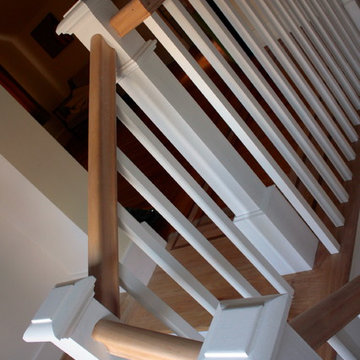
Inspiration for a craftsman staircase remodel in San Francisco
Inspiration for a craftsman staircase remodel in San Francisco

 2JW Remodeling
Eat-in kitchen - large country u-shaped travertine floor eat-in kitchen idea in Austin with a double-bowl sink, raised-panel cabinets, distressed cabinets, granite countertops, white backsplash, porcelain backsplash, stainless steel appliances and an island
 User
UserEmily Kolaczek
Example of a large classic walk-out medium tone wood floor home design design in Calgary with beige walls, a standard fireplace and a metal fireplace
Example of a large classic walk-out medium tone wood floor home design design in Calgary with beige walls, a standard fireplace and a metal fireplace
 Thomson Remodeling Company, Inc.
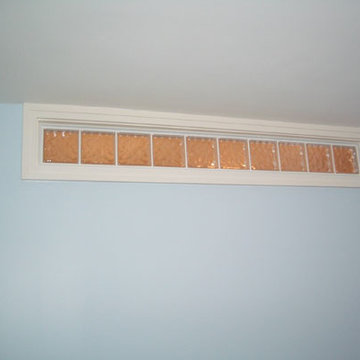
This window was placed in the wall between the bathroom and back bedroom.
David Robinson
Example of a classic home design design in Baltimore
Example of a classic home design design in Baltimore


 Absolute Custom Design Center
Jordan R Shaver
Inspiration for a mid-sized transitional l-shaped light wood floor and gray floor open concept kitchen remodel with an undermount sink, shaker cabinets, white cabinets, granite countertops, gray backsplash, glass tile backsplash, stainless steel appliances, an island and beige countertops
Inspiration for a mid-sized transitional l-shaped light wood floor and gray floor open concept kitchen remodel with an undermount sink, shaker cabinets, white cabinets, granite countertops, gray backsplash, glass tile backsplash, stainless steel appliances, an island and beige countertops



 Elevator Boutique
The conversion of this heritage building into two apartments proved to be a unique project. After close collaboration with the architect and builder, Elevator Boutique provided a 3 stop Elfo 2 and bones only shaft with fire rated landing doors.


18