
Search results for "Wardrobe closet" in Home Design Ideas

 Valet Custom Cabinets & Closets
Example of a small transitional gender-neutral carpeted reach-in closet design in San Francisco with shaker cabinets and light wood cabinets

 Payne & Payne Builders
Could you believe that a master bedroom walk-in closet could be your favorite space in the house? We can make that happen! ?
.
.
.
.
.
.
#dreamcloset #closetgoals #walkincloset #walkinclosetdesign #closetisland #payneandpayne #homebuilder #homedecor #homedesign #custombuild #luxuryhome #ohiohomebuilders #ohiocustomhomes #dreamhome #nahb #buildersofinsta #clevelandbuilders #noveltyohio #geaugacounty #AtHomeCLE .

 Exclusive Home Interiors
Large minimalist formal and open concept concrete floor living room photo in New York with white walls
Find the right local pro for your project

 California Closets
Inspiration for a large modern master dark wood floor and brown floor bedroom remodel in Miami with gray walls and no fireplace
 Exclusive Home Interiors
Inspiration for a large modern concrete floor great room remodel in New York with gray walls
 Exclusive Home Interiors
Large minimalist formal and open concept concrete floor living room photo in New York with gray walls, a standard fireplace and a plaster fireplace
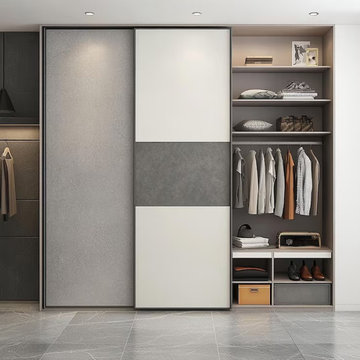
 Mobel Grace
Luxury Wardrobe India designs are becoming increasingly popular among homeowners who want stylish and organized bedroom interiors. Modern luxury wardrobes combine smart storage options with elegant finishes that improve both functionality and visual appeal. Sliding wardrobes, walk in closets, modular compartments, and customized shelving help maximize available space while maintaining a clean interior appearance. Premium wardrobe designs also include durable materials, smooth hardware, and modern layouts suitable for contemporary homes. Choosing luxury wardrobes allows homeowners to create organized bedrooms that feel spacious, practical, and visually balanced for comfortable everyday living.
Visit us: https://www.mobelgrace.in/luxury-wardrobe-in-delhi/

Sponsored
Westerville, OH

Inspired Closets Columbus
Innovative & Creative Custom Closet Designer Servicing Franklin County


 IDF Studio
Photo by Christopher Stark.
Example of a trendy women's dark wood floor and brown floor dressing room design in San Francisco with open cabinets and white cabinets
Example of a trendy women's dark wood floor and brown floor dressing room design in San Francisco with open cabinets and white cabinets

 Closet Factory
Salty Lime Veneer gives an artistic yet sophisticated style to this contemporary reach-in closet. With floating shelves, LED (hanging) U-shaped rods, pullout bins and shoe storage, this custom closet provides the perfect blend of form and function.
See more photos of this project under "Modern Reach-in Closets"

 Isla Homes
Ryan Gamma Photography
Mid-sized minimalist gender-neutral bamboo floor walk-in closet photo in Tampa with flat-panel cabinets and white cabinets
Mid-sized minimalist gender-neutral bamboo floor walk-in closet photo in Tampa with flat-panel cabinets and white cabinets

 Distinctive Countertops and Cabinetry
Large trendy gender-neutral travertine floor dressing room photo with flat-panel cabinets and dark wood cabinets
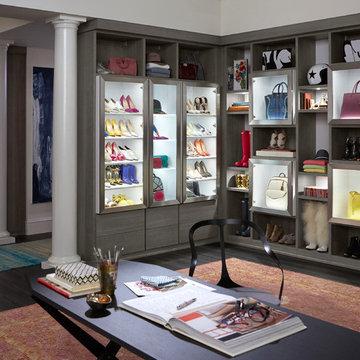
 California Closets HQ
A fresh and modern color palette with accent cubbies and dramatic lighting showcases this client's ever-evolving wardrobe and accessories collection.
• Tesoro™ Ash finish
• High gloss backing and accents in Kristall Bianco
• Box-in-a-Box with clear glass and aluminum frame doors
• LED accent lighting and lit glass shelves highlight featured pieces
• Decorative fascia top treatment
• Press-to-open concealed hardware

Sponsored
Westerville, OH
Inspired Closets Columbus
Innovative & Creative Custom Closet Designer Servicing Franklin County
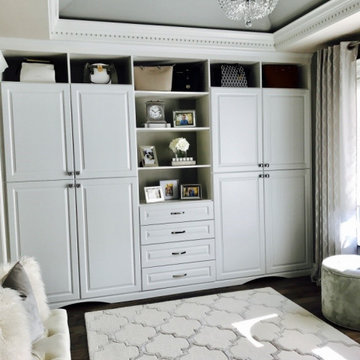
 Closet Organizing Systems
A built in wardrobe is a great way to add value to any space; especially in a woman’s dressing room. Open shelves and compartments along the ceiling and down the center remain open in order to showcase designer bags and family portraits, while - raised panel drawers and doors have been added to hide the rest giving the space a cleaner look..
The space we designed this for was already gorgeous with its crown molding- lined vaulted ceilings. Our designer made sure to pull in these decorative elements into the built-in; making this wardrobe feel like it always belonged in the space. Roman-Styled arches were cut into the toe-kicks; allowing floor vents to circulate air within the room.

 Couture Closets
Inspiration for a small contemporary women's light wood floor reach-in closet remodel in Toronto with flat-panel cabinets and white cabinets
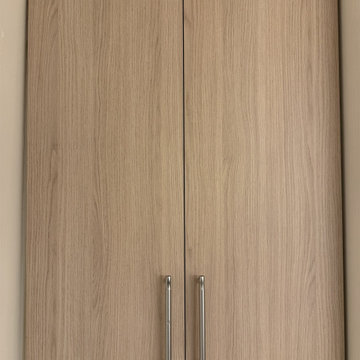

 Valet Custom Cabinets & Closets
Reach-in closet - small contemporary gender-neutral light wood floor and brown floor reach-in closet idea in San Francisco with flat-panel cabinets and light wood cabinets

Sponsored
Westerville, OH
Inspired Closets Columbus
Innovative & Creative Custom Closet Designer Servicing Franklin County

 Closet Wizzard
, Inc.
Walk-in closet - large contemporary gender-neutral beige floor walk-in closet idea in Miami with flat-panel cabinets and dark wood cabinets
Walk-in closet - large contemporary gender-neutral beige floor walk-in closet idea in Miami with flat-panel cabinets and dark wood cabinets
 Exclusive Home Interiors
Inspiration for a large modern formal and open concept concrete floor living room remodel in New York with blue walls
 Closet Organizing Systems
This downtown client was looking for a completely open bedroom and wardrobe closet area that was very modern looking yet organized. Keeping with the earth tones of the room, this closet was finished in Daybreak Melamine with matching base and fascia and touch latches on all the doors/drawers for a clean contemporary look. Oil rubbed bronze accessories were used for hanging rods and telescoping valet rods. In an adjoining laundry area more hidden storage space and a tilt out hamper area were added for additional storage convenience.
Designed by Marcia Spinosa for Closet Organizing Systems
53