
Search results for "Wardrobe" in Home Design Ideas
 Brooks and Falotico Associates, Inc.
Jane Beiles

Ornate women's light wood floor dressing room photo in New York with glass-front cabinets
Ornate women's light wood floor dressing room photo in New York with glass-front cabinets


 Laura Fox Interior Design, LLC
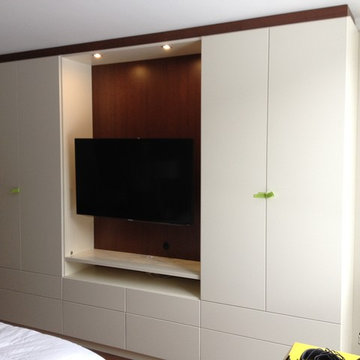
This room for three growing boys now gives each of them a private area of their own for sleeping, studying, and displaying their prized possessions. By arranging the beds this way, we were also able to gain a second (much needed) closet/ wardrobe space. Painting the floors gave the idea of a fun rug being there, but without shifting around and getting destroyed by the boys.
Find the right local pro for your project
 European Kitchen Center
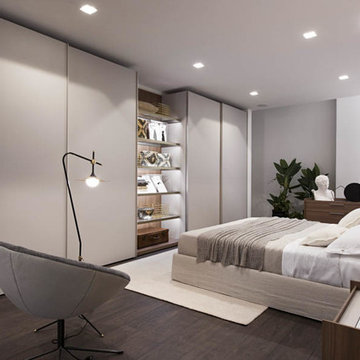
Built in closet system, bedroom wardrobe, european closet system with adjustable shelving, shirt trays, tie rack, drawers, many pull-outs and integrated LED lighting. Glass sliding door is encompassing this built in closet. Custom configuration, custom built, custom design.
 Lara Wallcoverings

Custom closet with mirror doors
Large trendy gender-neutral dark wood floor and brown floor reach-in closet photo in Dallas
Large trendy gender-neutral dark wood floor and brown floor reach-in closet photo in Dallas
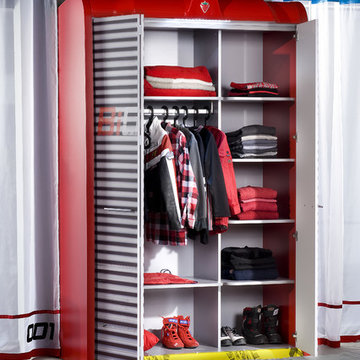
 Turbo Beds
Super cool wardrobe that looks like a steel garage door. Features LED lights, red and grey exterior. Inside features clothes rack and lots of shelves.

 MIG Furniture Design, Inc.
6 Doors Bedroom Modern Closet Lirona is made in Italy by Gruppo Spar. Large, six hinged doors semi-custom closet. This wardrobe can be ordered in different configurations, please contact our office for detail information.
As shown: W156.3" x D24.4" x H86.6" or 98.4".

 Isla Homes
I built this on my property for my aging father who has some health issues. Handicap accessibility was a factor in design. His dream has always been to try retire to a cabin in the woods. This is what he got.
It is a 1 bedroom, 1 bath with a great room. It is 600 sqft of AC space. The footprint is 40' x 26' overall.
The site was the former home of our pig pen. I only had to take 1 tree to make this work and I planted 3 in its place. The axis is set from root ball to root ball. The rear center is aligned with mean sunset and is visible across a wetland.
The goal was to make the home feel like it was floating in the palms. The geometry had to simple and I didn't want it feeling heavy on the land so I cantilevered the structure beyond exposed foundation walls. My barn is nearby and it features old 1950's "S" corrugated metal panel walls. I used the same panel profile for my siding. I ran it vertical to match the barn, but also to balance the length of the structure and stretch the high point into the canopy, visually. The wood is all Southern Yellow Pine. This material came from clearing at the Babcock Ranch Development site. I ran it through the structure, end to end and horizontally, to create a seamless feel and to stretch the space. It worked. It feels MUCH bigger than it is.
I milled the material to specific sizes in specific areas to create precise alignments. Floor starters align with base. Wall tops adjoin ceiling starters to create the illusion of a seamless board. All light fixtures, HVAC supports, cabinets, switches, outlets, are set specifically to wood joints. The front and rear porch wood has three different milling profiles so the hypotenuse on the ceilings, align with the walls, and yield an aligned deck board below. Yes, I over did it. It is spectacular in its detailing. That's the benefit of small spaces.
Concrete counters and IKEA cabinets round out the conversation.
For those who cannot live tiny, I offer the Tiny-ish House.
Photos by Ryan Gamma
Staging by iStage Homes
Design Assistance Jimmy Thornton
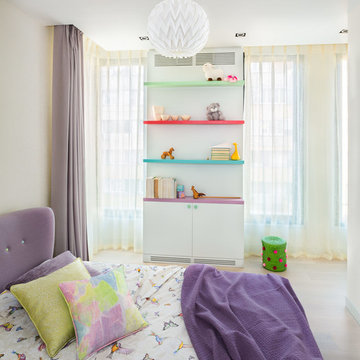


 Emerson Grey Designs
Taylor Cole Photography
Example of a mid-sized trendy gender-neutral medium tone wood floor and brown floor nursery design in Orange County with beige walls
Example of a mid-sized trendy gender-neutral medium tone wood floor and brown floor nursery design in Orange County with beige walls

 Kaleidoscope Design Build, LLC
We love built-in wardrobes for their ability to maximize storage space and minimize wasted space too often found in walk-in closets.
Inspiration for a mid-sized transitional master medium tone wood floor and brown floor bedroom remodel in Houston with blue walls and no fireplace
Inspiration for a mid-sized transitional master medium tone wood floor and brown floor bedroom remodel in Houston with blue walls and no fireplace

 Lloyd Architects
photo: Mark Weinberg
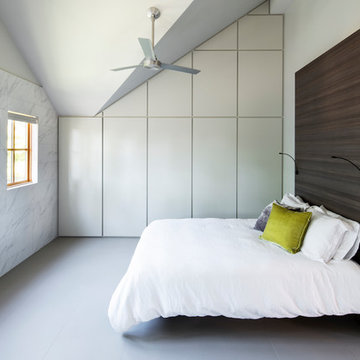
Huge trendy guest porcelain tile and gray floor bedroom photo in Salt Lake City with no fireplace and beige walls
Huge trendy guest porcelain tile and gray floor bedroom photo in Salt Lake City with no fireplace and beige walls

 Cisco Construction
@BuildCisco 1-877-BUILD-57

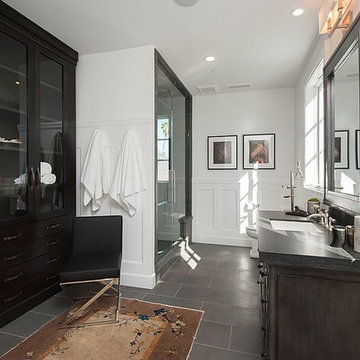
Transitional gray floor alcove shower photo in Los Angeles with dark wood cabinets, white walls, an undermount sink, a hinged shower door and black countertops
Transitional gray floor alcove shower photo in Los Angeles with dark wood cabinets, white walls, an undermount sink, a hinged shower door and black countertops
 EMR Architecture
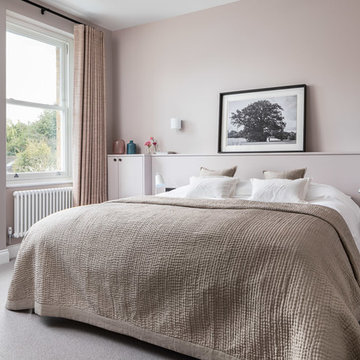
Trendy master carpeted and gray floor bedroom photo in London with pink walls and no fireplace
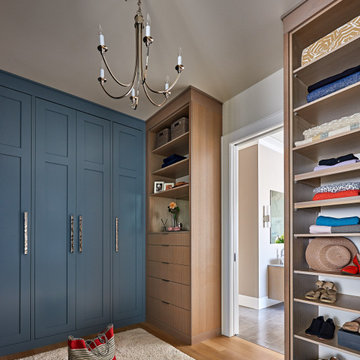
 Colorful Concepts Interior Design
Large beach style gender-neutral light wood floor and beige floor walk-in closet photo in Wilmington with shaker cabinets and blue cabinets

 Designed by Iman
Example of a trendy men's light wood floor and beige floor walk-in closet design in Toronto with open cabinets and black cabinets

 FoxLin Architects
View of master bedroom.
Photography by Rob Kassabian
Large trendy master dark wood floor and brown floor bedroom photo in New York with white walls and no fireplace
Large trendy master dark wood floor and brown floor bedroom photo in New York with white walls and no fireplace
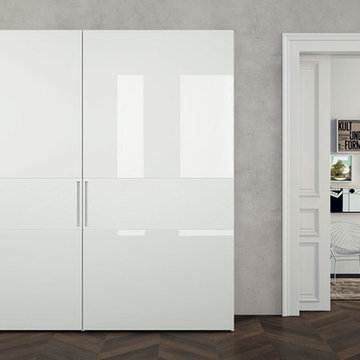
 Exclusive Home Interiors
Example of a large minimalist master dark wood floor bedroom design in New York with gray walls
32