
Search results for "Wardrobe" in Home Design Ideas

 Valet Custom Cabinets & Closets
Example of a small trendy gender-neutral light wood floor and brown floor reach-in closet design in San Francisco with flat-panel cabinets and light wood cabinets
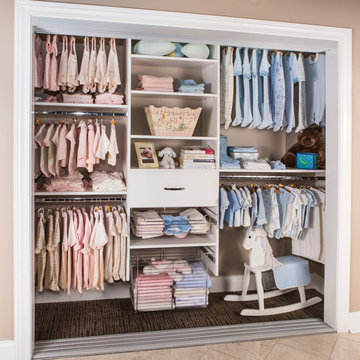
 Diamante Storage Solutions

This reach-in closet is built to accommodate a child. The space is maximized using a triple hang tower combined with shelving and storage baskets. This setup allows for the closet to grow with the child without having to invest in a new one.
Custom Closets Sarasota County Manatee County Custom Storage Sarasota County Manatee County
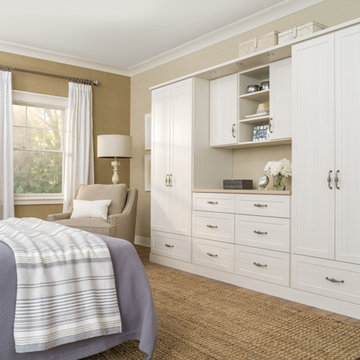
 Inspired Closets of Charleston
Inspiration for a mid-sized timeless master laminate floor and brown floor bedroom remodel in Charleston with beige walls
Find the right local pro for your project

 Exclusive Home Interiors

Inspiration for a large modern formal and open concept concrete floor living room remodel in New York with gray walls and a tv stand


 Sagart Studio
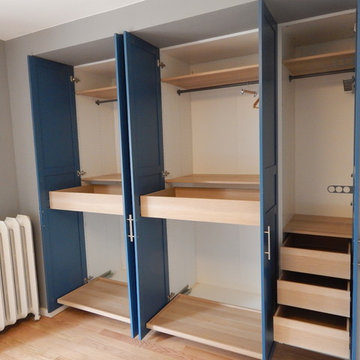

Wardrobe designed to fit snugly into the hallway leading to the home office, used also as a guest bedroom.
in 2011 sagart studio was commissioned to help design and install solutions for an apartment in downtown Vienna, Austria. As it is common in Europe, outcome of this challenge was a well balanced mix of contemporary cabinetry within the context of an old traditional villa.
 Closet Solutions

Here's the same photo before the wood was stained and finished. Wonderful construction and craftsmanship!
Dressing room - large craftsman gender-neutral medium tone wood floor and brown floor dressing room idea in Los Angeles with flat-panel cabinets and medium tone wood cabinets
Dressing room - large craftsman gender-neutral medium tone wood floor and brown floor dressing room idea in Los Angeles with flat-panel cabinets and medium tone wood cabinets

 Etch Design Group
Example of a large mid-century modern master bathroom design in Austin with flat-panel cabinets, medium tone wood cabinets, an undermount sink, quartzite countertops, a hinged shower door and white countertops

 Starion Custom Residences
Scott Sandler Photography
Mid-sized elegant master marble floor and multicolored floor bathroom photo in Phoenix with recessed-panel cabinets, white cabinets, an undermount tub, white walls and marble countertops
Mid-sized elegant master marble floor and multicolored floor bathroom photo in Phoenix with recessed-panel cabinets, white cabinets, an undermount tub, white walls and marble countertops

 California Closets
Inspiration for a large modern master dark wood floor and brown floor bedroom remodel in Miami with gray walls and no fireplace

 Michael Friedes Design Associates
Formerly a sunroom, this large walk-in closet installed with fixtures from California Closets, accommodates the owners' extensive wardrobe.
Example of a large classic gender-neutral carpeted walk-in closet design in San Francisco with flat-panel cabinets and light wood cabinets
Example of a large classic gender-neutral carpeted walk-in closet design in San Francisco with flat-panel cabinets and light wood cabinets

 Paradise City
I am proud to present New, Stylish, Practical, and just Awesome ) design for your new kid's room. Ta -da...
The space in this room is minimal, and it's tough to have two beds there and have a useful and pretty design. This design was built on the idea to have a bed that transforms from king to two tweens and back with ease.
I do think most of the time better to keep it as a single bed and, when needed, slide bed over and have two beds. The single bed will give you more space and air in the room.
You will have easy access to the closet and a much more comfortable bed to sleep on it.
On the left side, we are going to build costume wardrobe style closet
On the right side is a column. We install some exposed shelving to bring this architectural element to proportions with the room.
Behind the bed, we use accent wallpaper. This particular mural wallpaper looks like fabric has those waves that will softener this room. Also, it brings that three-dimension effect that makes the room look larger without using mirrors.
Led lighting over that wall will make shadows look alive. There are some Miami vibes it this picture. Without dominating overall room design, these art graphics are producing luxury filing of living in a tropical paradise. ( Miami Style)
On the front is console/table cabinetry. In this combination, it is in line with bed design and the overall geometrical proportions of the room. It is a multi-function. It will be used as a console for a TV/play station and a small table for computer activities.
In the end wall in the hallway is a costume made a mirror with Led lights. Girls need mirrors )
Our concept is timeless. We design this room to be the best for any age. We look into the future ) Your girl will grow very fast. And you do not have to change a thing in this room. This room will be comfortable and stylish for the next 20 years. I do guarantee that )
Your daughter will love it!
 IL Decor

Tecnopolis wardrobe interior accessories by Presotto. Lino melamine wardrobe keeps everything organized and in style. Frames in aluminum can be pulled out with skirt and pant racks. Interior accessories such as hung drawer packs with wooden fronts work well with glass shelves. Lino melamine shelf elements are made for shirts and trousers. An adjustable, pullout interior mirror makes it easy to look your best.
 MAKING THE WORLD BEAUTIFUL
For this beautiful bathroom, we have used water-proof tadelakt plaster to cover walls and floor and combined a few square meters of exclusive handmade lava tiles that we brought all the way from Morocco. All colours blend in to create a warm and cosy atmosphere for the relaxing shower time.

 Tailored Living of Madison

Condo in the new Edgewater Apartement building on Langdon Street, Madison, WI. The finish is called Twilight Linea. The project included long and short hang, drawers, shelving, cabinet for a safe, and shoe shelves/pull out racks.
 EuroAmerica Design
SMA wardrobes

Example of a mid-sized trendy gender-neutral light wood floor walk-in closet design in Detroit with flat-panel cabinets and dark wood cabinets
Example of a mid-sized trendy gender-neutral light wood floor walk-in closet design in Detroit with flat-panel cabinets and dark wood cabinets

49