
Search results for "Wardrobe" in Home Design Ideas

 DCAM HOMES INC.
Custom built by DCAM HOMES, one of Oakville’s most reputable builders. South of Lakeshore and steps to the lake, this newly built modern custom home features over 3,200 square feet of stylish living space in a prime location!
This stunning home provides large principal rooms that flow seamlessly from one another. The open concept design features soaring 24-foot ceilings with floor to ceiling windows flooding the space with natural light. A home office is located off the entrance foyer creating a private oasis away from the main living area. The double storey ceiling in the family room automatically draws your eyes towards the open riser wood staircase, an architectural delight. This space also features an extra wide, 74” fireplace for everyone to enjoy.
The thoughtfully designed chef’s kitchen was imported from Italy. An oversized island is the center focus of this room. Other highlights include top of the line built-in Miele appliances and gorgeous two-toned touch latch custom cabinetry.
With everyday convenience in mind - the mudroom, with access from the garage, is the perfect place for your family to “drop everything”. This space has built-in cabinets galore – providing endless storage.
Upstairs the master bedroom features a modern layout with open concept spa-like master ensuite features shower with body jets and steam shower stand-alone tub and stunning master vanity. This master suite also features beautiful corner windows and custom built-in wardrobes. The second and third bedroom also feature custom wardrobes and share a convenient jack-and-jill bathroom. Laundry is also found on this level.
Beautiful outdoor areas expand your living space – surrounded by mature trees and a private fence, this will be the perfect end of day retreat!
This home was designed with both style and function in mind to create both a warm and inviting living space.
 HAUS | Architecture For Modern Lifestyles

Family area integrates new stair to upstairs Master Suite + new family area with additional storage for books, games, coats, and A/V - Architect: HAUS | Architecture - Construction: WERK | Build - Photo: HAUS | Architecture

Find the right local pro for your project

 IL Decor
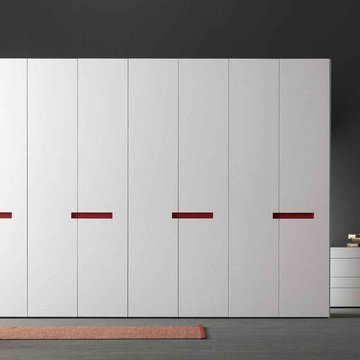
Manufactured by Presotto, Italy. The Alibi wardrobe from the Night compilation. The Alibi Swing doors are shown in Bianco Candido colored wood panels. Horizontal door handles have Matt Rosso Cina lacquered inserts. Interior have customized measurements and finishes with accessories and drawer packs.
 California Closets
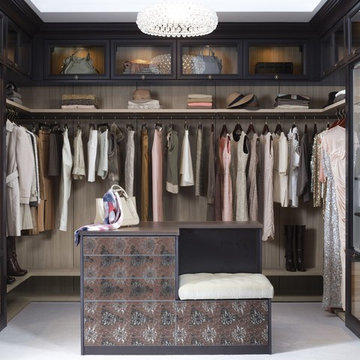
Luxury Walk-In Closet with Island
Walk-in closet - large transitional women's carpeted walk-in closet idea in Hawaii with glass-front cabinets
Walk-in closet - large transitional women's carpeted walk-in closet idea in Hawaii with glass-front cabinets
 California Closets Connecticut

A fresh and modern color palette with accent cubbies and dramatic lighting showcases this client's ever-evolving wardrobe and accessories collection.
• Tesoro™ Ash finish
• High gloss backing and accents in Kristall Bianco
• Box-in-a-Box with clear glass and aluminum frame doors
• LED accent lighting and lit glass shelves highlight featured pieces
• Decorative fascia top treatment
• Press-to-open concealed hardware
 Closet Organizing Systems

This downtown client was looking for a completely open bedroom and wardrobe closet area that was very modern looking yet organized. Keeping with the earth tones of the room, this closet was finished in Daybreak Melamine with matching base and fascia and touch latches on all the doors/drawers for a clean contemporary look. Oil rubbed bronze accessories were used for hanging rods and telescoping valet rods. In an adjoining laundry area more hidden storage space and a tilt out hamper area were added for additional storage convenience.
Designed by Marcia Spinosa for Closet Organizing Systems

 MIG Furniture Design, Inc.
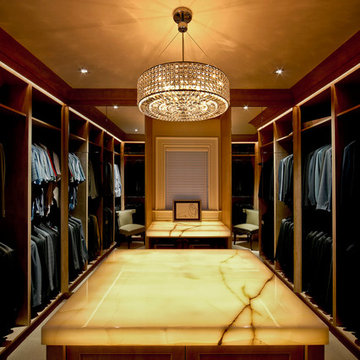
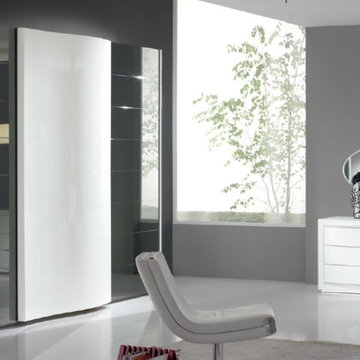
Modern Bedroom Wardrobe Nexos Mirror. Made in Italy by Gruppo Spar.
Wardrobe: W113.4" x D26.8" x H98.4".
Example of a minimalist bedroom design in New York
Example of a minimalist bedroom design in New York
 Dovetail General Contractors

Hallway that leads to writing nook, with fir plywood walls.
Home office - contemporary built-in desk brown floor, wood ceiling and wood wall home office idea in Seattle with brown walls
Home office - contemporary built-in desk brown floor, wood ceiling and wood wall home office idea in Seattle with brown walls
 Alair Homes DFW | Capital Renovations Group
Ken Vaughn - Photographer

Inspiration for a transitional gender-neutral carpeted walk-in closet remodel in Dallas with white cabinets
Inspiration for a transitional gender-neutral carpeted walk-in closet remodel in Dallas with white cabinets

 Stormore Home Solutions
Stor-More Closet & Blinds
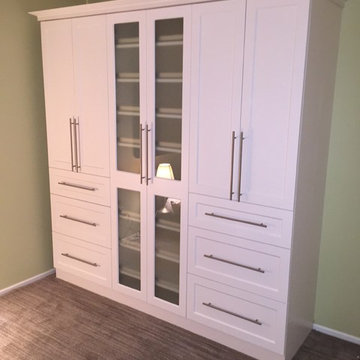
Inspiration for a small timeless master medium tone wood floor bedroom remodel in Vancouver with green walls
Inspiration for a small timeless master medium tone wood floor bedroom remodel in Vancouver with green walls
 Jeffrey Phillip

Closet design in collaboration with Transform Closets
Mid-sized trendy men's light wood floor reach-in closet photo in New York with light wood cabinets
Mid-sized trendy men's light wood floor reach-in closet photo in New York with light wood cabinets
 Hudson + Bloum Design

Bedroom - transitional dark wood floor and black floor bedroom idea in Other with white walls


 Art of Kitchens Pty Ltd
This exceptional family home on the Upper North Shore has been designed for all year round entertaining. The home flows easily from the front entrance through the open plan living rooms through to the kitchen and outdoor living areas.
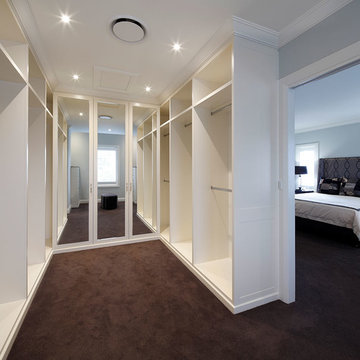
The walk in wardrobe in the master bedroom features custom joinery for the cabinets and shelving.
Art of Kitchens completed the interior kitchen, outdoor kitchen, bathrooms and custom bedroom joinery in this brand new Upper North Shore Meadowbank Home.
47