
Search results for "Warehouse" in Home Design Ideas
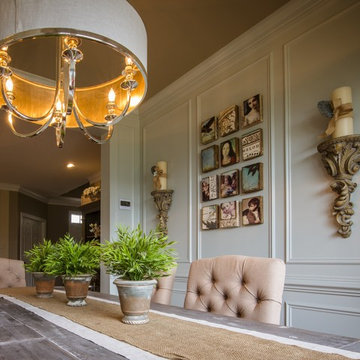
 Maison Warehouse
Blaine C. Perry Photography
Enclosed dining room - mid-sized rustic dark wood floor enclosed dining room idea in DC Metro with white walls
Enclosed dining room - mid-sized rustic dark wood floor enclosed dining room idea in DC Metro with white walls
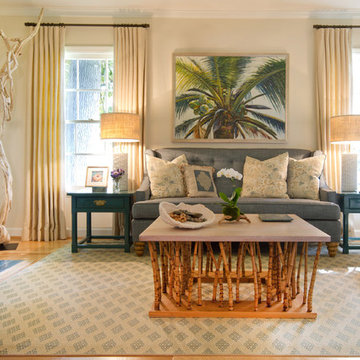
 Charmean Neithart Interiors
The homeowners of this California Cottage wanted a beach vibe in their 1700 sq. ft. home. They wanted to make the most of their spaces by widening doorways, adding wood floors throughout the house, and adding a skylight. The result is cozy, casual California living at its best with frequent family dinners and celebrations with friends.
Photos by Erika Bierman www.erikabiermanphotography.com
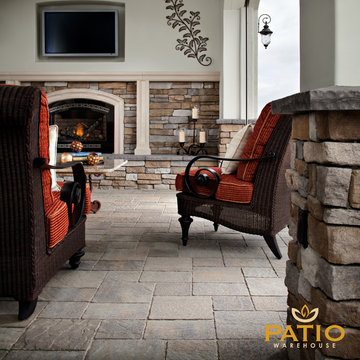
 Patio Warehouse Inc.
Patio Warehouse Inc.
Inspiration for a rustic backyard concrete paver patio remodel in Orange County
Inspiration for a rustic backyard concrete paver patio remodel in Orange County
Find the right local pro for your project

 Artspace Warehouse
Artspace Warehosue
Example of a small classic open concept dark wood floor and brown floor family room library design in Los Angeles with gray walls, no fireplace and a media wall
Example of a small classic open concept dark wood floor and brown floor family room library design in Los Angeles with gray walls, no fireplace and a media wall
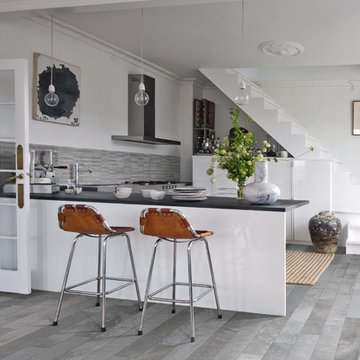
 Ceramic Tile Design
[Burlington Grey 6"x36"]
CTD is a family owned business with a showroom and warehouse in both San Rafael and San Francisco.
Our showrooms are staffed with talented teams of Design Consultants. Whether you already know exactly what you want or have no knowledge of what's possible we can help your project exceed your expectations. To achieve this we stock the best Italian porcelain lines in a variety of styles and work with the most creative American art tile companies to set your project apart from the rest.
Our warehouses not only provide a safe place for your order to arrive but also stock a complete array of all the setting materials your contractor will need to complete your project saving him time and you, money. The warehouse staff is knowledgeable and friendly to help make sure your project goes smoothly.

 Randy Castellon/MAKERSTUDIO
Mezzanine railing: staff photo
Home gym - modern home gym idea in San Francisco
Home gym - modern home gym idea in San Francisco

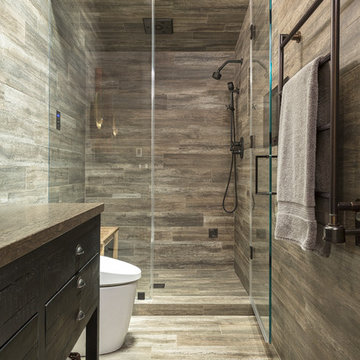 Ceramic Tile Design
This Sonoma steam shower is a luxurious usage of our Listone D wood-look porcelain that is imported straight from Italy.
CTD is a family owned business with a showroom and warehouse in both San Rafael and San Francisco.
Our showrooms are staffed with talented teams of Design Consultants. Whether you already know exactly what you want or have no knowledge of what's possible we can help your project exceed your expectations. To achieve this we stock the best Italian porcelain lines in a variety of styles and work with the most creative American art tile companies to set your project apart from the rest.
Our warehouses not only provide a safe place for your order to arrive, but also stock a complete array of all the setting materials your contractor will need to complete your project saving him time and you money. The warehouse staff is knowledgeable and friendly to help make sure your project goes smoothly.
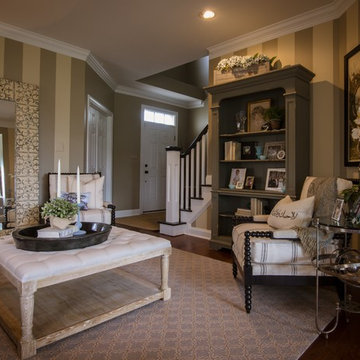 Maison Warehouse
Blaine C. Perry Photography
Living room - large transitional formal and open concept dark wood floor living room idea in DC Metro with beige walls
Living room - large transitional formal and open concept dark wood floor living room idea in DC Metro with beige walls
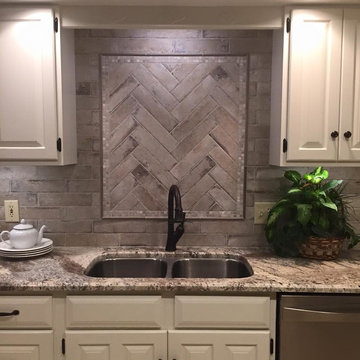
 The Ceramic Tile Warehouse
Large elegant u-shaped porcelain tile and beige floor eat-in kitchen photo in Jackson with a double-bowl sink, raised-panel cabinets, white cabinets, granite countertops, gray backsplash, stone tile backsplash and stainless steel appliances
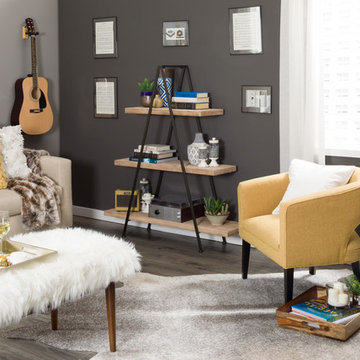
 American Furniture Warehouse
Achieve a boho-chic living room look by mixing different styles and tones throughout your home to create a stylish, collected look.
Inspiration for a small contemporary living room remodel in Denver
Inspiration for a small contemporary living room remodel in Denver
![Volume Zero, LLC [architectural design studio]](https://st.hzcdn.com/fimgs/ca0356070537acff_9871-w32-h32-b0-p0--.jpg) Volume Zero, LLC [architectural design studio]
Volume Zero, LLC [architectural design studio]The existing condominium was spacious , but lacked definition. It was simply too rambling and shapeless to be comfortable or functional. The existing builder-grade kitchen did not have enough counter or cabinet space. And the existing window sills were too high to appreciate the views outside.
To accommodate our clients' needs, we carved out the spaces and gave subtle definition to its spaces without obstructing the views within or the sense os spaciousness. We raised the kitchen and dining space on a platform to define it as well as to define the space of the adjacent living area. The platform also allowed better views to the exterior. We designed and fabricated custom concrete countertops for the kitchen and master bath. The concrete ceilings were sprayed with sound attenuating insulation to abate the echoes.
The master bath underwent a transformation. To enlarge the feel of the space, we designed and fabricated custom shallow vanity cabinets and a concrete countertop. Protruding from the countertop is the curve of a generous semi-encased porcelain sink. The shower is a room of glass mosaic tiles. The mirror is a simple wall mirror with polished square edges topped by a sleek fluorescent vanity light with a high CRI.
This project was published in New Orleans Homes and Lifestyles magazine.
photo: Cheryl Gerber
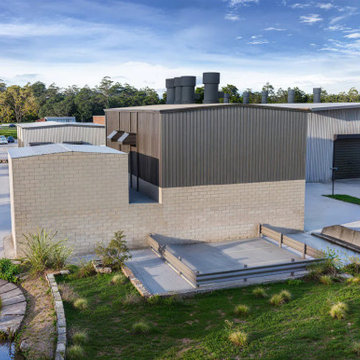
 Yantram Architectural design studio
Yantram Studio provides exceptional 3D architectural rendering services for warehouses in Ahmedabad, Gujarat. Our high-quality visualizations offer detailed and accurate representations of warehouse designs, showcasing spatial layouts, structural elements, and interior features. With advanced rendering techniques, we bring your warehouse project to life, helping you make informed design decisions.
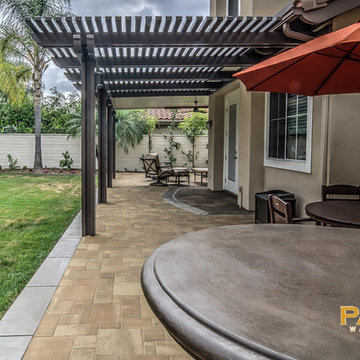 Patio Warehouse Inc.
The name, Patio Warehouse, sounds big, and the choices are endless. There are lots of products and options to choose from. However, each project we do becomes very personal and focused on engineering your dream. Let your team at Patio Warehouse, Inc. reveal what you've been missing. Remember, we're building serenity…one backyard at a time.
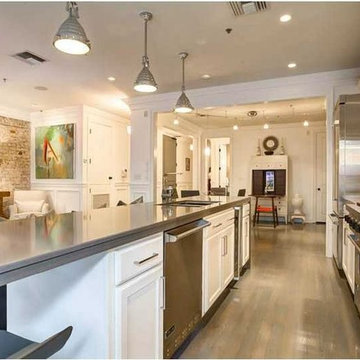
 martin-lemaire fine design group/matthew-george f
Example of a large trendy galley painted wood floor open concept kitchen design in New Orleans with a double-bowl sink, recessed-panel cabinets, white cabinets, quartz countertops, stainless steel appliances and an island
 martin-lemaire fine design group/matthew-george f

Example of an urban master concrete floor doorless shower design in New Orleans with white cabinets, white walls and an undermount sink
 Jasmine McClelland Design

Secret entrance to warehouse.
Example of a small 1950s entryway design in Melbourne with a dark wood front door
Example of a small 1950s entryway design in Melbourne with a dark wood front door
 martin-lemaire fine design group/matthew-george f
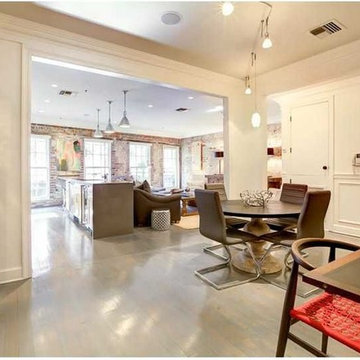
Mid-sized trendy great room photo in New Orleans with white walls and no fireplace
 Warehouse 67
Michael Allen Photography
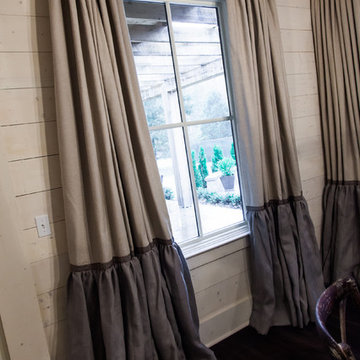
Example of a small transitional dark wood floor great room design in Nashville with white walls
Example of a small transitional dark wood floor great room design in Nashville with white walls
30