
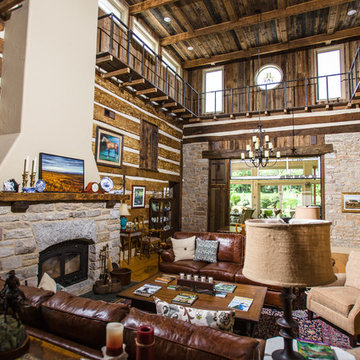
Search results for "Warehouse" in Home Design Ideas

 Fireplace Warehouse ETC
LHD45 Vector 45 Linear Gas Fireplace with Stylo surround - in kitchen room set
[Napoleon]
Eat-in kitchen - large contemporary galley medium tone wood floor eat-in kitchen idea in Denver with a double-bowl sink, flat-panel cabinets, light wood cabinets, limestone countertops, stainless steel appliances and an island
Eat-in kitchen - large contemporary galley medium tone wood floor eat-in kitchen idea in Denver with a double-bowl sink, flat-panel cabinets, light wood cabinets, limestone countertops, stainless steel appliances and an island
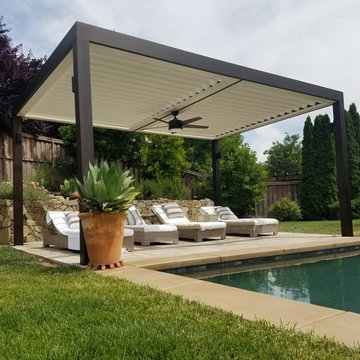
 Texas Shade Warehouse
Example of a mid-sized transitional backyard concrete paver patio container garden design in Austin with a pergola

 Holiday Warehouse Inc.
Clint Brewer
Example of a mid-sized classic open concept ceramic tile living room design in Dallas with beige walls and no fireplace
Example of a mid-sized classic open concept ceramic tile living room design in Dallas with beige walls and no fireplace
Find the right local pro for your project

 APM architecture
This house is part of a warehouse retrofit. The warehouse was converted into a commercial space, 9 apartments and a residence. I am showing here the residence images.
The pool is indoor/outdoor, it is shared with the apartments and private residence.
shoot 2 sell
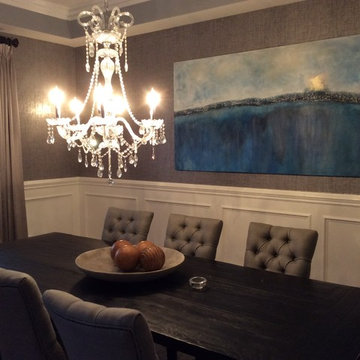
 Artspace Warehouse
Enclosed dining room - large modern dark wood floor and brown floor enclosed dining room idea in Los Angeles with gray walls
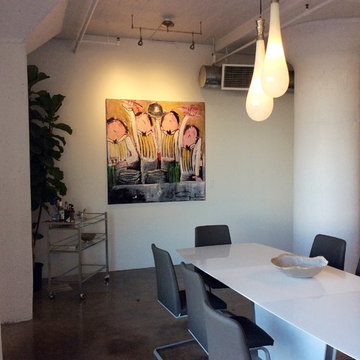 Artspace Warehouse
Artspace Warehouse
Large trendy concrete floor great room photo in Los Angeles with white walls
Large trendy concrete floor great room photo in Los Angeles with white walls

 June Scott Design
Succulents, grasses and low-water shrubs with vivid foliage give this coastal garden a rich, textured look with minimal maintenance. Exterior colors and furniture selection by Julie McMahon. Photos by Daniel Bosler
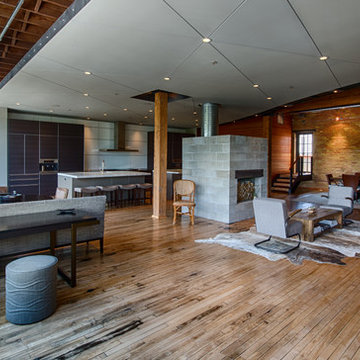
 Craftwell Architecture + Construction
Scott Amundson Photography
Example of an urban living room design in Other
Example of an urban living room design in Other
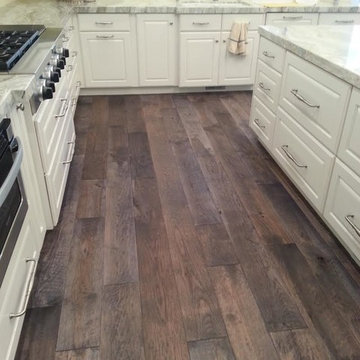

 Restructure Studio
Michael Hsu
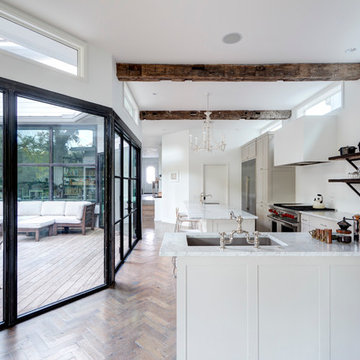
Large trendy l-shaped medium tone wood floor open concept kitchen photo in Austin with an undermount sink, shaker cabinets, gray cabinets, marble countertops, white backsplash, stainless steel appliances and an island
Large trendy l-shaped medium tone wood floor open concept kitchen photo in Austin with an undermount sink, shaker cabinets, gray cabinets, marble countertops, white backsplash, stainless steel appliances and an island

 Andrew Franz Architect PLLC
In Manhattan’s landmarked Tribeca North, the top floor and roof of an 1884 warehouse are reconceived as a warm and welcoming residence with a fluid connection to the outdoor environment. A relocated mezzanine features a sunken court yard with a retractable glass roof and connects to the new green roof garden above. Embracing the building’s industrial past, a visual discourse between new and old is devised through insertions of modern materials along with restored or reclaimed materials.
Photography: Albert Vecerka-Esto

 VanderHorn Architects
Classic detailing defines the spaces, with a marble chair rail extended from the vanity countertop and wood wainscoting below.
Gus Cantavero Photography
 Casaplex, LLC
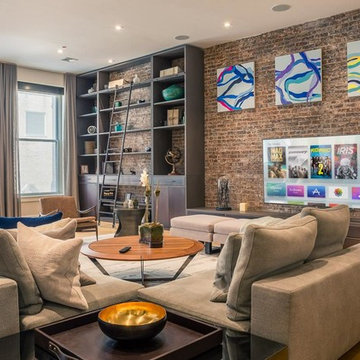
The lighting control system is powered by 32 Crestron infinet devices which allow for easy to use scene control and conveniently placed keypad functions throughout the living space. These same infinet keypads allow the homeowner to control 28 different shades which can either block out light completely at night with black out shades, or allow a subtle glow to emanate throughout if only the sheers are used.

 Maison Warehouse
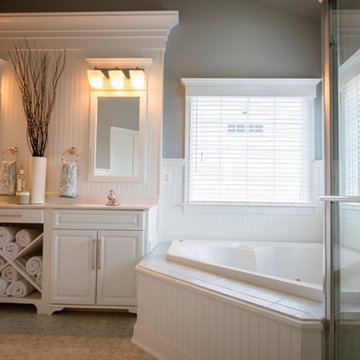
Inspiration for a mid-sized master ceramic tile and beige floor bathroom remodel in DC Metro with beaded inset cabinets, white cabinets, gray walls, a drop-in sink and granite countertops



 Regan Baker Design Inc.
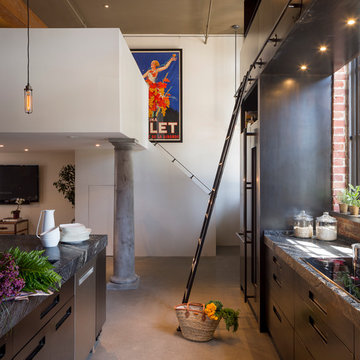
Stylish brewery owners with airline miles that match George Clooney’s decided to hire Regan Baker Design to transform their beloved Duboce Park second home into an organic modern oasis reflecting their modern aesthetic and sustainable, green conscience lifestyle. From hops to floors, we worked extensively with our design savvy clients to provide a new footprint for their kitchen, dining and living room area, redesigned three bathrooms, reconfigured and designed the master suite, and replaced an existing spiral staircase with a new modern, steel staircase. We collaborated with an architect to expedite the permit process, as well as hired a structural engineer to help with the new loads from removing the stairs and load bearing walls in the kitchen and Master bedroom. We also used LED light fixtures, FSC certified cabinetry and low VOC paint finishes.
Regan Baker Design was responsible for the overall schematics, design development, construction documentation, construction administration, as well as the selection and procurement of all fixtures, cabinets, equipment, furniture,and accessories.
Key Contributors: Green Home Construction; Photography: Sarah Hebenstreit / Modern Kids Co.
 S Squared Design, LLC
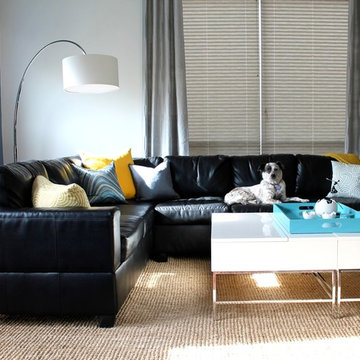
Client wanted a living room where entertaining could happen in style. Cool steel blue on the walls to add a splash of color while keeping the overall color scheme neutral and clean. Mix of walnut, chrome, grey textiles, blue and yellow accents, white lacquer storage coffee tables, pewter silk and black leather made this space shine.
 FLOORING & CARPET WAREHOUSE

Example of a large tuscan master travertine floor bathroom design in New York with white walls
29