
Search results for "Warehouse" in Home Design Ideas
 Stately Kitchen & Bath
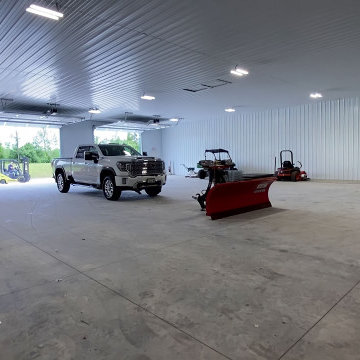
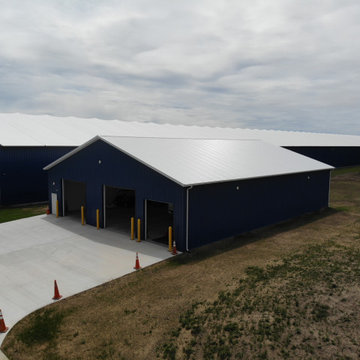
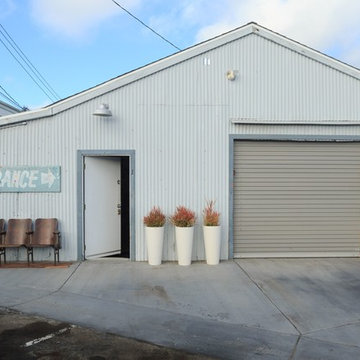
This large 60 x 90 foot pole barn warehouse was constructed by Stately Post Frame for Hybrid Building Solutions.
Despite its large size, this impressive structure is dwarfed by an even larger existing warehouse next door. We were able to perfectly match the colors of the existing structure, helping it to integrate seamlessly into the overall facility.
Stepping inside, you're met with a pristine interior, featuring a solid concrete pad underfoot that's perfect for supporting any storage needs. The walls and ceiling are lined with a crisp white finish, and the whole space is illuminated by high-efficiency LED lights, ensuring brightness at all times.
With two large overhead garage doors and a medium one, Hybrid Building Solutions will have easy access to all of their vehicles and equipment. We also installed a convenient man door for walk-up entry.
 Wood Floor Warehouse SLC
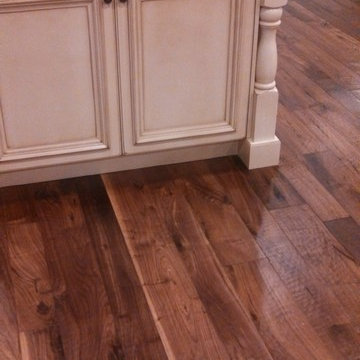
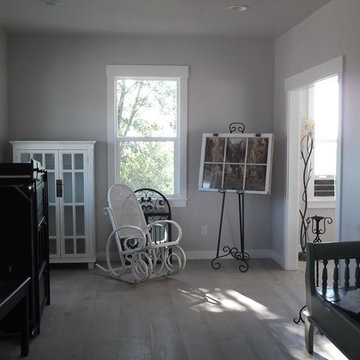
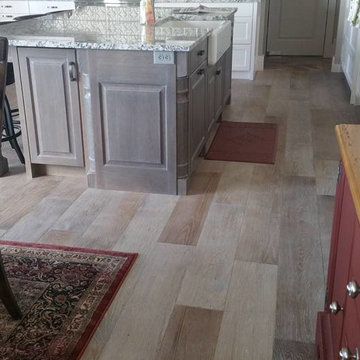
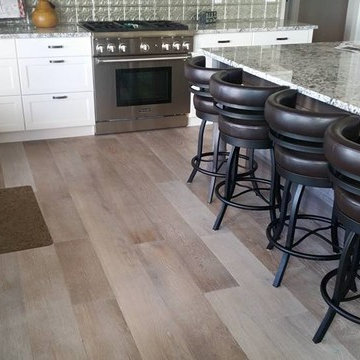
5" & 7" x 3/4" Pre finished, Hand scraped American walnut plank flooring. Each plank meticulously hand scraped one at a time, by hand, not machined. Finished with 2 coats of WOCA UV oil finish from Denmark, an all natural, 0-VOC finish.

Find the right local pro for your project
 Patio Warehouse Inc.
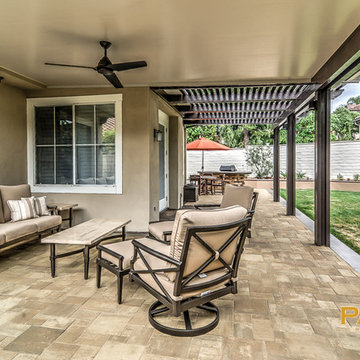

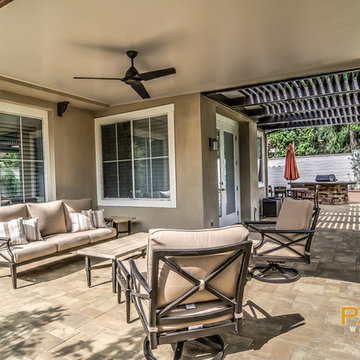
The name, Patio Warehouse, sounds big, and the choices are endless. There are lots of products and options to choose from. However, each project we do becomes very personal and focused on engineering your dream. Let your team at Patio Warehouse, Inc. reveal what you've been missing. Remember, we're building serenity…one backyard at a time.
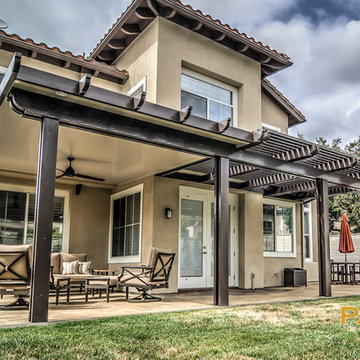 Patio Warehouse Inc.
The name, Patio Warehouse, sounds big, and the choices are endless. There are lots of products and options to choose from. However, each project we do becomes very personal and focused on engineering your dream. Let your team at Patio Warehouse, Inc. reveal what you've been missing. Remember, we're building serenity…one backyard at a time.
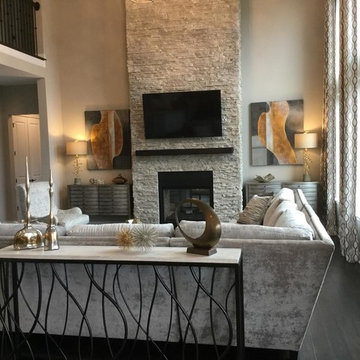
 Home Interior Warehouse
Great room designed with an L-shaped sofa, stone facade fireplace, 2 upholstered arm chairs and 2 medium sized buffets for additional storage.
Example of a large transitional formal and open concept dark wood floor and brown floor living room design in Detroit with beige walls, a standard fireplace, a stone fireplace and a wall-mounted tv
Example of a large transitional formal and open concept dark wood floor and brown floor living room design in Detroit with beige walls, a standard fireplace, a stone fireplace and a wall-mounted tv
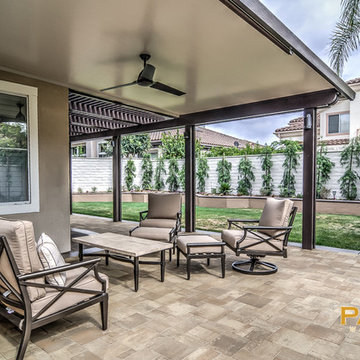 Patio Warehouse Inc.
The name, Patio Warehouse, sounds big, and the choices are endless. There are lots of products and options to choose from. However, each project we do becomes very personal and focused on engineering your dream. Let your team at Patio Warehouse, Inc. reveal what you've been missing. Remember, we're building serenity…one backyard at a time.
 Stately Kitchen & Bath
This large 60 x 90 foot pole barn warehouse was constructed by Stately Post Frame for Hybrid Building Solutions.
Despite its large size, this impressive structure is dwarfed by an even larger existing warehouse next door. We were able to perfectly match the colors of the existing structure, helping it to integrate seamlessly into the overall facility.
Stepping inside, you're met with a pristine interior, featuring a solid concrete pad underfoot that's perfect for supporting any storage needs. The walls and ceiling are lined with a crisp white finish, and the whole space is illuminated by high-efficiency LED lights, ensuring brightness at all times.
With two large overhead garage doors and a medium one, Hybrid Building Solutions will have easy access to all of their vehicles and equipment. We also installed a convenient man door for walk-up entry.
 Stately Kitchen & Bath

This large 60 x 90 foot pole barn warehouse was constructed by Stately Post Frame for Hybrid Building Solutions.
Despite its large size, this impressive structure is dwarfed by an even larger existing warehouse next door. We were able to perfectly match the colors of the existing structure, helping it to integrate seamlessly into the overall facility.
Stepping inside, you're met with a pristine interior, featuring a solid concrete pad underfoot that's perfect for supporting any storage needs. The walls and ceiling are lined with a crisp white finish, and the whole space is illuminated by high-efficiency LED lights, ensuring brightness at all times.
With two large overhead garage doors and a medium one, Hybrid Building Solutions will have easy access to all of their vehicles and equipment. We also installed a convenient man door for walk-up entry.
 Patio Warehouse Inc.
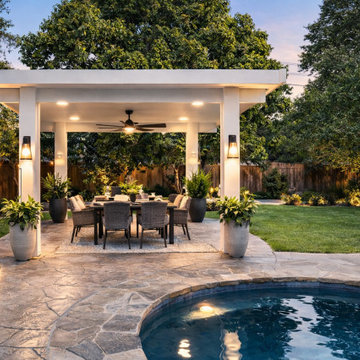
Project: Freestanding Elitewood Insulated Patio Cover
Features: Lighting & Fan Package
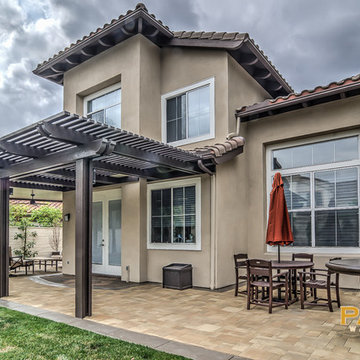
This freestanding structure showcases a fully insulated solid roof system designed for maximum shade and thermal control. Integrated recessed LED lighting provides balanced evening illumination, while a centrally mounted outdoor ceiling fan enhances comfort and airflow.
The independent placement creates a defined outdoor room separate from the home — ideal for dining, lounging, and entertaining near the pool area.
Designed and installed by Patio Warehouse, specialists in custom outdoor structures.
#Elitewood #Freestanding #PatioCover #OrangeCountyHomes #BackyardDesign #OutdoorLiving #HomeImprovementOC #PatioWarehouse #InsulatedPatioCover #HOAApproved #CustomPatioCover #HomeRenovation #CaliforniaBackyard #ModernBackyard #OutdoorRemodel
 Stately Kitchen & Bath
This large 60 x 90 foot pole barn warehouse was constructed by Stately Post Frame for Hybrid Building Solutions.
Despite its large size, this impressive structure is dwarfed by an even larger existing warehouse next door. We were able to perfectly match the colors of the existing structure, helping it to integrate seamlessly into the overall facility.
Stepping inside, you're met with a pristine interior, featuring a solid concrete pad underfoot that's perfect for supporting any storage needs. The walls and ceiling are lined with a crisp white finish, and the whole space is illuminated by high-efficiency LED lights, ensuring brightness at all times.
With two large overhead garage doors and a medium one, Hybrid Building Solutions will have easy access to all of their vehicles and equipment. We also installed a convenient man door for walk-up entry.
 Patio Warehouse Inc.
The name, Patio Warehouse, sounds big, and the choices are endless. There are lots of products and options to choose from. However, each project we do becomes very personal and focused on engineering your dream. Let your team at Patio Warehouse, Inc. reveal what you've been missing. Remember, we're building serenity…one backyard at a time.
 Patio Warehouse Inc.
The name, Patio Warehouse, sounds big, and the choices are endless. There are lots of products and options to choose from. However, each project we do becomes very personal and focused on engineering your dream. Let your team at Patio Warehouse, Inc. reveal what you've been missing. Remember, we're building serenity…one backyard at a time.
 Jasmine McClelland Design
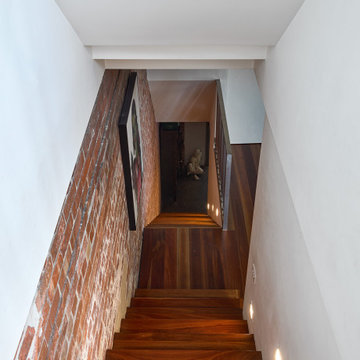
Beautiful shot looking down the staircase of this midcentury inspired warehouse.
Mid-century modern staircase photo in Melbourne
Mid-century modern staircase photo in Melbourne

 Patio Warehouse Inc.
The name, Patio Warehouse, sounds big, and the choices are endless. There are lots of products and options to choose from. However, each project we do becomes very personal and focused on engineering your dream. Let your team at Patio Warehouse, Inc. reveal what you've been missing. Remember, we're building serenity…one backyard at a time.
31