
Search results for "Warehouse" in Home Design Ideas
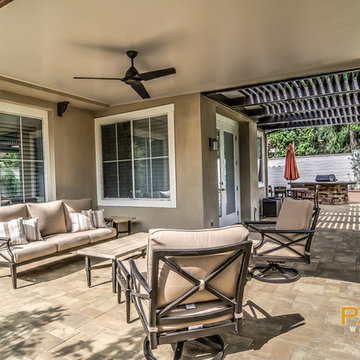
 Patio Warehouse Inc.
The name, Patio Warehouse, sounds big, and the choices are endless. There are lots of products and options to choose from. However, each project we do becomes very personal and focused on engineering your dream. Let your team at Patio Warehouse, Inc. reveal what you've been missing. Remember, we're building serenity…one backyard at a time.

Find the right local pro for your project
 The Rustic Warehouse Designs
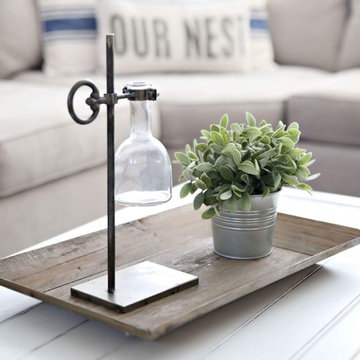
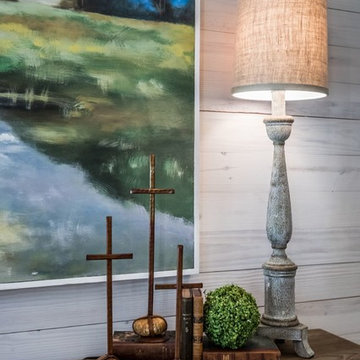
Living room seating area with shabby chic coffee table topped with simple yet elegant decor.
Home design - mid-sized farmhouse home design idea in Dallas
Home design - mid-sized farmhouse home design idea in Dallas

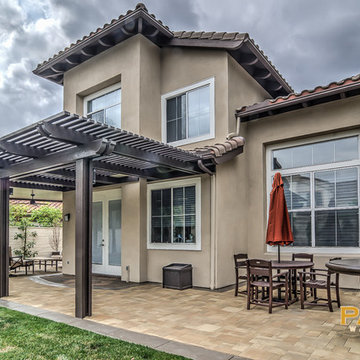 Patio Warehouse Inc.
The name, Patio Warehouse, sounds big, and the choices are endless. There are lots of products and options to choose from. However, each project we do becomes very personal and focused on engineering your dream. Let your team at Patio Warehouse, Inc. reveal what you've been missing. Remember, we're building serenity…one backyard at a time.
 Jasmine McClelland Design
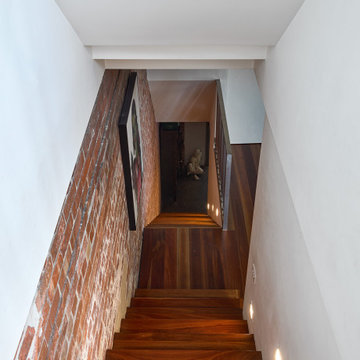
Beautiful shot looking down the staircase of this midcentury inspired warehouse.
Mid-century modern staircase photo in Melbourne
Mid-century modern staircase photo in Melbourne
 Globe Electric
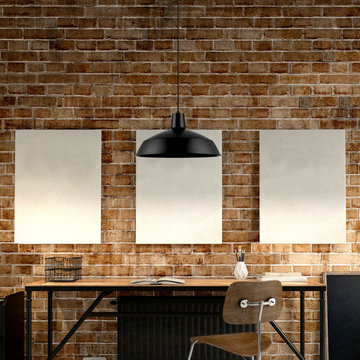
With its matte black finish and modern profile, the Globe Electric's Barnyard 1-Light 16" Industrial Warehouse Pendant emits a cool, practical presence, like those found in large warehouses, artists' lofts, or retro-style barber shops. Made of durable metal, the transitional-style shade offers a clean, casual look and general all-over room lighting. Use it anywhere from over the kitchen table or bar to above a sitting area in the living room or in a workshop, game room, or studio. The light comes with a 5-foot cord for easy hanging installation. Requires one medium base 100W bulb (sold separately). Check out Globe Electric's selection of vintage inspired bulbs for a truly unique look.
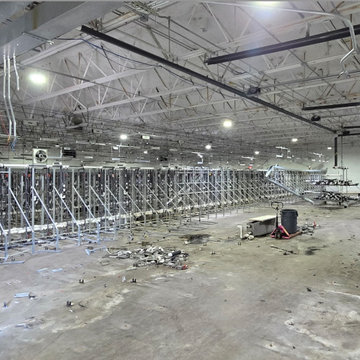
 Ascension Construction
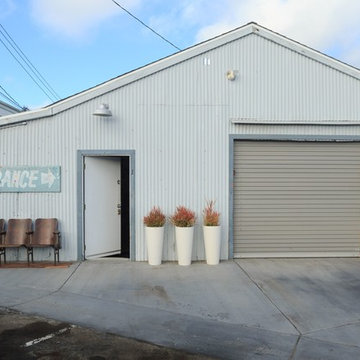
Large-scale commercial warehouse renovation featuring interior demolition and preparation for new operational build-out.
Garage - industrial garage idea in Indianapolis
Garage - industrial garage idea in Indianapolis
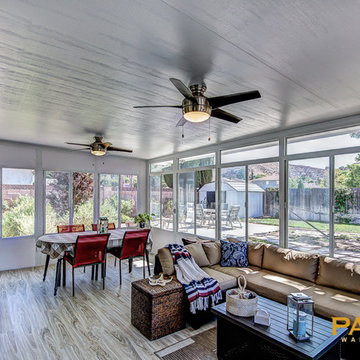 Patio Warehouse Inc.
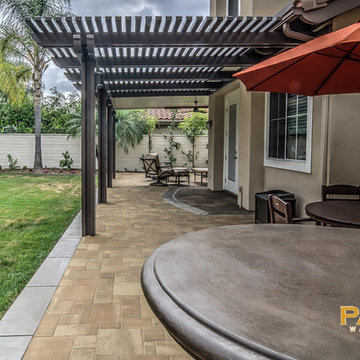
Patio Warehouse completed this patio enclosure additon with custom flooring, dual pane low-e windows, fan fixtures & french door. Add additional space to your home with a patio enclosure room from Patio Warehouse Inc. Call today for a free design consultation.

![Volume Zero, LLC [architectural design studio]](https://st.hzcdn.com/fimgs/ca0356070537acff_9871-w32-h32-b0-p0--.jpg) Volume Zero, LLC [architectural design studio]

Volume Zero, LLC [architectural design studio]The existing condominium was spacious , but lacked definition. It was simply too rambling and shapeless to be comfortable or functional. The existing builder-grade kitchen did not have enough counter or cabinet space. And the existing window sills were too high to appreciate the views outside.
To accommodate our clients' needs, we carved out the spaces and gave subtle definition to its spaces without obstructing the views within or the sense os spaciousness. We raised the kitchen and dining space on a platform to define it as well as to define the space of the adjacent living area. The platform also allowed better views to the exterior. We designed and fabricated custom concrete countertops for the kitchen and master bath. The concrete ceilings were sprayed with sound attenuating insulation to abate the echoes.

The master bath underwent a transformation. To enlarge the feel of the space, we designed and fabricated custom shallow vanity cabinets and a concrete countertop. Protruding from the countertop is the curve of a generous semi-encased porcelain sink. The shower is a room of glass mosaic tiles. The mirror is a simple wall mirror with polished square edges topped by a sleek fluorescent vanity light with a high CRI.
This project was published in New Orleans Homes and Lifestyles magazine.
photo: Cheryl Gerber
 Patio Warehouse Inc.
The name, Patio Warehouse, sounds big, and the choices are endless. There are lots of products and options to choose from. However, each project we do becomes very personal and focused on engineering your dream. Let your team at Patio Warehouse, Inc. reveal what you've been missing. Remember, we're building serenity…one backyard at a time.
 martin-lemaire fine design group/matthew-george f
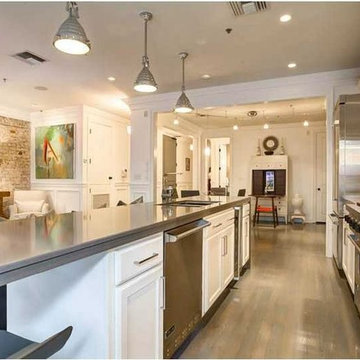
Example of a large trendy galley painted wood floor open concept kitchen design in New Orleans with a double-bowl sink, recessed-panel cabinets, white cabinets, quartz countertops, stainless steel appliances and an island
 martin-lemaire fine design group/matthew-george f
Example of an urban master concrete floor doorless shower design in New Orleans with white cabinets, white walls and an undermount sink
 Warehouse 67
Michael Allen Photography
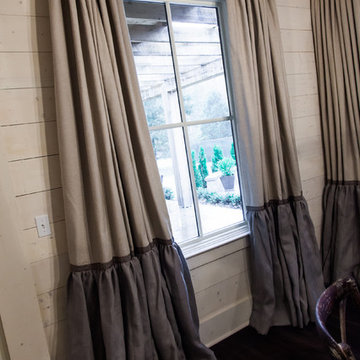
Example of a small transitional dark wood floor great room design in Nashville with white walls
Example of a small transitional dark wood floor great room design in Nashville with white walls
 Jasmine McClelland Design

Secret entrance to warehouse.
Example of a small 1950s entryway design in Melbourne with a dark wood front door
Example of a small 1950s entryway design in Melbourne with a dark wood front door
 Yantram Architectural design studio
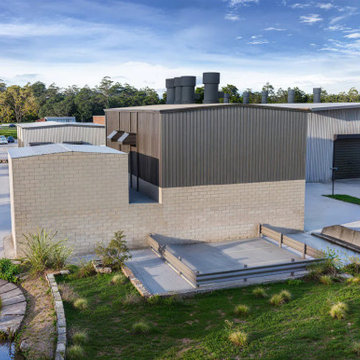
Yantram Studio provides exceptional 3D architectural rendering services for warehouses in Ahmedabad, Gujarat. Our high-quality visualizations offer detailed and accurate representations of warehouse designs, showcasing spatial layouts, structural elements, and interior features. With advanced rendering techniques, we bring your warehouse project to life, helping you make informed design decisions.
 martin-lemaire fine design group/matthew-george f
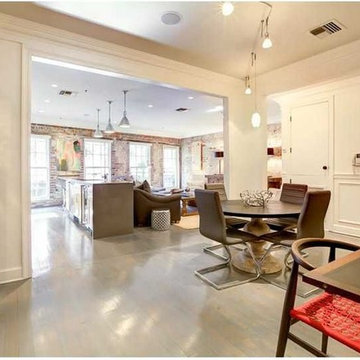
Mid-sized trendy great room photo in New Orleans with white walls and no fireplace
32