
Search results for "Warm hues" in Home Design Ideas
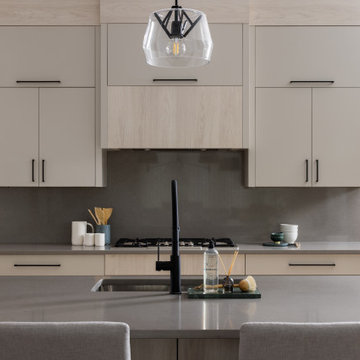
 Avid Interior Design Inc.
This open concept floor plan uses thoughtful and intentional design with simple and clean aesthetics. The overall neutral palette of the home is accentuated by the warm wood tones, natural greenery accents and pops of black throughout. The carefully curated selections of soft hues and all new modern furniture evokes a feeling of calm and comfort.
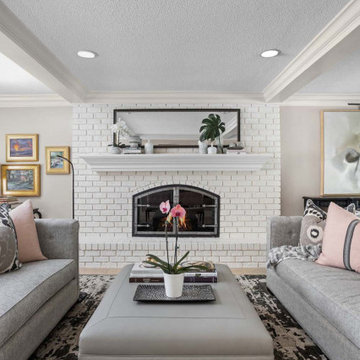
 Stephanie Weitkamp Interiors
We completely remodeled a two-bedroom downsize home for our client, opening up the space as much as we could to add a spacious feel. The neutral palette balances warm and cool hues. The brick fireplace serves as the focal point of the living room and is flanked by new custom art.

 Kosas
Our Echo Dining Table, sets a warm coastal mood with its distressed solid wood and ash grey hues. Its beauty lies in its expert craftsmanship and the wood's inherent striations, that add a rustic element to the piece. The Echo dining table will blend in any decor with its versatile appeal and transitional style.
Find the right local pro for your project

 Holt Flooring Center
Check out these five great hues from thisoldhouse.com that can help turn bland and blah into warm and inviting just in time for fall. bit.ly/1Dw9Ryv
Example of a mid-sized transitional carpeted living room design in Austin with green walls and a standard fireplace
Example of a mid-sized transitional carpeted living room design in Austin with green walls and a standard fireplace
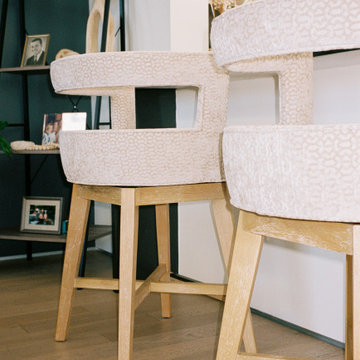
 Tamara Marie Designs
Coastal vibes, warm wood finishes, rich hues of blues and natural materials were used to create this fun space in Venice Beach, California!
Inspiration for a coastal dining room remodel in Los Angeles
Inspiration for a coastal dining room remodel in Los Angeles
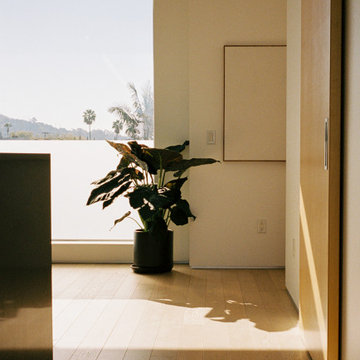 Tamara Marie Designs
Coastal vibes, warm wood finishes, rich hues of blues and natural materials were used to create this fun space in Venice Beach, California!
Kitchen - coastal kitchen idea in Los Angeles
Kitchen - coastal kitchen idea in Los Angeles
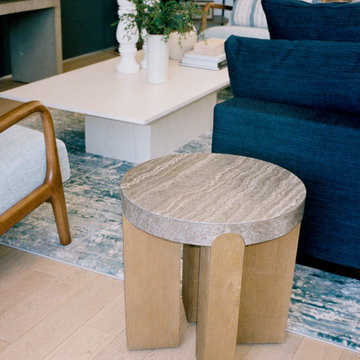 Tamara Marie Designs
Coastal vibes, warm wood finishes, rich hues of blues and natural materials were used to create this fun space in Venice Beach, California!
Example of a beach style living room design in Los Angeles
Example of a beach style living room design in Los Angeles



 MAKHNO studio
This serene living space combines natural materials and soft hues to create a tranquil, modern aesthetic. A travertine feature wall houses minimalist sculptures, enhancing the room’s refined simplicity. Light floods in through sheer curtains, highlighting the clean lines of the contemporary furniture and the warm wooden flooring.
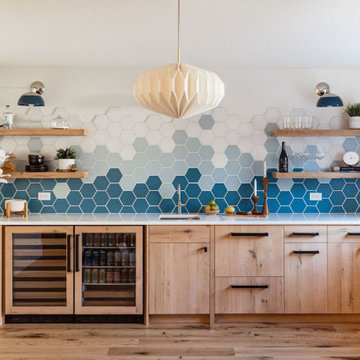
 Fireclay Tile
Creative use of our Hexagon tile to create an eye-catching ombre kitchen backsplash!
DESIGN
Jkath Design Build + Reinvent
PHOTOS
Chelsie Lopez
LOCATION
Wayzata, MN
TILE SHOWN
6" HEXAGON in Daisy, Morning Thaw, and Peacock

 LAURIE BLUMENFELD DESIGN
Tim Williams Photography
Transitional dark wood floor bedroom photo in New York with multicolored walls
Transitional dark wood floor bedroom photo in New York with multicolored walls

 Kustom Home Design
We transformed an outdated, lack luster beach house on Fripp Island into a coastal retreat complete with southern charm and bright personality. The main living space was opened up to allow for a charming kitchen with open shelving, white painted ship lap, a large inviting island and sleek stainless steel appliances. Nautical details are woven throughout adding to the charisma and simplistic beauty of this coastal home. New dark hardwood floors contrast with the soft white walls and cabinetry, while also coordinating with the dark window sashes and mullions. The new open plan allows an abundance of natural light to wash through the interior space with ease. Tropical vegetation form beautiful views and welcome visitors like an old friend to the grand front stairway. The play between dark and light continues on the exterior with crisp contrast balanced by soft hues and warm stains. What was once nothing more than a shelter, is now a retreat worthy of the paradise that envelops it.


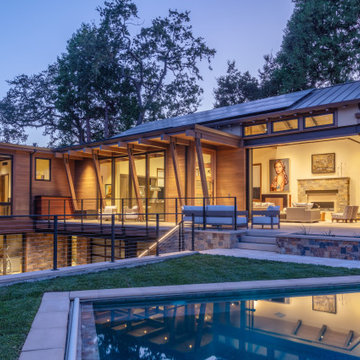
 Conrado - Home Builders
A contemporary two‑story treehouse‑inspired home crafted almost entirely from warm-toned wood, with large windows wrapping around every side to fill the space with natural light and blur the lines between indoors and the surrounding forest. Accented with stacked stone in varied earthy hues, the structure feels grounded yet elevated. At night, soft, warm lighting highlights the rich textures of wood and stone, enveloping the home in a cozy, inviting glow.

Sponsored
Columbus, OH

Wannemacher Interiors
Customized Award-Winning Interior Design Solutions in Franklin Cnty OH
 Conrado - Home Builders
A contemporary two‑story treehouse‑inspired home crafted almost entirely from warm-toned wood, with large windows wrapping around every side to fill the space with natural light and blur the lines between indoors and the surrounding forest. Accented with stacked stone in varied earthy hues, the structure feels grounded yet elevated. At night, soft, warm lighting highlights the rich textures of wood and stone, enveloping the home in a cozy, inviting glow.

 TREX COMPANY INC
Available in Saddle – a versatile and warm brown hue to match any home and taste of any homeowner. Paired with Winchester Grey and Trex Select railing for a premium, custom look.

 Debi Weber Design, LLC
Southwest brown floor living room photo in Phoenix with white walls and a standard fireplace

 Distinct Interior Design
My latest work decorating a condo at The Pearl Tower Edmonton. It was a great success! My clients are so thankful to to have their iplace transform from feeling empty and industrial to a home that feels as cozy, comfortable and serene. The tones of the Soft hues of warm gray, earthy beige , and rich charcoal adds a touch of elegance and calm to the space.



 Everything Home
Earthy hues, comfortable furnishings, statement lights and mirrors, and a sleek, outdoor barbeque –this wine country home is perfect for family gatherings:
Project completed by Wendy Langston's Everything Home interior design firm , which serves Carmel, Zionsville, Fishers, Westfield, Noblesville, and Indianapolis.
For more about Everything Home, click here: https://everythinghomedesigns.com/

 Robyn Scott Interiors, Ltd.
Alex Irvin Photography
Living room - rustic open concept living room idea in Denver
Living room - rustic open concept living room idea in Denver


56