
Search results for "Warm hues" in Home Design Ideas

 Steinbock Interior Design Group
in the master bedroom, we added a rich, warm color to the walls to give great contrast to the clients light, contemporary furnishings. we added custom made window treatments in the warm hues of browns, blacks and golds. We added a soft faux finish to the ceiling to create warmth and separation of the tray ceiling
 JOMA Construction
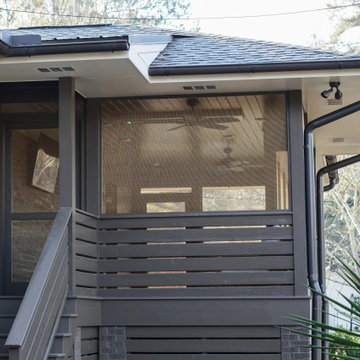
This seamless screen porch addition on a mid-century ranch-style home adds some much desired outdoor living space. Heavy Duty Bronze screen ads a subtle but beautiful warm hue. Careful craftsmanship integrates heaters and recessed lights beautifully.
 Airy Kitchens
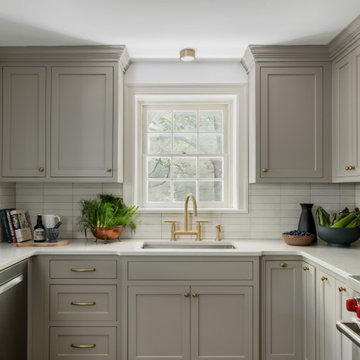
Mid-sized elegant u-shaped cement tile floor and multicolored floor eat-in kitchen photo in Philadelphia with an undermount sink, shaker cabinets, gray cabinets, quartz countertops, beige backsplash, ceramic backsplash, stainless steel appliances, a peninsula and white countertops
Find the right local pro for your project

 Melling Granite
Inspiration for a small u-shaped eat-in kitchen remodel in Las Vegas with light wood cabinets, granite countertops, brown backsplash, no island and white appliances
 Studio Kestrel
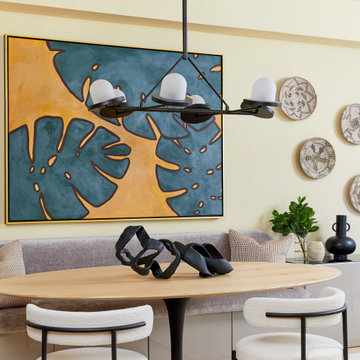
A warm and welcoming family home in Manhattan's financial district, overlooking Calatrava's Oculus. Natural elements blend with sunny, inviting hues to create a space that always beckons you back.

 dRemodeling Design-Build
One of the more defining elements in the space, this beautiful skylight brings a significant amount of natural lighting to the bathroom. With the bathrooms warm palette, the suns rays are absorbed and reverberated with brilliant hues.

 The Fresh Room by Tammy Parker
This bedroom is painted a watercolor blue, so I chose a warm golden quilt with watercolor hues in the palette for the shams a coverlet. The bedside lamps are transparent blue glass which add to the cool feeling I was wanting to bring to this bedroom.
Photo by Tammy Parker



 Kitchen Technology
White painted cabinets with a beautiful edge profile is contrasted with warm hues of the granite countertop, travertine stone backsplash tile, and oil rubbed bronze hardware accents.

 Western Design International
Chandler Photography
Example of a mountain style two-story wood exterior home design
Example of a mountain style two-story wood exterior home design

 Sugar & Sap
A sleek & sophisticated kitchen accented with soft grey hues, polished nickel light fixtures, and a warm cherry wood floor.
Inspiration for a transitional kitchen remodel in Dallas
Inspiration for a transitional kitchen remodel in Dallas

 TR Design-Build
Paul Johnson Photography
Example of a transitional medium tone wood floor family room design in New York with a standard fireplace and a brick fireplace
Example of a transitional medium tone wood floor family room design in New York with a standard fireplace and a brick fireplace

 BK Classic Collections Home Stagers
When this property was empty buyers had a hard time visualizing furniture arrangement. Staging made the difference and got it sold. Photos and Staging by: Betsy Konaxis, BK Classic Collections Home Stagers

 Rachel Perls
This teenager's bedroom will grow and mature with it's occupant. Light sky blue is soothing and cheerful, but not too babyish. Lilac on the bookshelf backs keeps the palette warm

Sponsored
Columbus, OH
Free consultation for landscape design!

Peabody Landscape Group
Franklin County's Reliable Landscape Design & Contracting

 Crate&Barrel
Anderson distills the workspace down to a geometric essence in an open frame of solid oak infused with a warm brown hue that floats a desktop of cool, clear tempered glass.


 Nanette Wong
Photo: Nanette Wong © 2014 Houzz
Example of an eclectic living room design in San Francisco
Example of an eclectic living room design in San Francisco

 Hammer Architects
Greg Premru
Example of a mid-sized 1950s formal and open concept light wood floor and brown floor living room design in Boston with white walls, a two-sided fireplace, a stone fireplace and no tv
Example of a mid-sized 1950s formal and open concept light wood floor and brown floor living room design in Boston with white walls, a two-sided fireplace, a stone fireplace and no tv

Sponsored
Plain City, OH

Kuhns Contracting, Inc.
Central Ohio's Trusted Home Remodeler Specializing in Kitchens & Baths

 Front Light Building Co.
We love the traditional crown molding that highlights the twelve-foot ceilings in this classically designed living room.
Living room - mid-sized traditional open concept medium tone wood floor and brown floor living room idea with beige walls, a standard fireplace and a tile fireplace
Living room - mid-sized traditional open concept medium tone wood floor and brown floor living room idea with beige walls, a standard fireplace and a tile fireplace

 Marty Rhein, CKD, CBD - BAC Design Group
This classical coastal home with architectural details to match has well-placed windows to capture the amazing lakeside views of the property. The 5 bedroom, 3.5 bath home was designed with an open floor plan to provide a casual flow from space to space and affording each room with waterside views. Lakeside blue, grey and white hues are incorporated into the home’s color palette and interspersed with warm wood tones. The classic and efficient custom kitchen with two large islands accommodates day to day living with multiple workspaces and ensures effortless entertaining for larger gatherings. Creative storage solutions are incorporated throughout the kitchen with custom tray dividers, pull outs for spices and pantry items, and wine storage. The home boasts beautiful tile work and detailed trim and built ins throughout. A gorgeous wood burning fireplace in the living room creates a warm gathering space for this young family of four. Though this project is a new build, it maintains an inviting, sense of home and feels as though the family has lived here for years.
 Stephanie Weitkamp Interiors
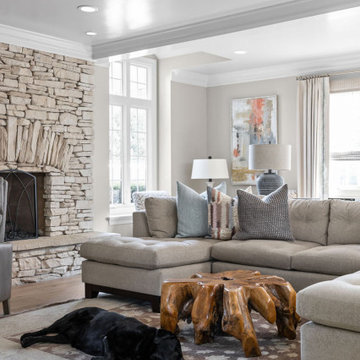
We completely remodeled a two-bedroom downsize home for our client, opening up the space as much as we could to add a spacious feel. The neutral palette balances warm and cool hues. Natural elements like stone and wood support the soothing vibe.
54