
Search results for "Warm hues" in Home Design Ideas

 Alan Mascord Design Associates Inc
Bob Greenspan
Trendy l-shaped light wood floor kitchen photo in Portland with an undermount sink, flat-panel cabinets, gray cabinets, white backsplash, paneled appliances and an island
Trendy l-shaped light wood floor kitchen photo in Portland with an undermount sink, flat-panel cabinets, gray cabinets, white backsplash, paneled appliances and an island

 Construction Wonders
Example of a tuscan beige tile and subway tile beige floor bathroom design in San Diego with recessed-panel cabinets, dark wood cabinets, white walls, an undermount sink and a hinged shower door
 Avid Interior Design Inc.
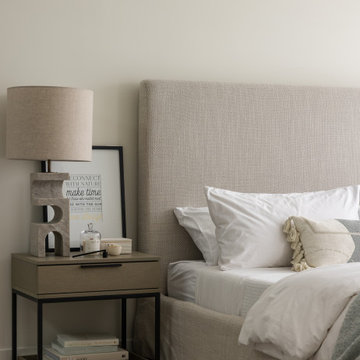
This open concept floor plan uses thoughtful and intentional design with simple and clean aesthetics. The overall neutral palette of the home is accentuated by the warm wood tones, natural greenery accents and pops of black throughout. The carefully curated selections of soft hues and all new modern furniture evokes a feeling of calm and comfort.
Find the right local pro for your project

 Rachel Perls
This teenager's bedroom will grow and mature with it's occupant. Light sky blue is soothing and cheerful, but not too babyish. Lilac accents keeps the palette warm

 Jeff Walker Photography
Enclosed kitchen - eclectic u-shaped terra-cotta tile enclosed kitchen idea with an integrated sink, shaker cabinets, blue cabinets, stainless steel countertops, blue backsplash, ceramic backsplash, white appliances, blue walls and no island

 Soudi Amini Design
Delicate detailing in warm hues of gold, bronze and wood give this luxurious living room a touch of Parisian Elegance.
Large elegant light wood floor dining room photo in New York with metallic walls
Large elegant light wood floor dining room photo in New York with metallic walls

 360modern
Soaring vaulted ceiling and wall of windows show off magnificant Puget Sound views in this Northwest Contemporary home designed by Seattle Architect Ralph Anderson. Overhead Soffit lighting cast warm hues off the cedar-clad ceilings.



 Margaret Wright Photography
Photo: Margaret Wright Photography © 2017 Houzz
Example of a classic master medium tone wood floor bedroom design in Charleston with white walls
Example of a classic master medium tone wood floor bedroom design in Charleston with white walls

 Harth Builders
Inspiration for a small transitional l-shaped dark wood floor, brown floor and shiplap ceiling enclosed kitchen remodel in Philadelphia with a farmhouse sink, shaker cabinets, white cabinets, quartz countertops, white backsplash, subway tile backsplash, stainless steel appliances and gray countertops
 Avid Interior Design Inc.
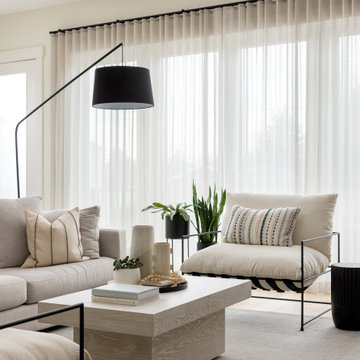
This open concept floor plan uses thoughtful and intentional design with simple and clean aesthetics. The overall neutral palette of the home is accentuated by the warm wood tones, natural greenery accents and pops of black throughout. The carefully curated selections of soft hues and all new modern furniture evokes a feeling of calm and comfort.

 Afka Designs Ltd.
This is the formal dining room. It's colors are soothing and elegant. Gold accessories and the warm hue of the chandelier makes the dining space look phenomenon!

 Blackstock Photography
Example of a transitional living room design in New York
Example of a transitional living room design in New York

 Elkay
As enchanted as the elements, the silvery gray hue of Silvermist screams gorgeous! The warm wood accents and wrought iron chandeliers of this refined rustic design complement the metallic flecking of our Quartz Luxe composite kitchen sink.

Sponsored
Sunbury, OH

J.Holderby - Renovations
Franklin County's Leading General Contractors - 2X Best of Houzz!

 DKOR Interiors Inc.- Interior Designers Miami, FL
Alexia Fodere
Example of a trendy kitchen design in Miami
Example of a trendy kitchen design in Miami
 Harth Builders
Example of a small transitional l-shaped dark wood floor, brown floor and shiplap ceiling enclosed kitchen design in Philadelphia with a farmhouse sink, shaker cabinets, white cabinets, quartz countertops, white backsplash, subway tile backsplash, stainless steel appliances and gray countertops

 Flatbrook & CO
Aging in place design and build. Post & Beam home. Cedar, pine, concrete, local granite with warm hues.
Mid-sized arts and crafts green two-story wood gable roof photo with a shingle roof
Mid-sized arts and crafts green two-story wood gable roof photo with a shingle roof
 Purple Cherry Architecture & Interiors
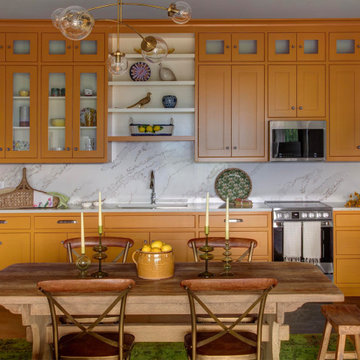
Founding Principal Cathy Purple Cherry designed her Charlottesville home for multi-generational living, ensuring her daughter had ample space of her own on the residence's lower level. When her daughter dreamed of a yellow kitchen, Cathy made it happen. Each cabinet is painted in a sunshine hue, a bold yet cheerful expression of personality.

Sponsored
Plain City, OH

Kuhns Contracting, Inc.
Central Ohio's Trusted Home Remodeler Specializing in Kitchens & Baths
 Harth Builders
Small transitional l-shaped dark wood floor, brown floor and shiplap ceiling enclosed kitchen photo in Philadelphia with a farmhouse sink, shaker cabinets, white cabinets, quartz countertops, white backsplash, subway tile backsplash, stainless steel appliances and gray countertops
 Harth Builders
Inspiration for a small transitional l-shaped dark wood floor, brown floor and shiplap ceiling enclosed kitchen remodel in Philadelphia with a farmhouse sink, shaker cabinets, white cabinets, quartz countertops, white backsplash, subway tile backsplash, stainless steel appliances and gray countertops

 Davetta Moore Designs
Cool Soft Green Undertones.
Off-White Undertones:
All off-white tints have a starting point from the other hues of the color wheel such as red, yellow, blue, green, orange, purple, and the neutral's of grey and back.
Image credit: http://www.countryliving.com/home-design/color/g1630/paint-color-trends/#ixzz2uuOgvSOI&i
Join periodic email updates https://www.facebook.com/davettamooredesigns/app_141428856257
Connect at
Google Plus https://plus.google.com/+DavettaMooreDesignsConcord/posts
Facebook https://www.facebook.com/davettamooredesigns
Pinterest https://www.pinterest.com/davettamoore/
Twitter https://twitter.com/davettamoore
60