
Search results for "Warm hues" in Home Design Ideas

 + Modern Design
Modern Cottage
- Mid Century Modern Design
- Colorful Glass Tile
- Warm Wood Tones
- Hue Lit Cubes
Wesley Piercy, Haus Of you Photography
Example of a small minimalist open concept medium tone wood floor living room design in Kansas City with white walls
Example of a small minimalist open concept medium tone wood floor living room design in Kansas City with white walls
 User
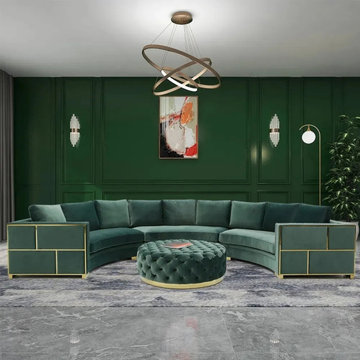
Attractive and cozy, this sumptuously three-piece sectional sofa is a great addition to update your home. Boasting a modern style, it features a lovely curved low back and warm hue for a stylish look. Comfortable high-density foam filler in the velvet seat and back cushions, it provides incredible comfort that you can't help sprawling out on.
 User
Morgan Nowland
Example of a mid-sized transitional open concept dark wood floor and brown floor family room design in Nashville with gray walls
Example of a mid-sized transitional open concept dark wood floor and brown floor family room design in Nashville with gray walls
Find the right local pro for your project

 Julia Chasman Design
The mid-century slanted ceiling of the open dining room creates a cozy but spacious area for a custom 9' dining table made of reclaimed oak, surrounded by 8 matching vintage Windsor chairs painted in Farrow & Ball's Green Smoke. Vintage mid-century wicker pendant is echoed by Moroccan straw accents with the plant stand, and wall fan. A large French colorful agricultural map adds charm and an unexpected twist to the decor.
Photo by Bet Gum for Flea Market Decor Magazine
 + Modern Design
Modern Cottage
- Mid Century Modern Design
- Colorful Glass Tile
- Warm Wood Tones
- Hue Lit Cubes
Wesley Piercy, Haus Of you Photography
Small minimalist 3/4 blue tile and glass tile ceramic tile doorless shower photo in Kansas City with an integrated sink, flat-panel cabinets, light wood cabinets, concrete countertops, a one-piece toilet and white walls
Small minimalist 3/4 blue tile and glass tile ceramic tile doorless shower photo in Kansas City with an integrated sink, flat-panel cabinets, light wood cabinets, concrete countertops, a one-piece toilet and white walls

 Charles Rose Architects Inc.
Example of a mid-sized trendy master gray tile and marble tile marble floor, gray floor and double-sink alcove shower design with flat-panel cabinets, light wood cabinets, a one-piece toilet, white walls, an undermount sink, marble countertops, gray countertops, a niche and a floating vanity
 J White Designs
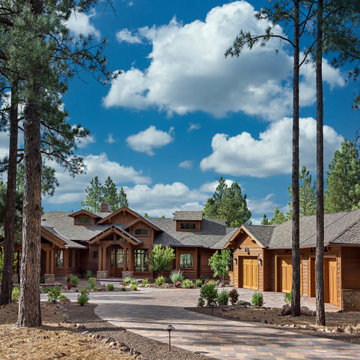
Rustic brown one-story wood gable roof idea in Phoenix with a tile roof and a gray roof

Sponsored
Delaware, OH

Buckeye Basements, Inc.
Central Ohio's Basement Finishing ExpertsBest Of Houzz '13-'21
 Sayler | Owens | Kerr design studio
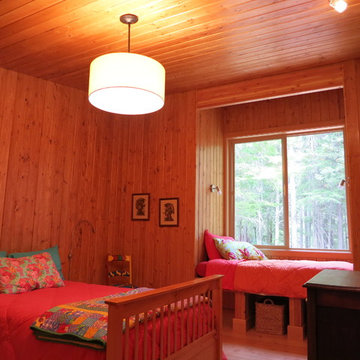
Guest Bedroom. Pine T&G throughout the house lends an intensely warm hue to the rooms. It certainly provides a wonderful backdrop for the startling cerulean pillows. The window seat provides a little extra storage with pull out wicker baskets.
Photos Provided by Sayler Architecture

 Afka Designs Ltd.
This is the formal dining room. It's colors are soothing and elegant. Gold accessories and the warm hue of the chandelier makes the dining space look phenomenon!

 Melling Granite
Example of a small u-shaped eat-in kitchen design in Las Vegas with light wood cabinets, granite countertops, brown backsplash, white appliances, no island and a drop-in sink

 The Decorators Unlimited
Singer Island’s shoreline hues of tranquility are mimicked inside this spacious unit throughout, featuring clean lines and natural materials and textures. A soothing palette of warm neutrals and blues is expertly delivered through woven details in upholstered furniture and drapery. Mixes of finishes with rich walnut wood tones and polished and brushed stainless are featured in each room. Pops of colorful accents and artwork beautifully finish off the contemporary coastal concept.
 Drewett Works
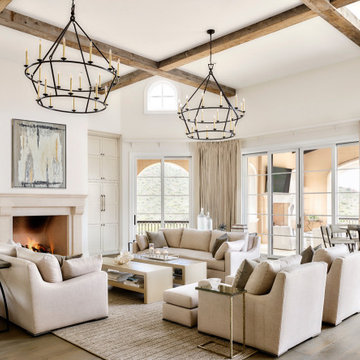
Tastefully designed in warm hues, the light-filled great room is shaped in a perfect octagon. Decorative beams frame the angles of the ceiling. The two-tier iron chandeliers from Hinkley Lighting are open and airy.
Project Details // Sublime Sanctuary
Upper Canyon, Silverleaf Golf Club
Scottsdale, Arizona
Architecture: Drewett Works
Builder: American First Builders
Interior Designer: Michele Lundstedt
Landscape architecture: Greey | Pickett
Photography: Werner Segarra
Lights: Hinkley Lighting
https://www.drewettworks.com/sublime-sanctuary/

 New Rosslyn Construction
Beach style gray floor bathroom photo in Atlanta with white walls, gray countertops and recessed-panel cabinets

Sponsored
Columbus, OH
Free consultation for landscape design!

Peabody Landscape Group
Columbus' Reliable Landscape Design & Contracting

 JRP Design & Remodel
This home had a kitchen that wasn’t meeting the family’s needs, nor did it fit with the coastal Mediterranean theme throughout the rest of the house. The goals for this remodel were to create more storage space and add natural light. The biggest item on the wish list was a larger kitchen island that could fit a family of four. They also wished for the backyard to transform from an unsightly mess that the clients rarely used to a beautiful oasis with function and style.
One design challenge was incorporating the client’s desire for a white kitchen with the warm tones of the travertine flooring. The rich walnut tone in the island cabinetry helped to tie in the tile flooring. This added contrast, warmth, and cohesiveness to the overall design and complemented the transitional coastal theme in the adjacent spaces. Rooms alight with sunshine, sheathed in soft, watery hues are indicative of coastal decorating. A few essential style elements will conjure the coastal look with its casual beach attitude and renewing seaside energy, even if the shoreline is only in your mind's eye.
By adding two new windows, all-white cabinets, and light quartzite countertops, the kitchen is now open and bright. Brass accents on the hood, cabinet hardware and pendant lighting added warmth to the design. Blue accent rugs and chairs complete the vision, complementing the subtle grey ceramic backsplash and coastal blues in the living and dining rooms. Finally, the added sliding doors lead to the best part of the home: the dreamy outdoor oasis!
Every day is a vacation in this Mediterranean-style backyard paradise. The outdoor living space emphasizes the natural beauty of the surrounding area while offering all of the advantages and comfort of indoor amenities.
The swimming pool received a significant makeover that turned this backyard space into one that the whole family will enjoy. JRP changed out the stones and tiles, bringing a new life to it. The overall look of the backyard went from hazardous to harmonious. After finishing the pool, a custom gazebo was built for the perfect spot to relax day or night.
It’s an entertainer’s dream to have a gorgeous pool and an outdoor kitchen. This kitchen includes stainless-steel appliances, a custom beverage fridge, and a wood-burning fireplace. Whether you want to entertain or relax with a good book, this coastal Mediterranean-style outdoor living remodel has you covered.
Photographer: Andrew - OpenHouse VC
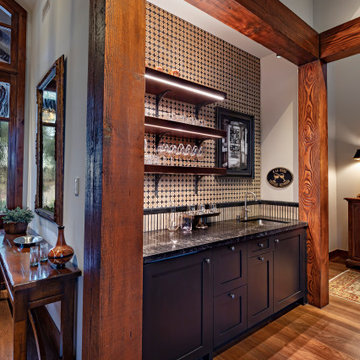

 Diane Murphy Interiors, LLC.
Jared Kuzia Photography
Example of a mid-sized classic master carpeted and beige floor bedroom design in Boston with beige walls and no fireplace
Example of a mid-sized classic master carpeted and beige floor bedroom design in Boston with beige walls and no fireplace

 Silestone by Cosentino
Calypso utilizes warm chocolate hues punctuated by subtle creamy veining.
Trendy kitchen photo with quartz countertops and an island
Trendy kitchen photo with quartz countertops and an island


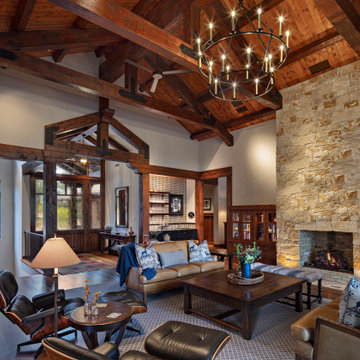 J White Designs
Example of a mountain style open concept dark wood floor, brown floor, exposed beam, vaulted ceiling and wood ceiling living room design in Phoenix with beige walls, a standard fireplace and a stone fireplace

 Georgio Home
Example of a mid-sized transitional formal and open concept carpeted living room design in New York with beige walls, a standard fireplace, a stone fireplace and a wall-mounted tv

 Rachel Perls
Living room got a huge facelift with a coat of cool blue gray paint. Now the warm wood and glossy piano take center stage, surrounding by a supportive color.
63