
Search results for "Warm hues" in Home Design Ideas

 Orangeville Furniture
Warm metal hues bring a formal feel to this modern space. Four round mirrors are a unique alternative to one large above the buffet.
Inspiration for a large contemporary dark wood floor kitchen/dining room combo remodel in Toronto with gray walls and no fireplace
Inspiration for a large contemporary dark wood floor kitchen/dining room combo remodel in Toronto with gray walls and no fireplace
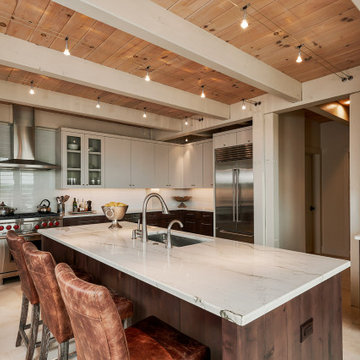
 Virtuoso Builders
This home was too dark and brooding for the homeowners, so we came in and warmed up the space. With the use of large windows to accentuate the view, as well as hardwood with a lightened clay colored hue, the space became that much more welcoming. We kept the industrial roots without sacrificing the integrity of the house but still giving it that much needed happier makeover.
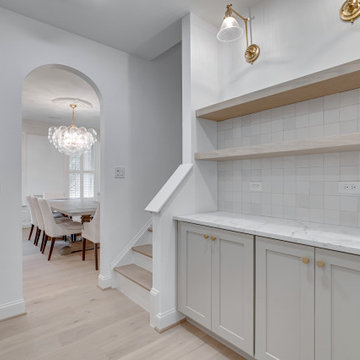
 Redefined Living
This built-in nook combines functionality with refined design, featuring soft grey shaker-style cabinetry topped with a marble-look countertop. The backsplash is composed of matte square tiles in a warm white hue, offering a handcrafted, subtle texture. Light wood floating shelves provide open storage or display space, while two brass wall sconces with clear glass shades add a touch of elegance and warmth.
Find the right local pro for your project
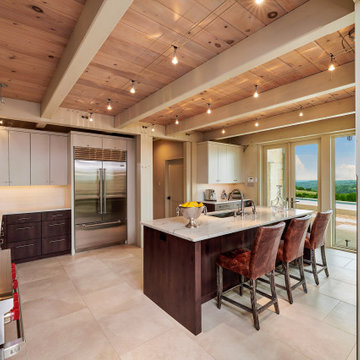 Virtuoso Builders
This home was too dark and brooding for the homeowners, so we came in and warmed up the space. With the use of large windows to accentuate the view, as well as hardwood with a lightened clay colored hue, the space became that much more welcoming. We kept the industrial roots without sacrificing the integrity of the house but still giving it that much needed happier makeover.

 Cummings Architecture + Interiors
The Johnson-Thompson house is the oldest house in Winchester, MA, dating back to the early 1700s. The addition and renovation expanded the structure and added three full bathrooms including a spacious two-story master bathroom, as well as an additional bedroom for the daughter. The kitchen was moved and expanded into a large open concept kitchen and family room, creating additional mud-room and laundry space. But with all the new improvements, the original historic fabric and details remain. The moldings are copied from original pieces, salvaged bricks make up the kitchen backsplash. Wood from the barn was reclaimed to make sliding barn doors. The wood fireplace mantels were carefully restored and original beams are exposed throughout the house. It's a wonderful example of modern living and historic preservation.
Eric Roth

 The Decorators Unlimited
Singer Island’s shoreline hues of tranquility are mimicked inside this spacious unit throughout, featuring clean lines and natural materials and textures. A soothing palette of warm neutrals and blues is expertly delivered through woven details in upholstered furniture and drapery. Mixes of finishes with rich walnut wood tones and polished and brushed stainless are featured in each room. Pops of colorful accents and artwork beautifully finish off the contemporary coastal concept.

 Harth Builders
Inspiration for a small transitional l-shaped dark wood floor, brown floor and shiplap ceiling enclosed kitchen remodel in Philadelphia with a farmhouse sink, shaker cabinets, white cabinets, quartz countertops, white backsplash, subway tile backsplash, stainless steel appliances and gray countertops

Sponsored
Columbus, OH
Free consultation for landscape design!

Peabody Landscape Group
Franklin County's Reliable Landscape Design & Contracting

 Polhemus Savery DaSilva
Photo Credits: Brian Vanden Brink
Example of a mid-sized beach style medium tone wood floor and brown floor hallway design in Boston with yellow walls
Example of a mid-sized beach style medium tone wood floor and brown floor hallway design in Boston with yellow walls

 Workroom C
Example of a mid-sized transitional black tile and ceramic tile single-sink bathroom design in San Francisco with black walls

 Annette Jaffe Interiors
Our Long Island studio designed this transitional style kitchen that features warm hues, earthy fixtures, abundant storage, and an intimate dining nook.
 The Decorators Unlimited
Imagine waking up to an island getaway with the soft roar of the ocean out your window and the smell of salt in the air. That is the life of our clients who reside on Grand Cayman and other islands. If your home is not situated in such a setting, you can still turn your home into an oasis where you can begin and end your days in peace and tranquility. With warm natural tones and hues of blue, this contemporary yet coastal design will help you can drift away into luxury.

 True North Development
Inspiration for a timeless enclosed dark wood floor and brown floor family room remodel in New York with white walls

 Rachel Perls
The entryway of a house sets the tone and vibe for the rooms within. Dark glossy floors are set off with creamy white trim and golden walls. Like a big welcoming hug.


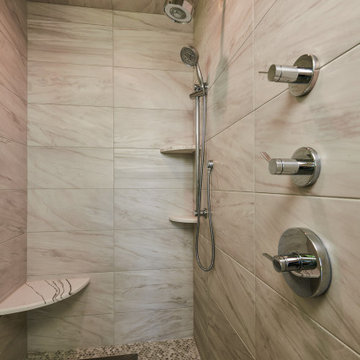 Virtuoso Builders
This home was too dark and brooding for the homeowners, so we came in and warmed up the space. With the use of large windows to accentuate the view, as well as hardwood with a lightened clay colored hue, the space became that much more welcoming. We kept the industrial roots without sacrificing the integrity of the house but still giving it that much needed happier makeover.
 Virtuoso Builders
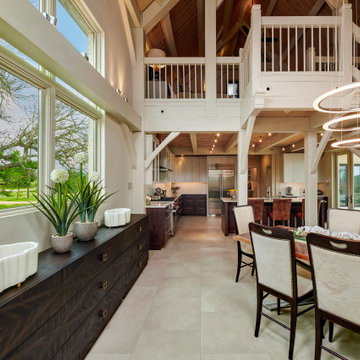
This home was too dark and brooding for the homeowners, so we came in and warmed up the space. With the use of large windows to accentuate the view, as well as hardwood with a lightened clay colored hue, the space became that much more welcoming. We kept the industrial roots without sacrificing the integrity of the house but still giving it that much needed happier makeover.

 J & J Design Group, LLC.
John Woodcock Photography
Transitional formal and enclosed living room photo in Phoenix with beige walls, a standard fireplace, a tile fireplace and a wall-mounted tv
Transitional formal and enclosed living room photo in Phoenix with beige walls, a standard fireplace, a tile fireplace and a wall-mounted tv

 American Kitchen Cabinets
Example of a beach style dark wood floor open concept kitchen design in Sacramento with recessed-panel cabinets, white cabinets, wood countertops, beige backsplash, blue walls and an island



 Vivid Interior Design - Danielle Loven
Frontier Structures
Alyssa Lee Photography
Huge transitional medium tone wood floor and brown floor eat-in kitchen photo in Minneapolis with an undermount sink, recessed-panel cabinets, white cabinets, metallic backsplash, glass tile backsplash, stainless steel appliances, two islands and white countertops
Huge transitional medium tone wood floor and brown floor eat-in kitchen photo in Minneapolis with an undermount sink, recessed-panel cabinets, white cabinets, metallic backsplash, glass tile backsplash, stainless steel appliances, two islands and white countertops

 Violante & Rochford Interiors
Inspiration for a large southwestern formal and open concept dark wood floor living room remodel in Albuquerque with a standard fireplace, no tv, beige walls and a stone fireplace

 Rick & Cindy Black Architects
Leonid Furmansky
Example of a small 1950s galley porcelain tile and blue floor kitchen design in Austin with a farmhouse sink, flat-panel cabinets, white cabinets, quartz countertops, white backsplash and ceramic backsplash
Example of a small 1950s galley porcelain tile and blue floor kitchen design in Austin with a farmhouse sink, flat-panel cabinets, white cabinets, quartz countertops, white backsplash and ceramic backsplash
67