
Search results for "Warm hues" in Home Design Ideas

 Fredman Design Group
This urban oasis sits high atop the bustling city streets of Chicago’s downtown. A neutral green palette in the master bedroom lays the foundation for the perfect relaxing environment while the vibrant hues, warm neutrals, and rich gold accents throughout speak fluent “city.” There’s nothing like feeling like you're in the midst of it all while enjoying some quiet time.
Eric Hausman Photography
 Marguerite Ann Parker Interior Design
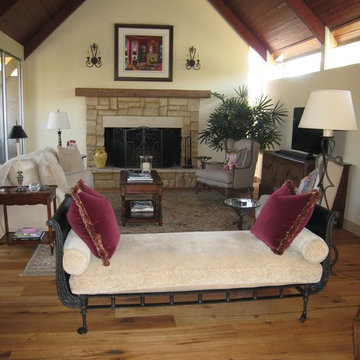
A cozy great room has a very high ceiling stained in a warm hue. The fireplace facing and mantle were replaced with rustic stone, a limestone lentil and wood beam from an old barn in Ohio. Iron sconces add a warm glow. The day bed is a comfy spot to watch TV or read by the fire. De Chateau white oak floors with wide planks anchor the room.

 + Modern Design
Modern Cottage
- Mid Century Modern Design
- Colorful Glass Tile
- Warm Wood Tones
- Hue Lit Cubes
Wesley Piercy, Haus Of you Photography
Inspiration for a small modern open concept medium tone wood floor living room remodel in Kansas City with white walls
Inspiration for a small modern open concept medium tone wood floor living room remodel in Kansas City with white walls
Find the right local pro for your project
 Dream Kitchens, Inc.
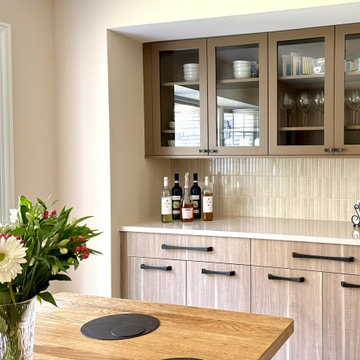
This mostly monochromatic space comes to life through a thoughtful mix of materials. The cool wood tone textured melamine cabinetry is accented with painted trim and glass doors, while the dark graphite color hardware introduces a modern edge. The soft beige quartz countertops flow seamlessly into a vertical fluted tile backsplash in a matching hue, creating a minimalist, texture-rich design.
 Dream Kitchens, Inc.
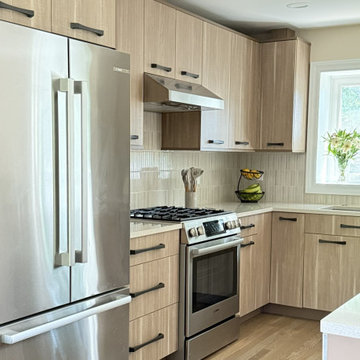
This mostly monochromatic space comes to life through a thoughtful mix of materials. The cool wood tone textured melamine cabinetry is accented with painted trim and glass doors, while the dark graphite color hardware introduces a modern edge. The soft beige quartz countertops flow seamlessly into a vertical fluted tile backsplash in a matching hue, creating a minimalist, texture-rich design.
 Virtuoso Builders
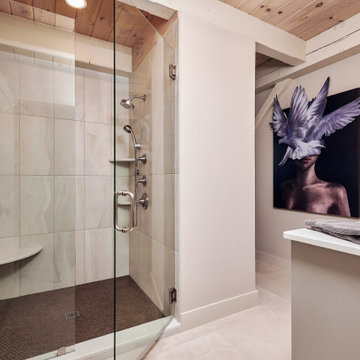
This home was too dark and brooding for the homeowners, so we came in and warmed up the space. With the use of large windows to accentuate the view, as well as hardwood with a lightened clay colored hue, the space became that much more welcoming. We kept the industrial roots without sacrificing the integrity of the house but still giving it that much needed happier makeover.
 Domestic Studio
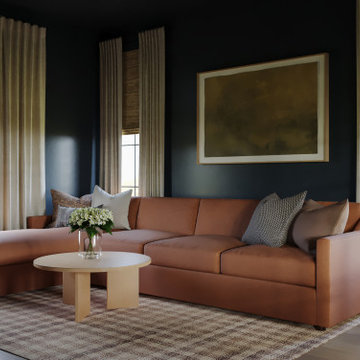
This home is a marriage of old world charm and modern livability—a truly sensory experience of natural, enduring materials like solid oak, wool carpets, linen textiles, and a curation of metal finishes. Inspired by the muted tones of natural landscapes, we chose soft, airy, and warm hues, utilized with intentionality to complement the existing architecture.

Sponsored
Plain City, OH

Kuhns Contracting, Inc.
Central Ohio's Trusted Home Remodeler Specializing in Kitchens & Baths
 Redefined Living
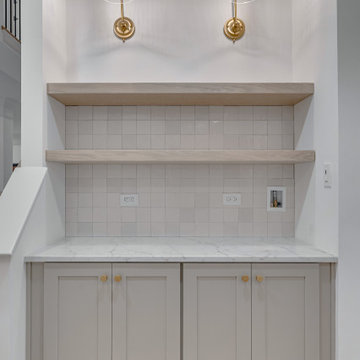
This built-in nook combines functionality with refined design, featuring soft grey shaker-style cabinetry topped with a marble-look countertop. The backsplash is composed of matte square tiles in a warm white hue, offering a handcrafted, subtle texture. Light wood floating shelves provide open storage or display space, while two brass wall sconces with clear glass shades add a touch of elegance and warmth.
 Virtuoso Builders
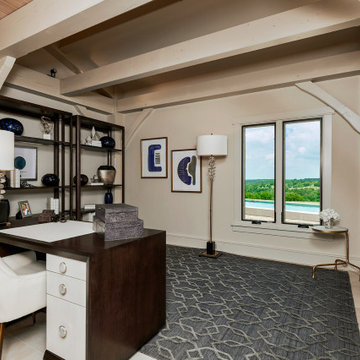
This home was too dark and brooding for the homeowners, so we came in and warmed up the space. With the use of large windows to accentuate the view, as well as hardwood with a lightened clay colored hue, the space became that much more welcoming. We kept the industrial roots without sacrificing the integrity of the house but still giving it that much needed happier makeover.


 Robertson Design
Design ideas for a modern drought-tolerant front yard gravel garden path in Houston.

 Laura Lee Home
Emily Minton Redfield
Inspiration for a large timeless enclosed dark wood floor living room remodel in St Louis with blue walls, a standard fireplace, a stone fireplace and a wall-mounted tv
Inspiration for a large timeless enclosed dark wood floor living room remodel in St Louis with blue walls, a standard fireplace, a stone fireplace and a wall-mounted tv

 MK Development & Investment LLC
The client choose to warm up the Nursery with the use of a light pastel pink hue on the walls. The large window provides great natural light and a view of the front street.

Sponsored
Columbus, OH

Wannemacher Interiors
Customized Award-Winning Interior Design Solutions in Franklin Cnty OH

 Prestige Custom Building & Construction, Inc.
Mid-sized transitional slate floor and black floor mudroom photo in New York with white walls and a dark wood front door

 The Decorators Unlimited
Imagine waking up to an island getaway with the soft roar of the ocean out your window and the smell of salt in the air. That is the life of our clients who reside on Grand Cayman and other islands. If your home is not situated in such a setting, you can still turn your home into an oasis where you can begin and end your days in peace and tranquility. With warm natural tones and hues of blue, this contemporary yet coastal design will help you can drift away into luxury.
 The Decorators Unlimited
Singer Island’s shoreline hues of tranquility are mimicked inside this spacious unit throughout, featuring clean lines and natural materials and textures. A soothing palette of warm neutrals and blues is expertly delivered through woven details in upholstered furniture and drapery. Mixes of finishes with rich walnut wood tones and polished and brushed stainless are featured in each room. Pops of colorful accents and artwork beautifully finish off the contemporary coastal concept.

Sponsored
Delaware, OH

Buckeye Basements, Inc.
Central Ohio's Basement Finishing ExpertsBest Of Houzz '13-'21

 Sara Bates Interior Design
Custom barn doors give this entryway some impact. I used a grey/green color on the walls which highlights the red hues of the wood.
Inspiration for a mid-sized transitional porcelain tile foyer remodel in Los Angeles with gray walls
Inspiration for a mid-sized transitional porcelain tile foyer remodel in Los Angeles with gray walls
 Virtuoso Builders
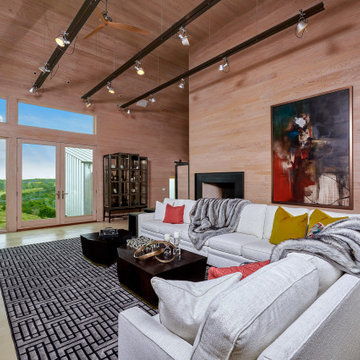
This home was too dark and brooding for the homeowners, so we came in and warmed up the space. With the use of large windows to accentuate the view, as well as hardwood with a lightened clay colored hue, the space became that much more welcoming. We kept the industrial roots without sacrificing the integrity of the house but still giving it that much needed happier makeover.

 Betty Wasserman Art & Interiors
We designed the children’s rooms based on their needs. Sandy woods and rich blues were the choice for the boy’s room, which is also equipped with a custom bunk bed, which includes large steps to the top bunk for additional safety. The girl’s room has a pretty-in-pink design, using a soft, pink hue that is easy on the eyes for the bedding and chaise lounge. To ensure the kids were really happy, we designed a playroom just for them, which includes a flatscreen TV, books, games, toys, and plenty of comfortable furnishings to lounge on!
68