
Search results for "Warm led" in Home Design Ideas
 Schaller Design Lab
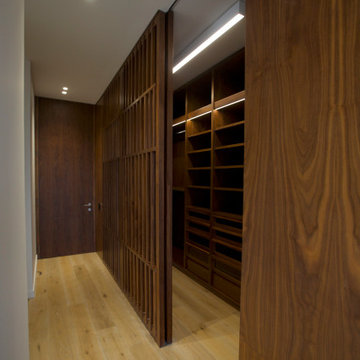
This image showcases a modern hallway featuring sleek wooden partitions and built-in shelving units, accentuated by warm LED lighting. The minimalist design emphasizes clean lines and high-end finishes, creating an inviting and sophisticated space. If you are looking to enhance your home with expert design, lighting, and technology solutions, contact Design Lab for professional consultation and innovative ideas tailored to your needs.
 Dan Macdonald/ Craftsman Kitchens
Trina Knudsen
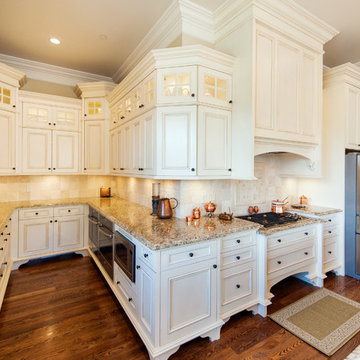
Large elegant medium tone wood floor eat-in kitchen photo in Salt Lake City with a farmhouse sink, white cabinets, granite countertops, beige backsplash, stainless steel appliances and an island
Large elegant medium tone wood floor eat-in kitchen photo in Salt Lake City with a farmhouse sink, white cabinets, granite countertops, beige backsplash, stainless steel appliances and an island
 Dan Macdonald/ Craftsman Kitchens
Trina Knudsen
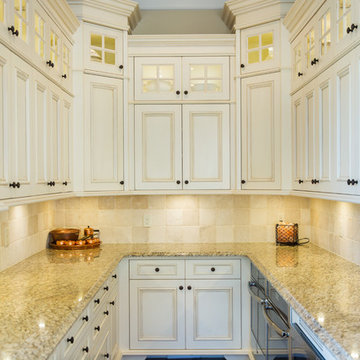
Eat-in kitchen - large traditional medium tone wood floor eat-in kitchen idea in Salt Lake City with a farmhouse sink, white cabinets, granite countertops, beige backsplash, stainless steel appliances and an island
Eat-in kitchen - large traditional medium tone wood floor eat-in kitchen idea in Salt Lake City with a farmhouse sink, white cabinets, granite countertops, beige backsplash, stainless steel appliances and an island
Find the right local pro for your project
 Action Home Services Inc.
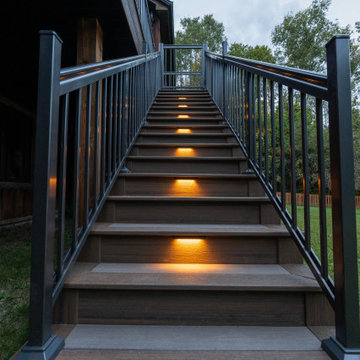
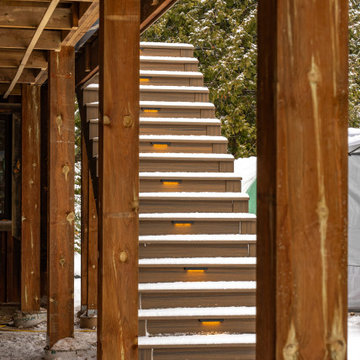
This completed outdoor living project at Centreville Creek Rd showcases a stunning elevated composite deck designed to blend modern elegance with long-lasting performance. The project transforms the rear exterior of the home into a sophisticated and functional outdoor retreat ideal for entertaining, relaxing, and enjoying the surrounding natural landscape.
The design features premium composite decking in rich wood-tone finishes paired with sleek black aluminum railings for a clean, contemporary aesthetic. A standout feature of this project is the custom illuminated staircase, complete with integrated warm LED riser lighting that enhances both safety and ambiance during evening use. The elevated deck layout provides seamless access from the home while maximizing backyard views and usable outdoor space.
Crafted with durability and low maintenance in mind, the materials were carefully selected to withstand Canadian weather conditions while maintaining their beauty for years to come. The composite decking resists fading, moisture, and splintering, offering homeowners the look of natural wood without the ongoing upkeep. Precision-installed railings and structural framing reflect exceptional craftsmanship and attention to detail throughout the entire build.
This custom deck installation not only enhances curb appeal and property value but also creates a warm and inviting outdoor environment for family gatherings, summer evenings, and everyday enjoyment. The combination of modern outdoor design, premium materials, and functional lighting makes this Caledon backyard renovation a timeless extension of the home.
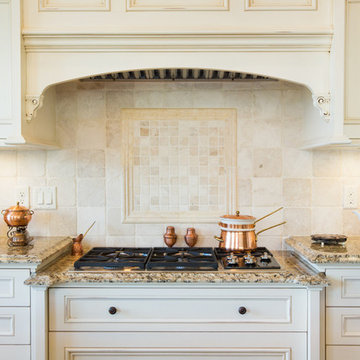 Dan Macdonald/ Craftsman Kitchens
Trina Knudsen
Eat-in kitchen - large traditional medium tone wood floor eat-in kitchen idea in Salt Lake City with a farmhouse sink, white cabinets, granite countertops, beige backsplash, stainless steel appliances and an island
Eat-in kitchen - large traditional medium tone wood floor eat-in kitchen idea in Salt Lake City with a farmhouse sink, white cabinets, granite countertops, beige backsplash, stainless steel appliances and an island
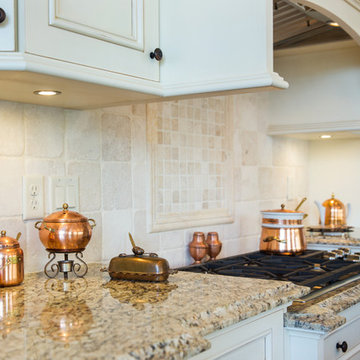 Dan Macdonald/ Craftsman Kitchens
Trina Knudsen
Example of a large classic medium tone wood floor eat-in kitchen design in Salt Lake City with a farmhouse sink, white cabinets, granite countertops, beige backsplash, stainless steel appliances and an island
Example of a large classic medium tone wood floor eat-in kitchen design in Salt Lake City with a farmhouse sink, white cabinets, granite countertops, beige backsplash, stainless steel appliances and an island
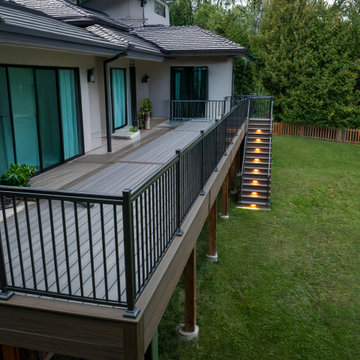 Action Home Services Inc.
This completed outdoor living project at Centreville Creek Rd showcases a stunning elevated composite deck designed to blend modern elegance with long-lasting performance. The project transforms the rear exterior of the home into a sophisticated and functional outdoor retreat ideal for entertaining, relaxing, and enjoying the surrounding natural landscape.
The design features premium composite decking in rich wood-tone finishes paired with sleek black aluminum railings for a clean, contemporary aesthetic. A standout feature of this project is the custom illuminated staircase, complete with integrated warm LED riser lighting that enhances both safety and ambiance during evening use. The elevated deck layout provides seamless access from the home while maximizing backyard views and usable outdoor space.
Crafted with durability and low maintenance in mind, the materials were carefully selected to withstand Canadian weather conditions while maintaining their beauty for years to come. The composite decking resists fading, moisture, and splintering, offering homeowners the look of natural wood without the ongoing upkeep. Precision-installed railings and structural framing reflect exceptional craftsmanship and attention to detail throughout the entire build.
This custom deck installation not only enhances curb appeal and property value but also creates a warm and inviting outdoor environment for family gatherings, summer evenings, and everyday enjoyment. The combination of modern outdoor design, premium materials, and functional lighting makes this Caledon backyard renovation a timeless extension of the home.

Sponsored
Plain City, OH

Kuhns Contracting, Inc.
Central Ohio's Trusted Home Remodeler Specializing in Kitchens & Baths
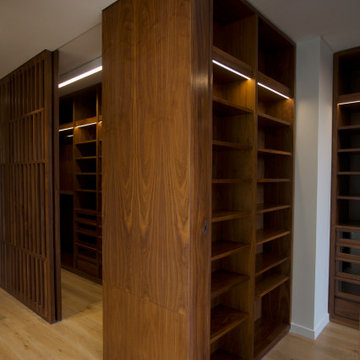 Schaller Design Lab
This image showcases a modern hallway featuring sleek wooden partitions and built-in shelving units, accentuated by warm LED lighting. The minimalist design emphasizes clean lines and high-end finishes, creating an inviting and sophisticated space. If you are looking to enhance your home with expert design, lighting, and technology solutions, contact Design Lab for professional consultation and innovative ideas tailored to your needs.
 Dan Macdonald/ Craftsman Kitchens
Trina Knudsen
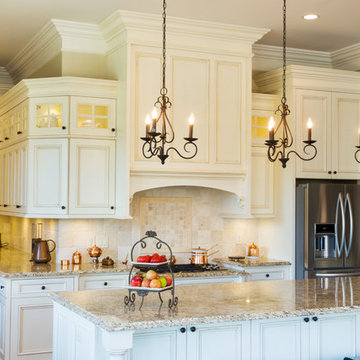
Large elegant medium tone wood floor eat-in kitchen photo in Salt Lake City with a farmhouse sink, white cabinets, granite countertops, beige backsplash, stainless steel appliances and an island
Large elegant medium tone wood floor eat-in kitchen photo in Salt Lake City with a farmhouse sink, white cabinets, granite countertops, beige backsplash, stainless steel appliances and an island
 NightSculptures Outdoor Lighting & Landscaping
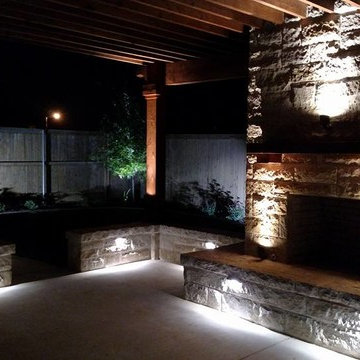
Warm white LED accent up-lighting using a grazing technique pulls textures out of this beautifully crafted outdoor fireplace, while wide beam warm white LED's are used to show off the gorgeous cedar columns and rafters.
 Keely Brewer Interior Design
Photography by Jeff Gray
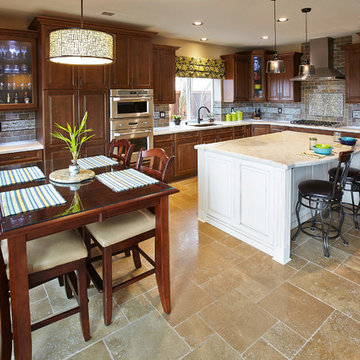
Inspiration for a large transitional l-shaped travertine floor and beige floor eat-in kitchen remodel in San Diego with an undermount sink, raised-panel cabinets, dark wood cabinets, quartzite countertops, gray backsplash, stone tile backsplash, stainless steel appliances and an island
Inspiration for a large transitional l-shaped travertine floor and beige floor eat-in kitchen remodel in San Diego with an undermount sink, raised-panel cabinets, dark wood cabinets, quartzite countertops, gray backsplash, stone tile backsplash, stainless steel appliances and an island
 Dragon Cellars
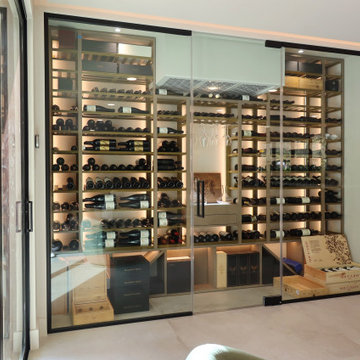
Warm white LEDs for a transitional walk in wine room. This unique wine display and storage cellar accompanies a bar for a total entertainment experience. Metal racking with wood slats provides warmth to this area. Added features includes a lighted tasting counter, drawer and glass holder; a Dragon Cellars standard
 Action Home Services Inc.
This completed outdoor living project at Centreville Creek Rd showcases a stunning elevated composite deck designed to blend modern elegance with long-lasting performance. The project transforms the rear exterior of the home into a sophisticated and functional outdoor retreat ideal for entertaining, relaxing, and enjoying the surrounding natural landscape.
The design features premium composite decking in rich wood-tone finishes paired with sleek black aluminum railings for a clean, contemporary aesthetic. A standout feature of this project is the custom illuminated staircase, complete with integrated warm LED riser lighting that enhances both safety and ambiance during evening use. The elevated deck layout provides seamless access from the home while maximizing backyard views and usable outdoor space.
Crafted with durability and low maintenance in mind, the materials were carefully selected to withstand Canadian weather conditions while maintaining their beauty for years to come. The composite decking resists fading, moisture, and splintering, offering homeowners the look of natural wood without the ongoing upkeep. Precision-installed railings and structural framing reflect exceptional craftsmanship and attention to detail throughout the entire build.
This custom deck installation not only enhances curb appeal and property value but also creates a warm and inviting outdoor environment for family gatherings, summer evenings, and everyday enjoyment. The combination of modern outdoor design, premium materials, and functional lighting makes this Caledon backyard renovation a timeless extension of the home.

Sponsored
Westerville, OH

Inspired Closets Columbus
Innovative & Creative Custom Closet Designer Servicing Franklin County

 Alderwood Landscape Architecture and Construction
Photo credit: www.parkscreative.com
Inspiration for a large timeless backyard stone patio remodel in Seattle with a fire pit
Inspiration for a large timeless backyard stone patio remodel in Seattle with a fire pit

 Pennville Custom Cabinetry
Karen Swanson, owner of New England Design Works in Manchester, MA keeps designing award winning Pennville Custom Cabinetry kitchens. You may remember that earlier this year, Karen won both the regional Sub-Zero Design Contest and the National Kitchen & Bath Association's medium kitchen of the year.
nedesignworks@gmail.com
978.500.1096.

 Case Architects & Remodelers
Project Developer John Audet
Designer Kate Adams
Photography by Stacy Zarin Goldberg
Example of a mid-sized transitional u-shaped medium tone wood floor and brown floor eat-in kitchen design in DC Metro with stainless steel appliances, an island, a farmhouse sink, shaker cabinets, white cabinets, quartz countertops, white backsplash and gray countertops
Example of a mid-sized transitional u-shaped medium tone wood floor and brown floor eat-in kitchen design in DC Metro with stainless steel appliances, an island, a farmhouse sink, shaker cabinets, white cabinets, quartz countertops, white backsplash and gray countertops

 Lucy and Company
design by beth keim, owner lucy and company, photo by mekenzie france
Kids' room - transitional girl light wood floor kids' room idea in Charlotte with white walls
Kids' room - transitional girl light wood floor kids' room idea in Charlotte with white walls

Sponsored
Columbus, OH

Wannemacher Interiors
Customized Award-Winning Interior Design Solutions in Franklin Cnty OH

 AquaTerra Outdoors
This pool and spa is built in an affluent neighborhood with many new homes that are traditional in design but have modern, clean details. Similar to the homes, this pool takes a traditional pool and gives it a clean, modern twist. The site proved to be perfect for a long lap pool that the client desired with plenty of room for a separate spa. The two bodies of water, though separate, are visually linked together by a custom limestone raised water feature wall with 10 custom Bobe water scuppers.
Quality workmanship as required throughout the entire build to ensure the automatic pool cover would remain square the entire 50 foot length of the pool.
Features of this pool and environment that enhance the aesthetic appeal of this project include:
-Glass waterline tile
-Glass seat and bench tile
-Glass tile swim lane marking on pool floor
-Custom limestone coping and deck
-PebbleTec pool finish
-Synthetic Turf Lawn
This outdoor environment cohesively brings the clean & modern finishes of the home seamlessly to the outdoors to a pool and spa for play, exercise and relaxation.
Photography: Daniel Driensky

 McDonald Remodeling
Main floor, kitchen, and dining remodel plus addition replacement by Minneapolis / St. Paul-based McDonald Remodeling. See more examples of our work and learn more at www.mcdonaldremodeling.com

 Align Design LLC
Handmade, Rookwood tile with glazed edges provide a clean transition the shower wall.
A new transom window over the vanity provides extra light and openness to the space.
18