
Search results for "Warm led" in Home Design Ideas


 Central Kitchen & Bath

Eat-in kitchen - large victorian l-shaped dark wood floor and brown floor eat-in kitchen idea in Orlando with a farmhouse sink, raised-panel cabinets, green cabinets, granite countertops, beige backsplash, stone tile backsplash, stainless steel appliances and an island
 austin outdoor design
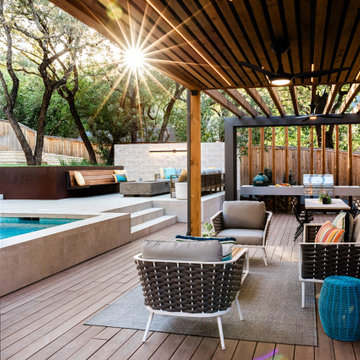
This outdoor living space features a sophisticated, modern design that seamlessly integrates with the natural surroundings. The covered patio, with its wooden slatted pergola ceiling, provides a comfortable shaded area for relaxation. The seating area includes contemporary outdoor furniture with woven accents, complementing the sleek, neutral tones of the decking. A custom-built outdoor kitchen and dining area, complete with a gas grill, Big Green Egg and ample counter space, make entertaining easy and stylish.
Adjacent to the patio is a beautifully designed pool with clean, minimalist lines, surrounded by light porcelain tiling. Elevated seating with built-in wooden bench and a modern fire pit create an inviting space for cozy gatherings. The lush greenery and mature trees provide privacy and a serene backdrop, enhancing the luxurious feel of this outdoor retreat. Natural light filters through the trees, casting a warm glow over the space, making it perfect for both daytime relaxation and evening entertainment.
Find the right local pro for your project
 Kat & Klove
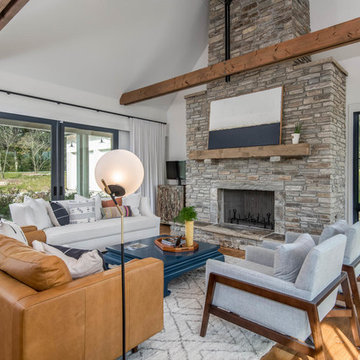
Example of a country open concept medium tone wood floor and brown floor living room design in Other with white walls, a standard fireplace and a stone fireplace

 Isaman design, Inc.
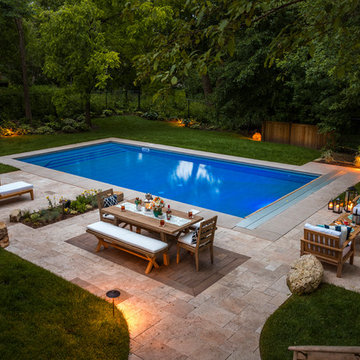
Designed for a family who is relocating back to California, this contemporary residence sits atop a severely steep site in the community of Las Ventanas. Working with the topography led to some creative design solutions, structurally and aesthetically, to accommodate all of the family’s programatic needs. The 4127 s.f. home fits into the relatively small building footprint while an infinity edge pool cantilevers 22′ above grade. With spectacular views of the Arroyo Grande foothills and farms, this main pool deck becomes a major feature of the home. All living spaces, including the great room and kitchen open up to this deck, ideal for relaxation and entertainment. Given that the owners have five golden retrievers, this outdoor space also serves as an area for the dogs. The design includes multiple water features and even a dog pond.
To further emphasize the views, a third story mitered glass reading room gives one the impression of sitting above the treetops. The use of warm IPE hardwood siding and stone cladding blend the structure into the surrounding landscape while still offering a clean and contemporary aesthetic.

 Princeton Design Collaborative

Library book shelves
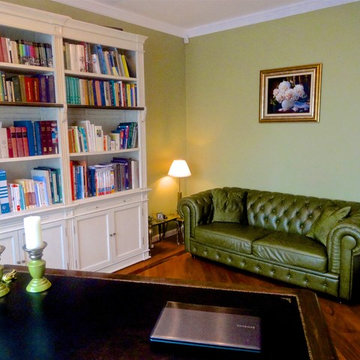
Inspiration for a small 1960s look-out basement remodel in Philadelphia with green walls
Inspiration for a small 1960s look-out basement remodel in Philadelphia with green walls

Sponsored
Plain City, OH

Kuhns Contracting, Inc.
Central Ohio's Trusted Home Remodeler Specializing in Kitchens & Baths
 Ann Baumgartner Design
Marco Ricca
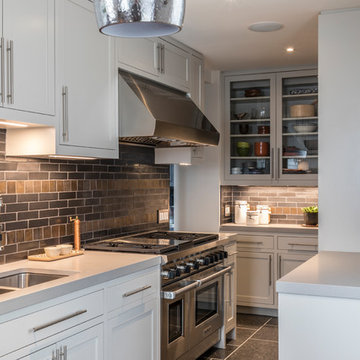
Enclosed kitchen - mid-sized 1960s u-shaped cement tile floor and brown floor enclosed kitchen idea in Denver with an undermount sink, beaded inset cabinets, white cabinets, quartz countertops, brown backsplash, ceramic backsplash, stainless steel appliances and a peninsula
Enclosed kitchen - mid-sized 1960s u-shaped cement tile floor and brown floor enclosed kitchen idea in Denver with an undermount sink, beaded inset cabinets, white cabinets, quartz countertops, brown backsplash, ceramic backsplash, stainless steel appliances and a peninsula


 Lori Dennis, Inc.

Large and modern master bathroom primary bathroom. Grey and white marble paired with warm wood flooring and door. Expansive curbless shower and freestanding tub sit on raised platform with LED light strip. Modern glass pendants and small black side table add depth to the white grey and wood bathroom. Large skylights act as modern coffered ceiling flooding the room with natural light.
 J.P. DiMisa Luxury Homes, Inc.
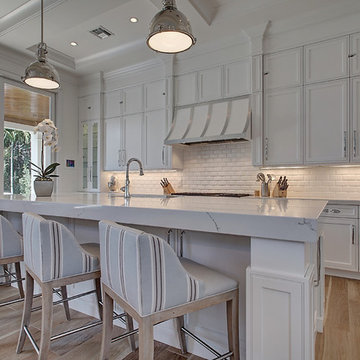
Example of a large beach style single-wall light wood floor and brown floor open concept kitchen design in Miami with recessed-panel cabinets, white cabinets, marble countertops, white backsplash, subway tile backsplash, an island, a farmhouse sink and paneled appliances
Sponsored
Plain City, OH
Kuhns Contracting, Inc.
Central Ohio's Trusted Home Remodeler Specializing in Kitchens & Baths
 User
UserThis beautiful mansion in Poland has been fully renovated to the highest of standards. Client led design and meticulously chosen finishing materials made this design and build project a dream come true. From granite drive way, through exotic timber flooring, marble stairs, hand crafted intricate iron balustrades, bespoke joinery, to polished plaster on walls and gold plated chandeliers. Everything custom made with highest attention to detail.
 WarmlyYours Radiant
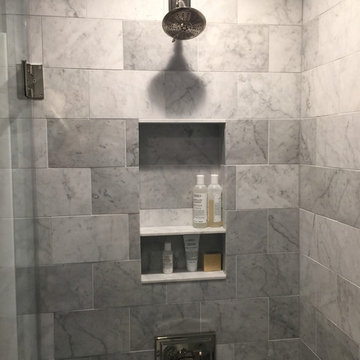
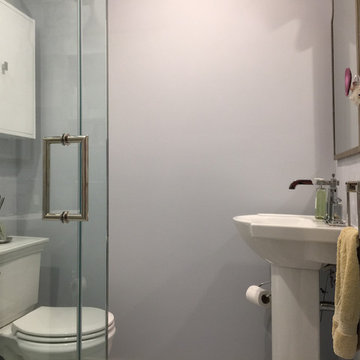
Shower recess shelving for storage. Polished nickel hardware finish.
Trendy bathroom photo in DC Metro
Trendy bathroom photo in DC Metro
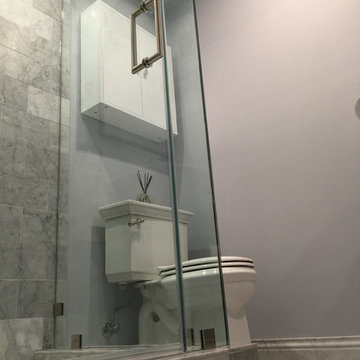
 WarmlyYours Radiant
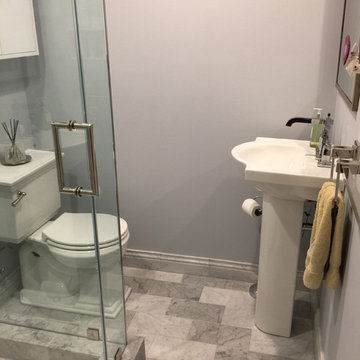
Glass shower wall between toilet makes room feel more open.
Inspiration for a contemporary bathroom remodel in DC Metro
Inspiration for a contemporary bathroom remodel in DC Metro
 Landscape Lighting Guru
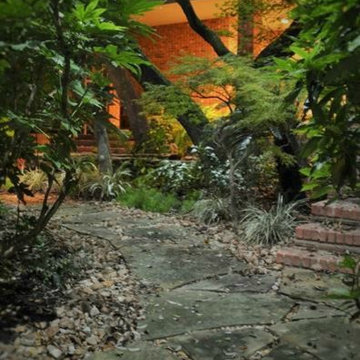
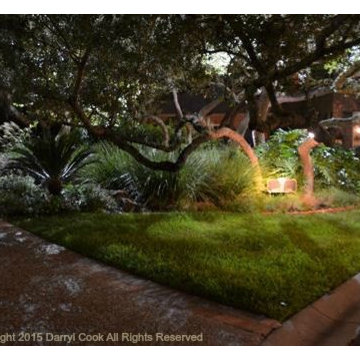
Warm tones on address marker
Inspiration for a traditional landscaping in Austin.
Inspiration for a traditional landscaping in Austin.


 Bellevue Remodel and Design

Fabuwood Birch Galaxy Pecan cabinets with dovetail drawers and soft-close glides and hinges are completed by the matching crown moulding. The all-wood cabinets are accented by granite countertops, Cabot Road backsplash, recessed lights, LED Task Lighting, and Quartz stone flooring.
40