
Search results for "Warm led" in Home Design Ideas
 Tradition Outdoor Living

In Katy, Texas, Tradition Outdoor Living designed an outdoor living space, transforming the average backyard into a Texas Ranch-style retreat.
Entering this outdoor addition, the scene boasts Texan Ranch with custom made cedar Barn-style doors creatively encasing the recessed TV above the fireplace. Maintaining the appeal of the doors, the fireplace cedar mantel is adorned with accent rustic hardware. The 60” electric fireplace, remote controlled with LED lights, flickers warm colors for a serene evening on the patio. An extended hearth continues along the perimeter of living room, creating bench seating for all.
This combination of Rustic Taloka stack stone, from the fireplace and columns, and the polished Verano stone, capping the hearth and columns, perfectly pairs together enhancing the feel of this outdoor living room. The cedar-trimmed coffered beams in the tongue and groove ceiling and the wood planked stamped concrete make this space even more unique!
In the large Outdoor Kitchen, beautifully polished New Venetian Gold granite countertops allow the chef plenty of space for serving food and chatting with guests at the bar. The stainless steel appliances sparkle in the evening while the custom, color-changing LED lighting glows underneath the kitchen granite.
In the cooler months, this outdoor space is wired for electric radiant heat. And if anyone is up for a night of camping at the ranch, this outdoor living space is ready and complete with an outdoor bathroom addition!
Photo Credit: Jennifer Sue Photography
 Bay Area Kitchens
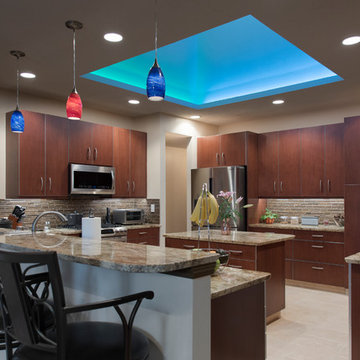
Crisp clean lines and warm colors come alive with the stunning LED color light display up in the skylight. The colors up in the skylight are ever-changing from one soft color to another. Brookhaven custom cabinets by Wood-Mode offer an abundance of storage amenities and sleek contemporary styling. The rich stained maple cabinet doors with aluminum edge-banding offer a unique option to ordinary slab doors & drawers. LED can lights and LED under-cabinet strips illuminate the kitchen, and clean, clutter-free backsplashes are made possible with the use of angled power strips below the upper cabinets.
Photos by Zac Campbell Photography
 Benchmark Homes Ltd
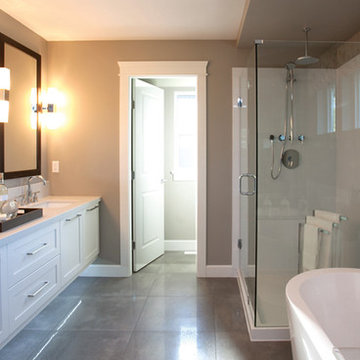
All master bedrooms include a luxurious ensuite with frameless shower doors, rain heads and shower bars, stand alone soaker tubs, his and her floating vanities with under mount sinks and framed mirrors, quartz countertops, LED lighting and of course, a nuheat floor warming system and a 3 way gas fireplace!
Find the right local pro for your project
 KraftMaster Renovations
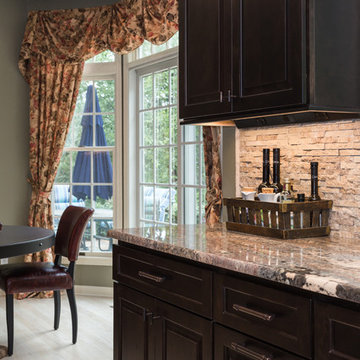
Drawing inspiration from old-world Europe, Tuscan-style decorating is never short on drama or elegance. We brought a touch of that old-world charm into this home with design elements that looks refined, warm, and just a touch of rustic. This Tuscan kitchen design is basically inspired by Italian forms and designs.
Photo Credit - Blackstock Photography
 Xpert Build & Reno
This full bathroom renovation was completed for a homeowner in Vaughan, Ontario who wanted something truly unique, a space that felt warm, feminine, and luxurious without sacrificing modern clean lines. The result is one of our most distinctive transformations to date.
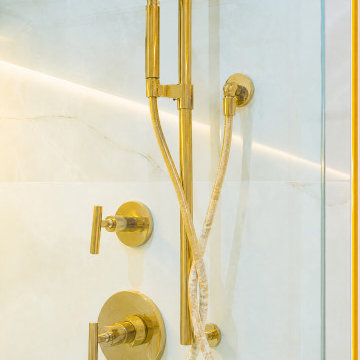
The design centres around a bold blush rose accent wall paired with polished gold hardware throughout, a combination that creates a warm, boutique-hotel feel the moment you walk in. Every single finish was hand selected to complement each other perfectly, from the Calacatta marble slab shower surround to the ceiling-mounted gold rain head and the custom floating wood grain vanity with integrated marble countertop.
Scope of Work:
Full demolition and rebuild including waterproofing, tile installation, custom vanity installation, plumbing, electrical, glass installation, and all finishing details.
Key Features:
Ceiling-mounted gold rain shower head — a statement piece that sets this bathroom apart
Large format Calacatta marble porcelain slab — shower walls floor to ceiling
Custom LED illuminated shower niche built into marble wall
Frameless glass shower enclosure with polished gold trim and hardware
Floating custom vanity with Calacatta marble integrated countertop and open shelf below
Blush rose accent wall with custom gold trim inlay detail running perimeter of entire room
Polished gold towel rack, toilet paper holder, and all accessories
Large format white marble porcelain floor tile
Recessed LED pot lighting
Backlit LED round mirror
Materials & Finishes:
Wall tile: Large format Calacatta marble look porcelain slab — white with soft grey veining
Floor tile: Large format white marble porcelain — seamless and polished
Fixtures: Polished gold throughout — ceiling rain head, hand shower, faucet, towel rack, accessories
Vanity: Custom floating two drawer with open shelf — natural wood grain finish
Countertop: Integrated Calacatta marble porcelain — seamless waterfall edge
Glass: Frameless tempered glass shower enclosure with gold trim
Wall accent: Blush rose paint with custom gold trim inlay detail
Colour Palette:
Blush rose accent wall
Crisp white marble floor and shower surround
Rich polished gold hardware throughout
Natural warm wood tone vanity
Soft Calacatta gold veining on countertop
Style: Modern Glam / Contemporary Luxury / Spa Inspired
Location: Vaughan, Ontario — serving Woodbridge, Kleinburg, Maple, Richmond Hill & GTA
 George Group Cabinetry
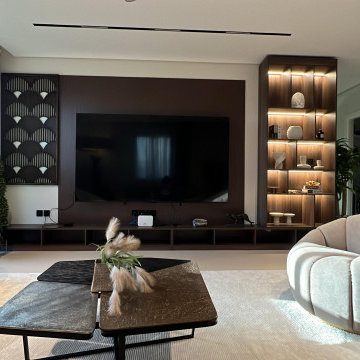
The entire TV wall adopts an integrated customized design combining wood veneer panel, hollow wood decorative inserts and built-in illuminated display shelving. Decorative fish-scale hollow wood panels are arranged on one side of the television to echo the partition style across the whole house for design consistency. Floor-mounted open storage base holds TV equipment and small decorative ornaments, while tall built-in cabinets with warm LED strip lighting serve as open display zones for artware, books and ornaments. Large windows bring ample natural light, matching the curved sofa set in front to form a cohesive unified living room aesthetic with exquisite detail and strong storage functionality.
 Princeton Design Collaborative
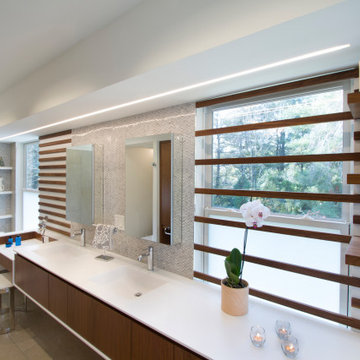
Double bowl vanity with integrated sinks and make up area at the far side that leads to a bench in the curbless, open shower alcove. Walnut ribs accent different zones of the vanity and rice paper film allows privacy , but keeps daylight streaming in . Mosaic in three different natural stones defines the sink zone . All is lit with a simple linear integrated LED light that has no trims or flanges that would visually clutter the space.


 Epic Interiors & Construction, Inc.
Corona Del Mar residents can rightfully claim fantastic quality and ambiance while accommodating culinary needs in their "New Kitchen Design."

For this Corona Del Mar Kitchen Design, retro fit windows and custom casings were put in for a "Cape Cod look." The kitchen was aligned with Custom Cabinets in a Chocolate Pearl Finish, and new shaker style doors were installed. The upgraded Can Lighting on the Caesar Lime Stone and slate back splash accent the beautiful Quartz counter tops. The walls are lined with Chair rail molding and two tone paint. To add some warmth and further accent the Cape Cod Style throughout the kitchen, we installed "Wood Look Alike" ceramic tile flooring throughout.
This Corona Del Mar Kitchen Design was a an Epic success! The Client was ecstatic with her new remodel in Orange County..
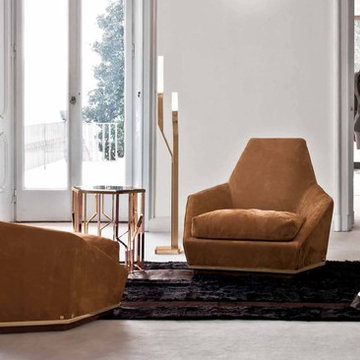
 Cassoni Furniture & Accessories
- AOYAMA POLTRONA.
Wood frame with elastic bands, covered in high-density, multi-thickness polyurethane foam. Seat cushions in sterilised goose down with insert in multi-thickness polyurethane foam with reinforcement in VISCO SOFT. Wood base covered in the same material as the upholstery. Iron finishing ring on the base available in the finishes: light gold, polished chrome, matte bronze. The fabric upholstery is entirely removable.
43''3/8W x 43''3/8D x 36''1/4H.
Seat height: 15’’3/4.
http://ow.ly/3yCMi0
- GINZA AUXILIARY TABLE 02.
Metal Structure, available in the following finishes:
Structure: Light Gold, Pink Gold, Polished Chrome, Glossy Black Nickel, Matte Bronze. Two-Toned Light and Pink Gold. Two-Toned Polished Chrome with Glossy Black Nickel.
TOPS: Frappuccino Marble And Calacatta Gold Marble. Upholstered in Leathers from the catalogue.
Bevelled mirror in the colours: Pink, Blue, Bronze, Smoky.
18''7/8W x 21''5/8D x 23''1/4H.
http://ow.ly/3yCMrw
- NARITA FLOOR LAMP.
Lamps in ground metal, available in the following finishes: light gold, pink gold, polished chrome, glossy black nickel, matte bronze. Lampshade in opaline Plexiglas. Illumination 12v with warm LED lighting.
8''1/4W x 8''1/4D x 23''5/8H.
http://ow.ly/3yvs39
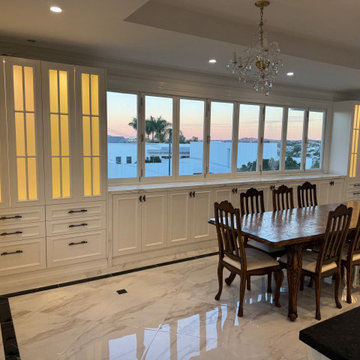
 Banks Benchtops
This stunning custom kitchen combines timeless white cabinetry with a striking black granite island benchtop, creating a sophisticated and luxurious entertaining space. The large island serves as the centrepiece of the home, offering generous preparation space, integrated sink functionality, and seating for casual dining.
The adjoining dining area features custom cabinetry with illuminated display panels and matching stone surfaces, creating a seamless flow throughout the space. Warm LED lighting highlights the detailed joinery while complementing the elegant chandeliers and polished flooring.
Designed for both functionality and style, this project showcases premium stone benchtops, detailed craftsmanship, and thoughtful lighting that enhances every aspect of the home. Installed by Banks Benchtops, delivering quality stone solutions across Brisbane and the Gold Coast.
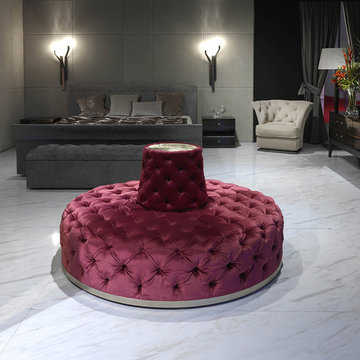 Cassoni Furniture & Accessories
- MIUR BENCH.
Wood structure covered in multi-thickness polyurethane foam. Tufted capitonnè upholstery with plain coloured buttons or Swarovski crystal buttons. The base of the sofa is edged in metal in the following finishes: bright chrome, bright black chrome, bright light gold, matt Champagne gold and matt satined bronze. The top of the backrest has an utility shelf in the following finishes: cast brass plate, covered in the same colour, metal coordinated with the ring at the base of the seat. Given the special manufacturing process, the leather and fabric upholstery is not removable.
Ø59'' x 29''1/2H.
http://ow.ly/3yCKDr
- CHARME BED.
Bed available in two versions:
- Headboard and footrest in the same concept with buttons covered in plain colour or Swarovski crystals.
- With the bed base completely upholstered without buttons. The frame is in wood covered in high density polyurethane foam. The bed has a base assembled with metal corner angles which allow easy set up and the possibility of regulating the height of the bedspring. This allows the bed to be used with any type of bedspring or mattress, and it also permits the height of the mattress level to be changed. In alternative, a practical container base is available, with two levels of opening to facilitate accessibility. The interior of the storage base is covered laterally in the same upholstery as the bed, while the bottom is a removable plain colour laminate to facilitate cleaning. The container base includes the metal frame with beech wood slats with adjustable lumbar support. Given the special manufacturing process, fabric or leather upholstery is not removable.
Bed frame with footrest with buttons:
88''5/8W x 94''1/2D x 43''5/8H.
Other widths: 80''3/4 - 65’’.
Bedframe with upholstered footrest:
88''5/8W x 91''3/4D x 43''5/8H.
Other widths: 80''3/4 - 65’’.
Mattress sizes: 78''3/4 x 78''3/4 - 78''3/4 x 70''7/8 - 78''3/4 x 55’’1/8.
http://ow.ly/3yCKcr
- PHIL NIGHSTAND.
Bedside table with 2 drawers in wood in the finishes: Glossy Ebony, Glossy Canaletto Walnut, Matt Ebony, Matte Canaletto Walnut, Matte Wengè, Glossy Lacquered Ivory. Central compartment with top covered in leather or velvet from the catalogue. Metal bases in the following finishes: Bright Light Gold, Bright Black Chrome, Matte Satin Bronze. Handles in Emperador Dark marble or hide.
21''1/4W x 15''3/4D x 20’’H.
http://ow.ly/3yvVDe
- MONSIEUR DRESSER.
Dresser in wood in the finishes: Glossy Ebony, Glossy Canaletto Walnut, Matte Ebony, Matte Canaletto Walnut, Matte Wengè, Glossy Lacquered Ivory.
The upper element with three drawers is completely covered in leather from the catalogue. The central drawer has a lock. Laser cut ground metal bases in the finishes: Bright Light Gold, Bright Black Chrome, Matte Satin Bronze. Handles in hide or Emperador Dark marble.
70''7/8W x 28''3/4D x 32''1/4H.
http://ow.ly/3yvVLD
- NARITA WALL LAMP.
Lamps in ground metal, available in the following finishes: light gold, pink gold, polished chrome, glossy black nickel, matte bronze.
Lampshade in opaline Plexiglas.
Illumination 12V with warm LED lighting.
11''3/8W x 6''5/8D x 37''3/8H.
http://ow.ly/3yCKlL
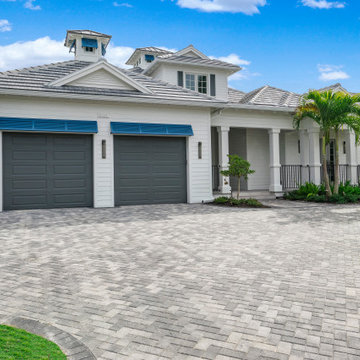
 ICON Construction Plumbing Restoration
Gorgeous two-story custom home on the water with direct access to the gulf in minutes. The perfect home for entertaining friends and family. The expansive Great Room has 12' high sliding glass doors leading into the lanai containing a summer kitchen. The negative edge pool has a sun shelf with warm LED lights emanating from within a fountain that generates water surface turbulence creating a peaceful calming environment. Step down to the lower pool deck and sit by the fire pit while enjoying the water view. Elegant tongue and groove finish on the ceilings of the lanai, porch and Great Room. Follow the voluminous tongue and groove ceiling in the Great Room to the cupola providing ample sunlight throughout the day. The kitchen is appointed with a complete Miele appliance package including a 30" refrigerator, 30" freezer, 24" full height wine cooler, 48" gas range with hood and dishwasher. the cabinetry is custom built in Europe with touch and soft close doors and drawers. The Quartzite countertops are a feature that captures one's attention. The kitchen island is 12' long with waterfall finishes on each end. The Master Bathroom tile on the shower walls and tub accent wall is of the highest European quality and utterly exceptional. Words cannot capture the unique seamless that flows on those 12' high walls. The pure white Italian marble floor is textured and memorable. Too many finishes to mention. Other features of note, two laundry rooms (one downstairs, one upstairs), Breakfast bar upstairs, flat roof tile combined with metal roof accents, aluminum powder coated accent shutters on the exterior, lush landscaping with Masonry privacy planters on flanking the pool edges, a circular driveway…the list can go on and on. The photos and video offer a better story than these words ever will!!! ICON is excited and ready to build your dream home too!
 avenue design inc
Aia photography
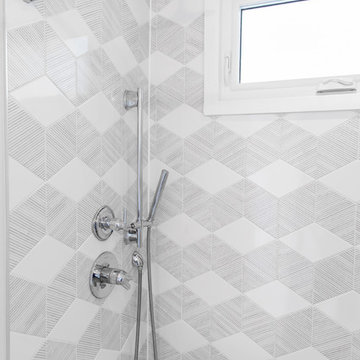
Example of a mid-sized trendy 3/4 gray tile, white tile and porcelain tile porcelain tile and gray floor bathroom design in Toronto with flat-panel cabinets, white cabinets, a two-piece toilet, gray walls, an undermount sink, solid surface countertops and white countertops
Example of a mid-sized trendy 3/4 gray tile, white tile and porcelain tile porcelain tile and gray floor bathroom design in Toronto with flat-panel cabinets, white cabinets, a two-piece toilet, gray walls, an undermount sink, solid surface countertops and white countertops

Sponsored
Delaware, OH

Buckeye Basements, Inc.
Central Ohio's Basement Finishing ExpertsBest Of Houzz '13-'21
 Universal Appliance and Kitchen Center
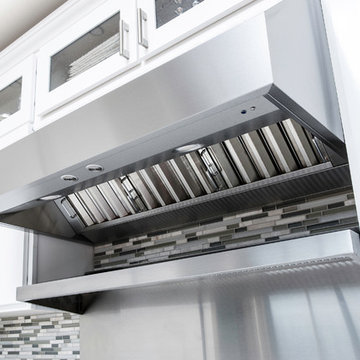
Viking 36" Wide 18" High Wall Hood - VWH53648
Available at Universal Appliance and Kitchen Center.
Appearance and Design
- Backlit LED knobs extend and illuminate to control lighting level and fan speed, then fully retract when not in use
- Seamless design provides a refined finish to your kitchen
- Optional recirculating kit accessory for ventless ducting sold separately
- Heavy-duty, commercial-type size, construction, design, and styling
Quiet, Efficient, and Maintenance-Free Ventilators*
- Tough-box ventilator housing protects blower and quietly removes smoke and odor
- Quietest hood and ventilator combination in the industry
- Multi-speed ventilator control knob allows precise adjustment to desired fan speed
- Maintenance-free ventilators never need to be cleaned with the commercial-type hood filters doing the dirty work
- Cook with peace of mind as the built-in heat sensor activates the ventilator to full power if cooking temperatures reach uncomfortable levels
* Ventilators must be purchased separately for 18"H. Hoods and are available in internal, external, and in-line models
Bright LED Lighting
- Dimmable lighting controls provide custom illumination for enhanced surface cooking visibility
- Long-life LED light bulbs are energy efficient and easily replaceable
Easy Maintenance and Clean-up
- Commercial-type baffle filters efficiently remove heat and grease vapors from the air
- Stainless steel dishwasher-safe filters are easily removed for quick cleaning
- Low-profile filter system reduces interior hood space, leaving less surface to clean
Optional Accessories
Wall Hood Duct Covers
- DCW36
- 12" depth, 12" height duct cover
- Available in finishes to match rangehoods
Wall Hood Backsplashes
- BKS36
- Protect wall space below hood
- Create a continuous finish between cooking surface and hood
- Low maintenance, easy to clean
- 30" high
- Available in stainless steel (SS) only
Wall Hood Warming Shelf Panels
- WGP36
- Hold cookware and condiments
- May be used with a heat lamp to keep food warm
- Fold up/down, heavy-duty warming shelves (non-removable) factory installed on stainless steel (SS) backsplashes
15 7/8" wide by 10 1/8" deep
- Model has two shelves
- Available in stainless steel (SS) only
In-Line Blower Accessories
- VSIL10 - Duct Silencer Accessory for 10" duct
- ILVK - Vibration Isolator Kit Accessory
Exclusive Color Finishes
- Available in Stainless Steel (SS), Black (BK), White (WH), Graphite Gray (GG), Burgundy (BU), and Cobalt Blue (CB)
Warranty Highlights*
- Three-year full warranty - complete unit
- Five-year limited - all ventilator motors
- Ninety-day full - cosmetic parts such as glass, painted items, and decorative items
Model numbers
VWH53648 - 36" width
 Xpert Build & Reno
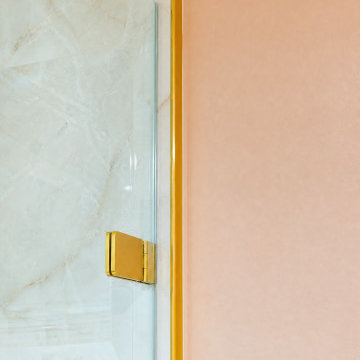
This full bathroom renovation was completed for a homeowner in Vaughan, Ontario who wanted something truly unique, a space that felt warm, feminine, and luxurious without sacrificing modern clean lines. The result is one of our most distinctive transformations to date.
The design centres around a bold blush rose accent wall paired with polished gold hardware throughout, a combination that creates a warm, boutique-hotel feel the moment you walk in. Every single finish was hand selected to complement each other perfectly, from the Calacatta marble slab shower surround to the ceiling-mounted gold rain head and the custom floating wood grain vanity with integrated marble countertop.
Scope of Work:
Full demolition and rebuild including waterproofing, tile installation, custom vanity installation, plumbing, electrical, glass installation, and all finishing details.
Key Features:
Ceiling-mounted gold rain shower head — a statement piece that sets this bathroom apart
Large format Calacatta marble porcelain slab — shower walls floor to ceiling
Custom LED illuminated shower niche built into marble wall
Frameless glass shower enclosure with polished gold trim and hardware
Floating custom vanity with Calacatta marble integrated countertop and open shelf below
Blush rose accent wall with custom gold trim inlay detail running perimeter of entire room
Polished gold towel rack, toilet paper holder, and all accessories
Large format white marble porcelain floor tile
Recessed LED pot lighting
Backlit LED round mirror
Materials & Finishes:
Wall tile: Large format Calacatta marble look porcelain slab — white with soft grey veining
Floor tile: Large format white marble porcelain — seamless and polished
Fixtures: Polished gold throughout — ceiling rain head, hand shower, faucet, towel rack, accessories
Vanity: Custom floating two drawer with open shelf — natural wood grain finish
Countertop: Integrated Calacatta marble porcelain — seamless waterfall edge
Glass: Frameless tempered glass shower enclosure with gold trim
Wall accent: Blush rose paint with custom gold trim inlay detail
Colour Palette:
Blush rose accent wall
Crisp white marble floor and shower surround
Rich polished gold hardware throughout
Natural warm wood tone vanity
Soft Calacatta gold veining on countertop
Style: Modern Glam / Contemporary Luxury / Spa Inspired
Location: Vaughan, Ontario — serving Woodbridge, Kleinburg, Maple, Richmond Hill & GTA
 MasterPLAN Outdoor Living
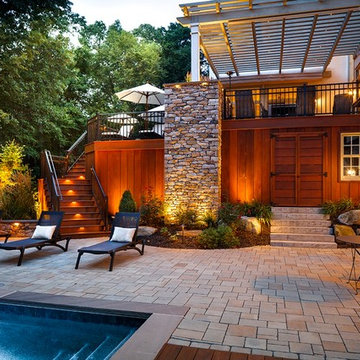
The homeowners needed more room for storage so we added an under deck storage space complete with inverted roof system to keep their items dry. No outdoor space is complete without warm LED lighting. We incorporated them on the stairs, planters and even in the pergola to shine down like stars, lending a carefree al fresco feel.
 Accent Woodworking Inc.
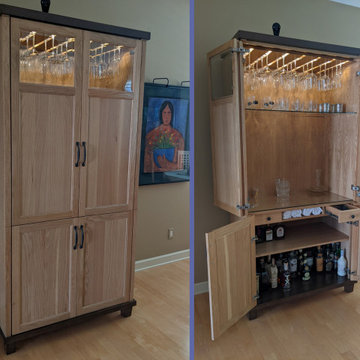
Custom Dry Bar Cabinet with 2 Openings, Flat Crown on Top and Overhang Base with 4 Short Legs shown in Natural Stain on Oak
-Top Section has Long Doors with Small Beveled Glass in Panels, Glass Shelf, Stemware Holders and Warm LED Lights (not bright)
-Bottom Section has 2 Shaker Doors, Fixed Wood Shelf and 1 Piece 1/4" Polished Glass Shelf on Top with 2 small drawers and opening in-between

Sponsored
Sunbury, OH

J.Holderby - Renovations
Franklin County's Leading General Contractors - 2X Best of Houzz!
 D&G Construction
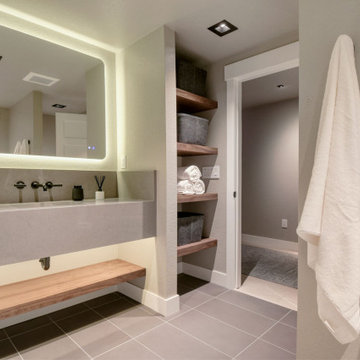
Some basements are finished. Others are designed to be the most remarkable room in the house.
This full lower-level transformation in the Denver Metro area reimagines what a basement can be — combining a cinematic media lounge, a custom entertainer's wet bar, and a spa-caliber bathroom into one cohesive, intentionally designed living environment. From the moment you descend the stairs, it is immediately clear this space was built to a completely different standard.
The Media Lounge
The entertainment space anchors the lower level with a presence most rooms above grade never achieve. A custom built-in media wall in deep teal is flanked by rich walnut millwork with integrated LED-backlit shelving, creating warmth and sophistication that draws you in immediately. Cognac leather recliners, plush area rugs, and precision-placed recessed lighting complete a space designed equally for intimate evenings and effortless hosting. The cohesive material palette — walnut, teal, warm brass, and deep charcoal — runs seamlessly throughout, connecting every element of the lower level without a single detail left to chance.
The Custom Wet Bar
Adjacent to the media lounge, the custom wet bar delivers everything a serious host needs — and nothing they don't. Walnut cabinetry with matte black hardware, floating shelves illuminated by warm under-shelf LED lighting, a marble-look quartz backsplash, an integrated bar sink, and a full beverage fridge create a bar experience that elevates a casual evening without effort. This is the kind of craftsmanship that transforms a finished basement into a genuine extension of how a family actually lives and entertains.
The Spa Bathroom
Rarely does a lower-level bathroom command this level of attention. A floating concrete-look vanity with wall-mount matte black fixtures, a backlit LED mirror casting warm ambient light across the space, a walnut floating bench, frameless glass walk-in shower with a rain head, penny tile shower floor, and large-format dark tile throughout — every element selected with the same care and intention as a primary suite. The result is a bathroom that earns its place in any conversation about the home's finest spaces.
The DG Difference
DGhomepro is Colorado's premier luxury basement remodeling brand and a specialty division of D&G Construction & Remodels, LLC. We serve homeowners throughout the Denver Metro area, including Lafayette, Louisville, Superior, Boulder, Broomfield, Erie, Westminster, Arvada, Longmont, Thornton, Golden, Lakewood, and surrounding communities across the Colorado Front Range.
 Zielke Homes & Improvement
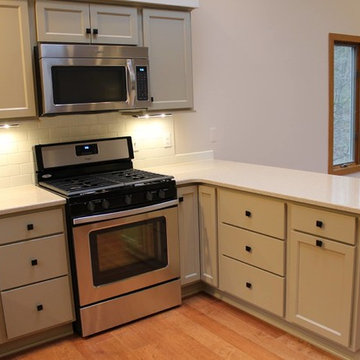
Bridgman, April 2016- AfterMohawk Armor Max Hardwood Engineered “Rockford Maple Crema Maple, 5” Planks”.
Showplace Wood Products Cabinetry- Door style: Concord Overlay: Traditional Drawer headers: Slab Paint grade- Sandstone / No glaze Soft close doors & drawers
Counter tops- Cambria Quartz 3cm thick, Single Radius Edge Profile
Color- “Tenby Cream”
Tiled Backsplash- Daltile: Rittenhouse 3” x 6” K175 Biscuit subway tile. Grout: Mapei Flex Color CQ in Biscuit
Kohler products- Sink: Deerfield undermount double bowl K-5873-5U-96, Biscuit. Faucet: Simplice single hole 3-function sprayhead K-596-BL, Matte Black
Kitchen Hardware- Richelieu Classic Metal Knob in Matte Black finish
Under cabinet lighting- Undermount cabinet lighting by “Kichler Lighting” in 8.5 Watt warm LED lighting.
Fireplace Hearth- Daltile: Ayers Rock Tile, 20” x 20” porcelain in AY05 Rustic Remnant. Grout: Mapei Keracolor S, Sanded Grout “Sahara Beige”
Carpet- Mohawk Horizon Smart Strand “Grande Couture, 529 Thunder”. Carpet Pad, 3/8” 8# Premium Anti-Microbial and Moister Barrier Pad.
Trim- All new Engineered floors had new Oak base trim 3/8” x 3” and Oak shoe molding stained to match existing trim work
 avenue design inc
Aia photography
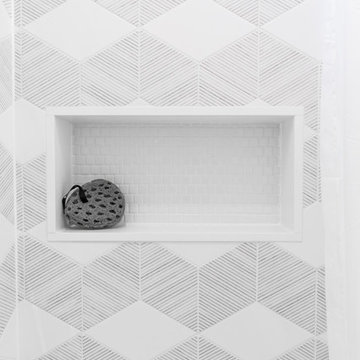
Bathroom - mid-sized contemporary 3/4 gray tile, white tile and porcelain tile porcelain tile and gray floor bathroom idea in Toronto with flat-panel cabinets, white cabinets, a two-piece toilet, gray walls, an undermount sink, solid surface countertops and white countertops
Bathroom - mid-sized contemporary 3/4 gray tile, white tile and porcelain tile porcelain tile and gray floor bathroom idea in Toronto with flat-panel cabinets, white cabinets, a two-piece toilet, gray walls, an undermount sink, solid surface countertops and white countertops
43