
Search results for "Warm lighting" in Home Design Ideas

 Rikki Snyder
Photo: Rikki Snyder © 2016 Houzz
Study room - eclectic freestanding desk medium tone wood floor study room idea in New York
Study room - eclectic freestanding desk medium tone wood floor study room idea in New York
 Inspired LED
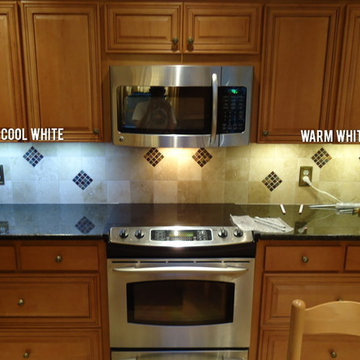
Kitchen LED Under Cabinet Lighting-
Pro Series Panels in both Cool White and Warm White
The cool white is similar to a fluorescent light bulb color, whereas the warm white is similar to an incandescent light bulb color. Warm white is the most popular color for kitchens.
Can be either hardwired or plugged into a standard outlet.

 WINN Design+Build
The new kitchen features custom white oak cabinetry, quartz countertops, and an oversized island that serves as the home’s true gathering point.
Eat-in kitchen - mid-sized contemporary galley light wood floor, brown floor and tray ceiling eat-in kitchen idea in DC Metro with an undermount sink, flat-panel cabinets, light wood cabinets, quartz countertops, white backsplash, quartz backsplash, stainless steel appliances, an island and white countertops
Eat-in kitchen - mid-sized contemporary galley light wood floor, brown floor and tray ceiling eat-in kitchen idea in DC Metro with an undermount sink, flat-panel cabinets, light wood cabinets, quartz countertops, white backsplash, quartz backsplash, stainless steel appliances, an island and white countertops
Find the right local pro for your project


Example of a large 1950s medium tone wood floor and brown floor sunroom design in Other with a standard ceiling

 Marylou Fraser Interiors

Warm and Bright Kitchen with touched of vibrant blue and green make for a happy space. Mosaic back splash sparkles next to natural grass cloth wallpaper. Spacious counter tops include a coffee bar and bar sink. Natural wood finishes alongside warm "not white" cabinets. Floral Roman shade in watercolor floral, custom painted pendants
 Charles Rose Architects Inc.

Example of a mid-sized trendy master gray tile and marble tile marble floor, gray floor and double-sink bathroom design in Other with flat-panel cabinets, light wood cabinets, a one-piece toilet, white walls, an undermount sink, marble countertops, gray countertops, a niche and a floating vanity


 Levitch Associates, Incorporated
Treve Johnson Photography
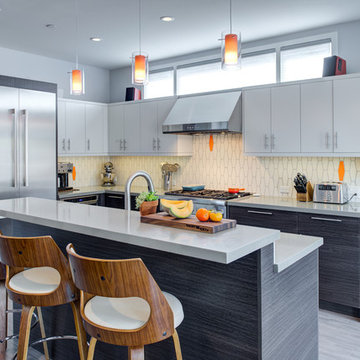
Trendy l-shaped light wood floor and gray floor kitchen photo in San Francisco with flat-panel cabinets, dark wood cabinets, white backsplash, stainless steel appliances, an island and gray countertops
Trendy l-shaped light wood floor and gray floor kitchen photo in San Francisco with flat-panel cabinets, dark wood cabinets, white backsplash, stainless steel appliances, an island and gray countertops
 J. Lawrence Design

Inspiration for a large farmhouse single-wall medium tone wood floor and brown floor enclosed kitchen remodel in Little Rock with a farmhouse sink, white cabinets, stone slab backsplash, an island, white countertops, recessed-panel cabinets, marble countertops, gray backsplash and paneled appliances

 Michael Nash Design, Build & Homes
• A busy family wanted to rejuvenate their entire first floor. As their family was growing, their spaces were getting more cramped and finding comfortable, usable space was no easy task. The goal of their remodel was to create a warm and inviting kitchen and family room, great room-like space that worked with the rest of the home’s floor plan.
The focal point of the new kitchen is a large center island around which the family can gather to prepare meals. Exotic granite countertops and furniture quality light-colored cabinets provide a warm, inviting feel. Commercial-grade stainless steel appliances make this gourmet kitchen a great place to prepare large meals.
A wide plank hardwood floor continues from the kitchen to the family room and beyond, tying the spaces together. The focal point of the family room is a beautiful stone fireplace hearth surrounded by built-in bookcases. Stunning craftsmanship created this beautiful wall of cabinetry which houses the home’s entertainment system. French doors lead out to the home’s deck and also let a lot of natural light into the space.
From its beautiful, functional kitchen to its elegant, comfortable family room, this renovation achieved the homeowners’ goals. Now the entire family has a great space to gather and spend quality time.

 Jessica Koltun Home
Coastal contemporary finishes and furniture designed by Interior Designer and Realtor Jessica Koltun in Dallas, TX. #designingdreams
Example of a mid-sized beach style l-shaped light wood floor and beige floor eat-in kitchen design in Dallas with a single-bowl sink, shaker cabinets, quartz countertops, gray backsplash, porcelain backsplash, stainless steel appliances, an island, white cabinets and gray countertops
Example of a mid-sized beach style l-shaped light wood floor and beige floor eat-in kitchen design in Dallas with a single-bowl sink, shaker cabinets, quartz countertops, gray backsplash, porcelain backsplash, stainless steel appliances, an island, white cabinets and gray countertops

 Lorraine G Vale, ASID Allied
One of the main features of the space is the natural lighting. The windows allow someone to feel they are in their own private oasis. The wide plank European oak floors, with a brushed finish, contribute to the warmth felt in this bathroom, along with warm neutrals, whites and grays. The counter tops are a stunning Calcatta Latte marble as is the basket weaved shower floor, 1x1 square mosaics separating each row of the large format, rectangular tiles, also marble. Lighting is key in any bathroom and there is more than sufficient lighting provided by Ralph Lauren, by Circa Lighting. Classic, custom designed cabinetry optimizes the space by providing plenty of storage for toiletries, linens and more. Holger Obenaus Photography did an amazing job capturing this light filled and luxurious master bathroom. Built by Novella Homes and designed by Lorraine G Vale
Holger Obenaus Photography

 Sustainable Nine Design + Build
Eat-in kitchen - country light wood floor eat-in kitchen idea in Minneapolis with shaker cabinets, white cabinets, paneled appliances, an island and gray countertops

Sponsored
Delaware, OH

Buckeye Basements, Inc.
Central Ohio's Basement Finishing ExpertsBest Of Houzz '13-'21
 Aremac Photography
Aremac Photography

Trendy open concept light wood floor and beige floor living room photo in Miami with white walls and a two-sided fireplace
Trendy open concept light wood floor and beige floor living room photo in Miami with white walls and a two-sided fireplace
 Shannon Callaghan Interior Design

Entryway - large mediterranean medium tone wood floor and brown floor entryway idea in Other with a dark wood front door and beige walls

Bar cart - small contemporary single-wall light wood floor and beige floor bar cart idea in New York with black cabinets and black backsplash

 Jamie Bush & Co.
Ngoc Minh Ngo
Inspiration for a contemporary beige tile bathroom remodel in Sacramento with flat-panel cabinets, medium tone wood cabinets and an undermount sink
Inspiration for a contemporary beige tile bathroom remodel in Sacramento with flat-panel cabinets, medium tone wood cabinets and an undermount sink

Sponsored
Columbus, OH

Hope Restoration & General Contracting
Columbus Design-Build, Kitchen & Bath Remodeling, Historic Renovations

 Fautt Homes
Amazing open kitchen with white shaker cabinets and stained center island with matching floating shelves. Bronze and brass lighting and marble subway backsplash.
 P. Scinta Designs, LLC
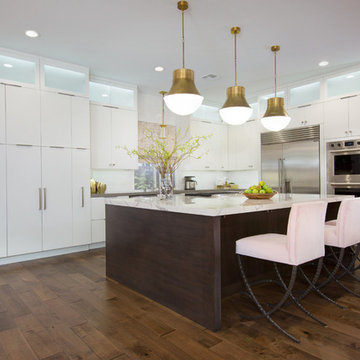
This beautiful new kitchen features white cabinetry paired with a dark walnut island and warm toned hardwood flooring. Italian marble porcelain island counter top. Statement lighting by Visual Comfort along with pale pink iron counter stools.
 The Cleary Company
Marshall Evan Photography

Bathroom - large contemporary master brown tile porcelain tile and gray floor bathroom idea in Columbus with flat-panel cabinets, dark wood cabinets, beige walls, an integrated sink, concrete countertops and a hinged shower door
Bathroom - large contemporary master brown tile porcelain tile and gray floor bathroom idea in Columbus with flat-panel cabinets, dark wood cabinets, beige walls, an integrated sink, concrete countertops and a hinged shower door
14