
Search results for "Warm modern" in Home Design Ideas
 Living with Lolo
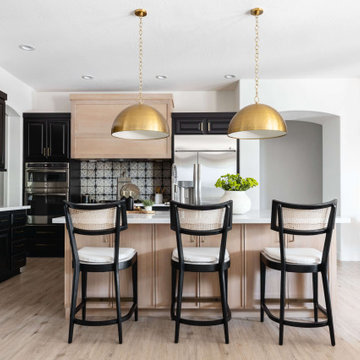
Kitchen in Ironwood Drive | Warm Modern Home in Scottsdale, AZ |
Room Type: Whole Home Remodel and Furnishings |
Project Name: Ironwood Drive Residence |
Key Feature: A Tuscan home transformed into a warm modern interior through a full remodel and furnishings, highlighted by a custom hand-painted terracotta tile backsplash, custom cabinetry, and a new fireplace clad in basalt black stone that anchors the living space with drama and elegance.
Challenge: Tuscan homes in Scottsdale are everywhere, and the design language that defined them, heavy wood, ornate details, dark iron, and rustic stone, does not transition gracefully on its own. The goal was to shed that Old World weight and move the home into something warmer and more current without losing the character that makes a remodeled home feel intentional rather than generic.
Solution: Living with Lolo led the full remodel and furnishings as a single integrated project, which meant every decision from the custom cabinetry to the final throw pillow was made in service of the same design vision. The hand-painted terracotta tile backsplash brought artisan character into the kitchen in a way that felt fresh rather than Tuscan, and the basalt black stone fireplace gave the living space a bold focal point that reads as distinctly modern. Because Lauren holds both an interior design credential and an active Arizona ROC general contractor license, the construction and design were managed under one roof with no gap between the two.
Materials: Custom hand-painted terracotta tile backsplash, custom cabinetry, basalt black stone fireplace, curated warm modern furnishings and textiles sourced through Living with Lolo's trade relationships.
Budget: $250,000 to $550,000 |
Timeline: Approximately 5 to 9 months from design through completion.
 AR PANCHAL DESIGN STUDIO
Kat Alves photography

Large minimalist enclosed dark wood floor and brown floor family room photo in Sacramento with white walls, a standard fireplace, a metal fireplace and a wall-mounted tv
Large minimalist enclosed dark wood floor and brown floor family room photo in Sacramento with white walls, a standard fireplace, a metal fireplace and a wall-mounted tv

Find the right local pro for your project

 Nar Design Group
A combination of quarter sawn white oak material with kerf cuts creates harmony between the cabinets and the warm, modern architecture of the home. We mirrored the waterfall of the island to the base cabinets on the range wall. This project was unique because the client wanted the same kitchen layout as their previous home but updated with modern lines to fit the architecture. Floating shelves were swapped out for an open tile wall, and we added a double access countertwall cabinet to the right of the range for additional storage. This cabinet has hidden front access storage using an intentionally placed kerf cut and modern handleless design. The kerf cut material at the knee space of the island is extended to the sides, emphasizing a sense of depth. The palette is neutral with warm woods, dark stain, light surfaces, and the pearlescent tone of the backsplash; giving the client’s art collection a beautiful neutral backdrop to be celebrated.
For the laundry we chose a micro shaker style cabinet door for a clean, transitional design. A folding surface over the washer and dryer as well as an intentional space for a dog bed create a space as functional as it is lovely. The color of the wall picks up on the tones of the beautiful marble tile floor and an art wall finishes out the space.
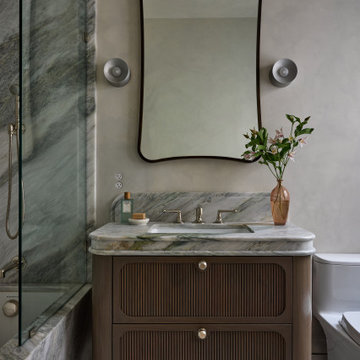
In the master bath warm taupe tones of the wall tile play off the warm tones of the textured laminate cabinets. A tiled base supports the vanity creating a floating feel while also providing accessibility as well as ease of cleaning.
An entry coat closet designed to feel like a furniture piece in the entry flows harmoniously with the warm taupe finishes of the brick on the exterior of the home. We also brought the kerf cut of the kitchen in and used a modern handleless design.
The mudroom provides storage for coats with clothing rods as well as open cubbies for a quick and easy space to drop shoes. Warm taupe was brought in from the entry and paired with the micro shaker of the laundry.
In the guest bath we combined the kerf cut of the kitchen and entry in a stained maple to play off the tones of the shower tile and dynamic Patagonia granite countertops.
 Polaris Development & Construction, Inc.

Mid-sized minimalist open concept light wood floor and beige floor living room photo in Los Angeles with a standard fireplace, white walls and no tv
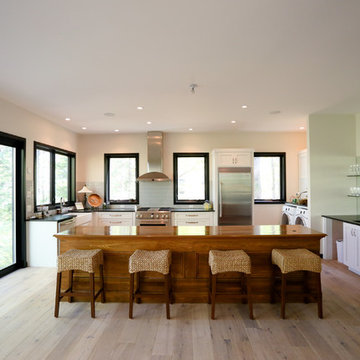
 Maple Hill Builders, LLC
Large minimalist l-shaped light wood floor eat-in kitchen photo in Other with a farmhouse sink, recessed-panel cabinets, white cabinets, solid surface countertops, white backsplash, subway tile backsplash, stainless steel appliances and an island

 Andrew Flesher Interiors
Photograpy by Karen Melvin
Living room - small contemporary formal and open concept medium tone wood floor living room idea in Minneapolis with beige walls
Living room - small contemporary formal and open concept medium tone wood floor living room idea in Minneapolis with beige walls

Sponsored
Westerville, OH

Custom Home Works
Franklin County's Award-Winning Design, Build and Remodeling Expert
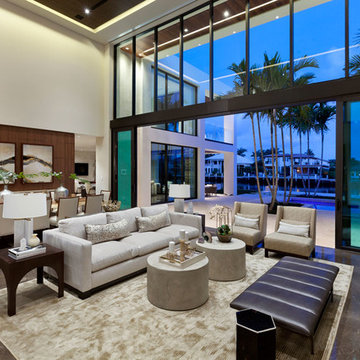
 Marc-Michaels Interior Design
Edward C. Butera
Living room - large modern open concept marble floor living room idea in Miami with beige walls, a ribbon fireplace, a stone fireplace and no tv
Living room - large modern open concept marble floor living room idea in Miami with beige walls, a ribbon fireplace, a stone fireplace and no tv
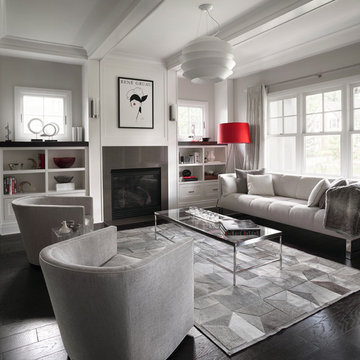
 Ruth Richards, Allied ASID
Robert Granoff
Example of a mid-sized trendy open concept dark wood floor living room design in New York with gray walls, a standard fireplace, a stone fireplace and no tv
Example of a mid-sized trendy open concept dark wood floor living room design in New York with gray walls, a standard fireplace, a stone fireplace and no tv

 Dallas Design Group, Interiors
Design Firm: Dallas Design Group, Interiors
Designer: Tracy Rasor
Design Associate: Christina Garcia
Photography: Dan Piassick
Home office - transitional freestanding desk dark wood floor home office idea in Dallas with beige walls
Home office - transitional freestanding desk dark wood floor home office idea in Dallas with beige walls
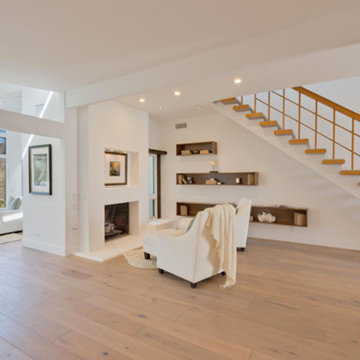 Polaris Development & Construction, Inc.
Mid-sized minimalist open concept and formal light wood floor and beige floor living room photo in Los Angeles with a standard fireplace, white walls and no tv
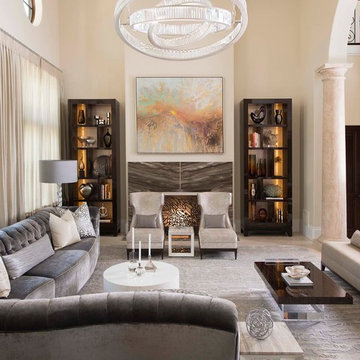 Dallas Design Group, Interiors
Design Firm: Dallas Design Group, Interiors
Designer: Tracy Rasor
Design Associate: Christina Garcia
Photography: Dan Piassick
Example of a transitional living room design in Dallas with beige walls and a standard fireplace
Example of a transitional living room design in Dallas with beige walls and a standard fireplace
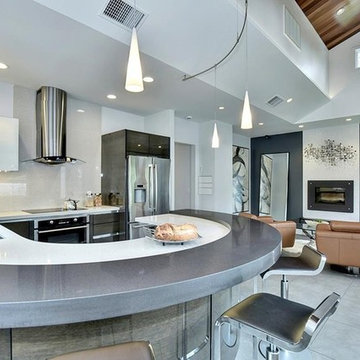
 Acadia-Architecture Davide Giannella
Photos by DeLeon Realty.
Cabinets by Eurocabinets.
Minimalist u-shaped ceramic tile and beige floor open concept kitchen photo in San Francisco with an undermount sink, flat-panel cabinets, dark wood cabinets, quartz countertops, stainless steel appliances and a peninsula
Minimalist u-shaped ceramic tile and beige floor open concept kitchen photo in San Francisco with an undermount sink, flat-panel cabinets, dark wood cabinets, quartz countertops, stainless steel appliances and a peninsula

Sponsored
Sunbury, OH

J.Holderby - Renovations
Franklin County's Leading General Contractors - 2X Best of Houzz!
 Dallas Design Group, Interiors
Design Firm: Dallas Design Group, Interiors
Designer: Tracy Rasor
Design Associate: Christina Garcia
Photography: Dan Piassick
Transitional guest dark wood floor bedroom photo in Dallas with no fireplace
Transitional guest dark wood floor bedroom photo in Dallas with no fireplace
 Finic Cabinetry and Design Studio

Large trendy beige floor family room photo in Portland with a ribbon fireplace, a stone fireplace and a wall-mounted tv

 User
UserMark Tessier Landscape Architecture designed this textural, drought tolerant, warm modern garden to complement the mid-century design of the home. The use of various materials including gravel, reclaimed and ipe wood, and concrete mixed with a lush drought resistant planting palette offer a homeowners and visitors a multi sensory environment. Photos by Art Gray
 Maple Hill Builders, LLC
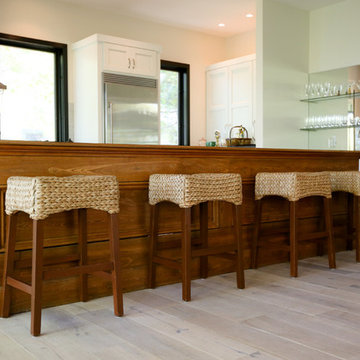
Eat-in kitchen - large modern u-shaped light wood floor eat-in kitchen idea in Other with a farmhouse sink, recessed-panel cabinets, white cabinets, solid surface countertops, white backsplash, subway tile backsplash, stainless steel appliances and an island


 Wiedemann Architects LLC
Photography: Anice Hoachlander, Hoachlander Davis Photography.

Example of a large 1960s master white tile and subway tile ceramic tile and white floor freestanding bathtub design in DC Metro with flat-panel cabinets, white cabinets, white walls, an undermount sink and solid surface countertops
Example of a large 1960s master white tile and subway tile ceramic tile and white floor freestanding bathtub design in DC Metro with flat-panel cabinets, white cabinets, white walls, an undermount sink and solid surface countertops
 Maple Hill Builders, LLC
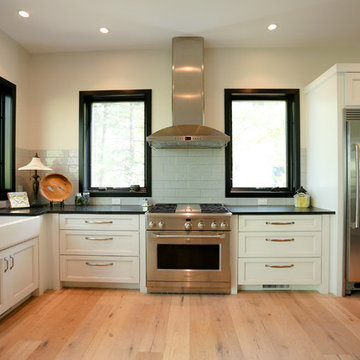
Inspiration for a large modern l-shaped light wood floor eat-in kitchen remodel in Other with a farmhouse sink, recessed-panel cabinets, white cabinets, solid surface countertops, white backsplash, subway tile backsplash, stainless steel appliances and an island
 Ruth Richards, Allied ASID
Robert Granoff

Large trendy open concept dark wood floor family room photo in New York with gray walls
Large trendy open concept dark wood floor family room photo in New York with gray walls
8