
Search results for "Warm modern" in Home Design Ideas


 MH2G
MH2GInterior Designer Julissa De los Santos, MH2G.
Furniture, furnishings and accessories from Modern Home 2 Go (MH2G).
Developer, Lennar Homes.
Photography by Francisco Aguila.

 Boss Design Center
This bathroom remodel features a warm modern Japandi style with a calm, spa-like atmosphere. Light natural wood vanities bring warmth to the space, balanced by clean white quartz countertops and soft beige tones throughout the room. The double sink layout adds daily comfort while maintaining a clean and minimal look.
A frameless glass walk-in shower keeps the space open and airy, paired with large format stone-look porcelain wall tiles that create a smooth, seamless finish. A vertical wood slat accent wall adds texture and a natural touch, helping the room feel more relaxed and inviting.
Soft lighting, built-in niches, and simple modern fixtures complete the design. The result is a bright, uncluttered bathroom that feels calm, warm, and functional while staying true to a minimalist spa-inspired aesthetic.
Find the right local pro for your project

 Flavin Architects
Modern glass house set in the landscape evokes a midcentury vibe. A modern gas fireplace divides the living area with a polished concrete floor from the greenhouse with a gravel floor. The frame is painted steel with aluminum sliding glass door. The front features a green roof with native grasses and the rear is covered with a glass roof.
Photo by: Peter Vanderwarker Photography
 Zaharias Design
Architect : CKA

Light grey stained cedar siding, stucco, and standing seam metal roof. Pool house, dark bottom pool
Trendy rectangular pool photo in San Francisco
Trendy rectangular pool photo in San Francisco



 designpad architecture - Patrick Perez Architect
Adam Rouse & Patrick Perez
Inspiration for a contemporary galley light wood floor kitchen remodel in San Francisco with flat-panel cabinets, blue cabinets, concrete countertops, blue backsplash, stainless steel appliances and an island
Inspiration for a contemporary galley light wood floor kitchen remodel in San Francisco with flat-panel cabinets, blue cabinets, concrete countertops, blue backsplash, stainless steel appliances and an island

Sponsored
Westerville, OH

Custom Home Works
Franklin County's Award-Winning Design, Build and Remodeling Expert
 Alison River Interiors
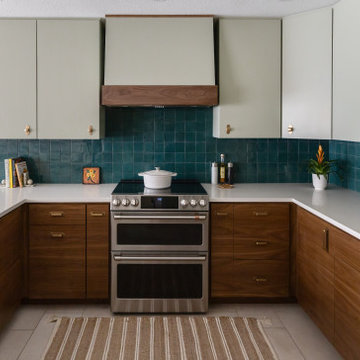
Natural walnut flat-panel cabinetry with brass hardware adds warmth and contrast in this modern Southwestern kitchen.
Eat-in kitchen - mid-sized 1950s u-shaped porcelain tile and beige floor eat-in kitchen idea in Phoenix with a single-bowl sink, flat-panel cabinets, quartz countertops, blue backsplash, ceramic backsplash, stainless steel appliances and a peninsula
Eat-in kitchen - mid-sized 1950s u-shaped porcelain tile and beige floor eat-in kitchen idea in Phoenix with a single-bowl sink, flat-panel cabinets, quartz countertops, blue backsplash, ceramic backsplash, stainless steel appliances and a peninsula

 BLOM Design Studio
Inspiration for a mid-sized scandinavian master beige tile and ceramic tile ceramic tile, gray floor and double-sink alcove shower remodel in Other with flat-panel cabinets, light wood cabinets, a two-piece toilet, an undermount sink, quartz countertops, a hinged shower door, white countertops and a floating vanity

 Napoleon at Home
Large transitional formal and open concept light wood floor and beige floor living room photo in San Francisco with white walls, a ribbon fireplace, a concrete fireplace and no tv

 Italian Interiors
"Watertown MA showroom & design firm"
The finest Italian manufacturers of custom high end contemporary furniture, kitchens, baths & accessories; manufacturers that give utmost importance to functionality, ergonomics & pure design. We invite you to visit us in our Watertown, MA showroom.

Example of a mid-sized trendy powder room design in Chicago with flat-panel cabinets, medium tone wood cabinets, a one-piece toilet, gray walls, an undermount sink and quartzite countertops

Example of a country gray floor kitchen design in Los Angeles with an undermount sink, green cabinets, an island and white countertops


 Erica Peale Design
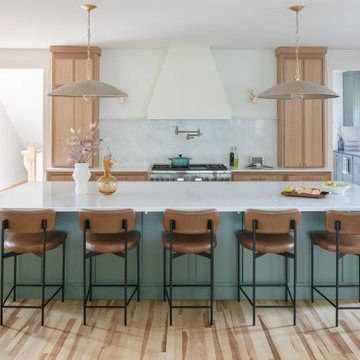
This kitchen renovation blends timeless craftsmanship with a warm, modern aesthetic. Custom natural-oak cabinetry anchors the space with organic texture, while soft green island and perimeter accents introduce a subtle wash of color. Bright natural light highlights the clean stone surfaces, brass fixtures, and tailored millwork details throughout.
Thoughtful upgrades—like paneled appliances, a plaster hood, a dedicated coffee nook, and a sculptural plaster range hood—elevate both function and flow. The result is a calm, inviting kitchen that feels fresh yet enduring, designed for everyday family living and effortless entertaining.

 Wolf Design Studio
Nick Springett Photography
Mid-sized trendy light wood floor enclosed dining room photo in Los Angeles with a two-sided fireplace, beige walls and a tile fireplace
Mid-sized trendy light wood floor enclosed dining room photo in Los Angeles with a two-sided fireplace, beige walls and a tile fireplace
 Mitra Designs Studio Collaborative
photo cred: Susan Teare

Example of a trendy loft-style bedroom design in Burlington with white walls
Example of a trendy loft-style bedroom design in Burlington with white walls
 Colega Architects
Weldon Brewster Photography

Inspiration for a large modern ceramic tile great room remodel in Los Angeles with white walls and no fireplace
Inspiration for a large modern ceramic tile great room remodel in Los Angeles with white walls and no fireplace

Sponsored
Sunbury, OH

J.Holderby - Renovations
Franklin County's Leading General Contractors - 2X Best of Houzz!
 Marc-Michaels Interior Design
Edward C. Butera
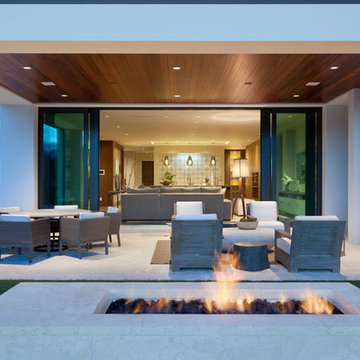
Patio - large modern backyard stone patio idea in Miami with a roof extension
Patio - large modern backyard stone patio idea in Miami with a roof extension
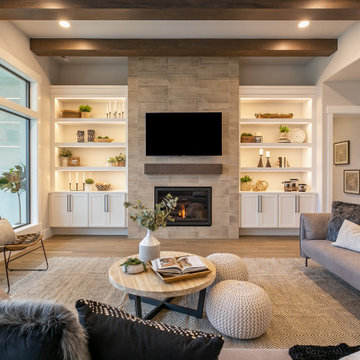
 Select Design & Build, a pahlisch company
This great room features an open, airy layout with abundant natural light and a harmonious blend of modern design and cozy textures. Comfortable seating and tasteful finishes create a welcoming space perfect for both relaxing and entertaining.

1