
Search results for "Warmer" in Home Design Ideas

 Bespoke Fine Interiors
Inspiration for a small transitional 3/4 gray tile and ceramic tile corner shower remodel in Atlanta with shaker cabinets, white cabinets, a one-piece toilet, beige walls, an undermount sink and quartz countertops


 Oak & Broad
8" Character Rift & Quartered White Oak Wood Floor. Extra Long Planks. Finished on site in Nashville Tennessee. Rubio Monocoat Finish. www.oakandbroad.com
Find the right local pro for your project

 Purple Cherry Architecture & Interiors
Example of a classic medium tone wood floor and brown floor great room design in Baltimore with beige walls
 Ridgecrest Designs
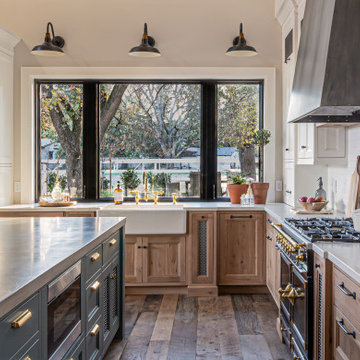
Kitchen featuring white oak lower cabinetry, white painted upper cabinetry with blue accent cabinetry, including the island. Custom steel hood fabricated in-house by Ridgecrest Designs. Custom wood beam light fixture fabricated in-house by Ridgecrest Designs. Steel mesh cabinet panels, brass and bronze hardware, La Cornue French range, concrete island countertop and engineered quartz perimeter countertop. The 10' AG Millworks doors open out onto the California Room.
 Pittsburgh's Best Remodeling
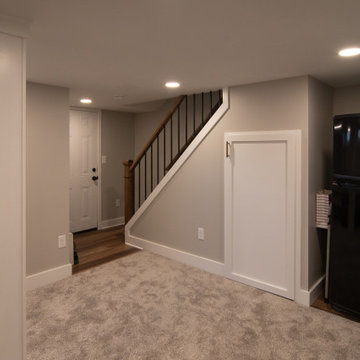
Corner shower - brown floor and single-sink corner shower idea with a two-piece toilet, an undermount sink, a hinged shower door and a built-in vanity
 Pittsburgh's Best Remodeling
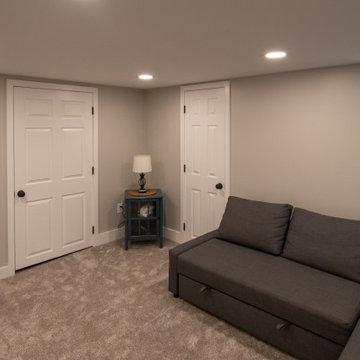
Brown floor and single-sink corner shower photo with a two-piece toilet, an undermount sink, a hinged shower door and a built-in vanity
 Pittsburgh's Best Remodeling
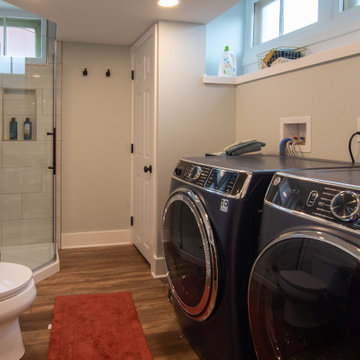
Corner shower - brown floor and single-sink corner shower idea with a two-piece toilet, an undermount sink, a hinged shower door and a built-in vanity
 Pittsburgh's Best Remodeling
Example of a brown floor and single-sink corner shower design with a two-piece toilet, an undermount sink, a hinged shower door and a built-in vanity
 Pittsburgh's Best Remodeling
Inspiration for a brown floor and single-sink corner shower remodel with a two-piece toilet, an undermount sink, a hinged shower door and a built-in vanity

 Gonyea Custom Homes
Spacecrafting
Example of a farmhouse brown floor sunroom design in Minneapolis with a standard fireplace, a stone fireplace and a standard ceiling
Example of a farmhouse brown floor sunroom design in Minneapolis with a standard fireplace, a stone fireplace and a standard ceiling

 Diego Pacheco Design Practice
Master Bathroom - soaking tub w/ linear fireplace - White thermafoil floating vanities, Duravit and Hansgrohe fixtures, Large-format Italian porcelain tile from Emil Ceramica
Photo Credit: Christopher Stark


 Wellen Construction
Inspiration for a study space transitional gender-neutral light wood floor kids' study room remodel in Boston with beige walls

 Robert Bailey Interiors
Living room - contemporary formal and open concept light wood floor living room idea in Vancouver with a standard fireplace, a metal fireplace and a media wall

 Kimball Modern Design + Interiors
Andrew Pogue
Example of a mid-sized minimalist 3/4 bathroom design in Denver with white walls, a vessel sink and solid surface countertops
Example of a mid-sized minimalist 3/4 bathroom design in Denver with white walls, a vessel sink and solid surface countertops

 Kelly & Stone Architects
Take a long soak in this jetted tub after a long day on the slopes and enjoy the beautiful mountain views. A large walk-in shower with frame-less glass shower door. Tiled floors and elegant accented tile walls with a large window framed in light wood. Concrete bench seat in the shower and towel warmers to keep you warm and relaxed.
Tim Stone Photo

 Kipnis Architecture + Planning
Given the efficient size of the home, the first floor is wide open. The traditional living room was eliminated leaving a dining room at the front, kitchen literally in the center of the space, and family room at the rear.
Natural daylight floods in from the large front and back windows, along with light from the skylight atop of the centrally located stairwell.
The kitchen cabinets, made from reclaimed wood, have naturalistic grooves align with adjacent cabinet fronts. http://www.kipnisarch.com
Cable Photo/Wayne Cable http://selfmadephoto.com


118