
Search results for "Warmer" in Home Design Ideas


 design studio M
White calacatta marble Bathroom looks timeless, but has all necessary modern amenities
Inspiration for a huge timeless master white tile and stone tile marble floor claw-foot bathtub remodel in Boston with flat-panel cabinets, white cabinets, marble countertops and beige walls
Inspiration for a huge timeless master white tile and stone tile marble floor claw-foot bathtub remodel in Boston with flat-panel cabinets, white cabinets, marble countertops and beige walls

 Baron Construction and Remodeling
Baron Construction & Remodeling
Design Build General Contractor
Mid-Century Modern Kitchen & Bathroom Remodeling
Kitchen Design & Remodel
Bathroom Design & Remodel
Complete Home Remodeling & Reconfiguration
Photography by Agnieszka Jakubowicz
Find the right local pro for your project

 Grove Custom Homes
Example of a large trendy master gray tile and marble tile slate floor, gray floor and double-sink freestanding bathtub design in Portland with flat-panel cabinets, medium tone wood cabinets, white walls, an undermount sink, quartz countertops, a hinged shower door, white countertops, a niche and a floating vanity
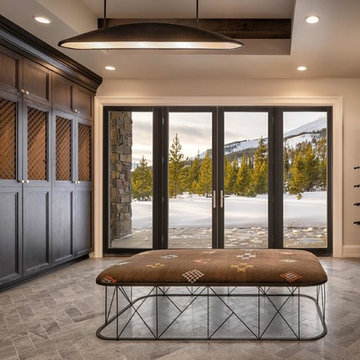
 Locati Architects
Cassiopeia Way Residence
Architect: Locati Architects
General Contractor: SBC
Interior Designer: Jane Legasa
Photography: Zakara Photography
Home design - modern home design idea
Home design - modern home design idea

 CLB Architects
Matthew Millman
Inspiration for a transitional dark wood floor hallway remodel with white walls
Inspiration for a transitional dark wood floor hallway remodel with white walls
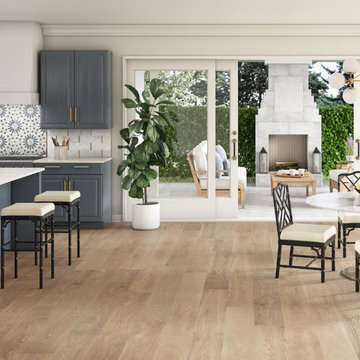


 Robert J. Schroeder Photography
For more information on elements of this design please contact Jennifer Milliken: jennymilliken@gmail.com
Robert J. Schroeder Photography©2014
Example of a small trendy galley dedicated laundry room design in San Francisco with flat-panel cabinets, marble countertops, gray walls, a side-by-side washer/dryer and white cabinets
Example of a small trendy galley dedicated laundry room design in San Francisco with flat-panel cabinets, marble countertops, gray walls, a side-by-side washer/dryer and white cabinets

 Generations West
Kitchen remodel with Wellborn on the lowers and custom glossy white uppers.
Inspiration for a large modern l-shaped porcelain tile and gray floor eat-in kitchen remodel with an undermount sink, flat-panel cabinets, white cabinets, quartzite countertops, white backsplash, stainless steel appliances and an island
Inspiration for a large modern l-shaped porcelain tile and gray floor eat-in kitchen remodel with an undermount sink, flat-panel cabinets, white cabinets, quartzite countertops, white backsplash, stainless steel appliances and an island

 Fran Kerzner- DESIGN SYNTHESIS
Photography by Cristopher Nolasco
Mid-sized 1960s 3/4 white tile porcelain tile bathroom photo in Los Angeles with flat-panel cabinets, medium tone wood cabinets, a two-piece toilet, gray walls, an undermount sink and solid surface countertops
Mid-sized 1960s 3/4 white tile porcelain tile bathroom photo in Los Angeles with flat-panel cabinets, medium tone wood cabinets, a two-piece toilet, gray walls, an undermount sink and solid surface countertops

 Marrokal Design & Remodeling
Mid-sized cottage medium tone wood floor and brown floor eat-in kitchen photo in San Diego with a farmhouse sink, shaker cabinets, white cabinets, white backsplash, subway tile backsplash, black appliances, an island, wood countertops and brown countertops

 User
Stefanie Rawlinson Photography
Example of a large transitional u-shaped light wood floor open concept kitchen design with shaker cabinets, green cabinets, quartz countertops, white backsplash, stainless steel appliances and an island
Example of a large transitional u-shaped light wood floor open concept kitchen design with shaker cabinets, green cabinets, quartz countertops, white backsplash, stainless steel appliances and an island


 J.L. Thompson Design Group
Reclaimed barn wood was used for the hood vent and we designed it as a custom element for the interior. This open plan makes for a great space to entertain and connect with family before and during meal times. The long island allows for interaction in the kitchen. This farmhouse kitchen displays a rustic elegance that people are really excited about these days.

 Rockport Doors & Closets Inc.
Mid-sized transitional gender-neutral carpeted walk-in closet photo in Boston with dark wood cabinets and recessed-panel cabinets

 Design Directions
Inspiration for a mid-sized transitional u-shaped brick floor eat-in kitchen remodel in Oklahoma City with an undermount sink, shaker cabinets, white cabinets, quartzite countertops, blue backsplash, glass tile backsplash, stainless steel appliances and gray walls


 Blok Builders, Inc.
Inspiration for a large transitional two-story mixed siding house exterior remodel in Grand Rapids with a mixed material roof

 New Generation Home Improvements
Designed by Natalie Myers of Veneer Designs. Photography by Amy Bartlam.
Inspiration for a mid-century modern l-shaped gray floor kitchen remodel in Los Angeles with an undermount sink, flat-panel cabinets, dark wood cabinets, beige backsplash, stainless steel appliances and an island
Inspiration for a mid-century modern l-shaped gray floor kitchen remodel in Los Angeles with an undermount sink, flat-panel cabinets, dark wood cabinets, beige backsplash, stainless steel appliances and an island

154