
Search results for "Warmer" in Home Design Ideas

 RAD Designs (Robert Adam Dorn)
Eat-in kitchen - mid-sized cottage l-shaped light wood floor eat-in kitchen idea in Los Angeles with a farmhouse sink, shaker cabinets, light wood cabinets, granite countertops, gray backsplash, subway tile backsplash, stainless steel appliances and an island

 BK Design
Tyler Kessler
Danish medium tone wood floor and brown floor sunroom photo in Kansas City with a standard ceiling
Danish medium tone wood floor and brown floor sunroom photo in Kansas City with a standard ceiling

 Shoreline Construction and Development
Inspiration for a mid-sized timeless open concept medium tone wood floor and brown floor living room remodel in Charleston with a standard fireplace, a brick fireplace, blue walls and no tv
Find the right local pro for your project

 Angela Dechard Design
Inspiration for a mid-sized modern master green tile and glass sheet bathroom remodel in Portland with a drop-in sink, flat-panel cabinets, white cabinets, marble countertops and green walls



 William D. Earls AIA Architect
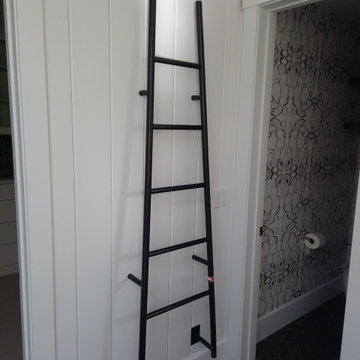
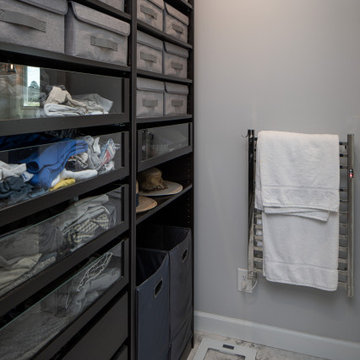
The bathroom has a chandelier, a wall mounted towel warmer, and a diamond shaped shower with integral bench.
Example of a minimalist bathroom design in New York
Example of a minimalist bathroom design in New York
 Messer Design + Construction
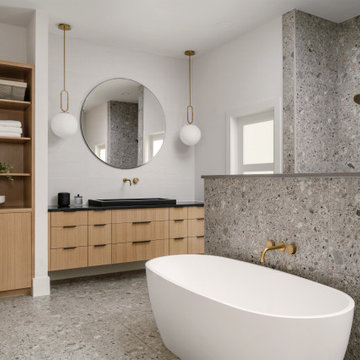
Inspiration for a contemporary master gray tile, multicolored tile and white tile terrazzo floor, multicolored floor and single-sink freestanding bathtub remodel in Austin with flat-panel cabinets, medium tone wood cabinets, a drop-in sink, quartz countertops, black countertops and a floating vanity


 AFT Construction
Large minimalist l-shaped light wood floor and beige floor open concept kitchen photo in Phoenix with an undermount sink, flat-panel cabinets, white cabinets, quartz countertops, gray backsplash, quartz backsplash, stainless steel appliances, an island and gray countertops

 Buyer's Market
Ultimate relaxation in soaker tub follwed by warm and dry towels - affordable wall hung towel warmer
Example of a trendy bathroom design in Seattle
Example of a trendy bathroom design in Seattle

 W.C. Meek Design and Construction Ltd.
Corner shower - mid-sized craftsman master beige tile porcelain tile corner shower idea in Toronto with recessed-panel cabinets, beige cabinets, a one-piece toilet, beige walls, an undermount sink and quartz countertops

 MAC Architecture|Construction
Inspiration for a contemporary gray tile bathroom remodel in San Francisco with flat-panel cabinets, dark wood cabinets, white walls, an undermount sink and a hinged shower door

 Kitchen & Bath Gallery
This is a Kohler Escale freestanding bath with Bubble Massage. We used a Kohler Symbol freestanding bath filler in Polished Chrome. Tile is Cloud limestone from Artistic Tile in 12x24 and 3x36 (towel warmer area). Cabinets are from Mouser Custom Cabinetry in Pier finish on Red Oak. Top is Minuet by Viatera.
Photography by: Kyle J Caldwell
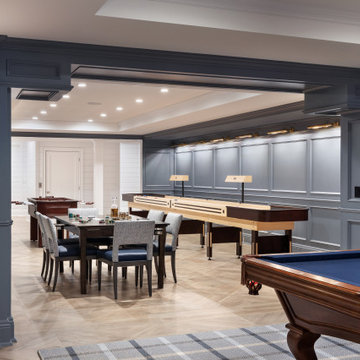
 Annette Jaffe Interiors
This 4,500 sq ft basement in Long Island is high on luxe, style, and fun. It has a full gym, golf simulator, arcade room, home theater, bar, full bath, storage, and an entry mud area. The palette is tight with a wood tile pattern to define areas and keep the space integrated. We used an open floor plan but still kept each space defined. The golf simulator ceiling is deep blue to simulate the night sky. It works with the room/doors that are integrated into the paneling — on shiplap and blue. We also added lights on the shuffleboard and integrated inset gym mirrors into the shiplap. We integrated ductwork and HVAC into the columns and ceiling, a brass foot rail at the bar, and pop-up chargers and a USB in the theater and the bar. The center arm of the theater seats can be raised for cuddling. LED lights have been added to the stone at the threshold of the arcade, and the games in the arcade are turned on with a light switch.

 Align Builders
Stefan Hampden
Large contemporary three-story mixed siding exterior home idea in Seattle with a shed roof
Large contemporary three-story mixed siding exterior home idea in Seattle with a shed roof

 User
Transitional medium tone wood floor kitchen photo in Orange County with an undermount sink, shaker cabinets, white cabinets, multicolored backsplash, mosaic tile backsplash and an island

 Innovate Building Solutions
Glass counters steal the show in this modern kitchen remodel (images from Mike Llewelen courtesy of Kitchen Studio of Monterey)
Inspiration for a large contemporary u-shaped light wood floor kitchen remodel in Los Angeles with flat-panel cabinets, glass countertops, stainless steel appliances, an undermount sink, gray cabinets, gray backsplash, an island and turquoise countertops
Inspiration for a large contemporary u-shaped light wood floor kitchen remodel in Los Angeles with flat-panel cabinets, glass countertops, stainless steel appliances, an undermount sink, gray cabinets, gray backsplash, an island and turquoise countertops

 Henderson Custom Homes & Remodeling
Example of a large trendy l-shaped light wood floor, beige floor and vaulted ceiling eat-in kitchen design in Dallas with an undermount sink, flat-panel cabinets, white cabinets, white backsplash, glass sheet backsplash, an island, beige countertops, onyx countertops and white appliances

 THE PLACE for Kitchens & Baths
Porcelain Tile - white marble. Wood look tile. Completed in Del Mar Ca
Inspiration for a large transitional master white tile and porcelain tile porcelain tile and brown floor freestanding bathtub remodel in San Diego with recessed-panel cabinets, beige cabinets, a one-piece toilet, blue walls, an undermount sink and quartz countertops
Inspiration for a large transitional master white tile and porcelain tile porcelain tile and brown floor freestanding bathtub remodel in San Diego with recessed-panel cabinets, beige cabinets, a one-piece toilet, blue walls, an undermount sink and quartz countertops
172