
Search results for "Warmer" in Home Design Ideas

 Distinctive Kitchens
We had a few problems to solve during the gut remodel of this Midcentury kitchen. First, in order to put the dishwasher next to the sink, we had to move the peninsula to the left a bit. Then we hid the microwave by placing it under the peninsula--no one needs to see a big microwave on the counter! We chose a subtle light fixture with black accents to balance the volume of the larger fixture in the dining room, and to match with the faucet. We kept the pulls modern and simple.
Kitchen accessories from West Elm, World Market and Nickey Kehoe, rug by Target.
Kitchen and dining room staging by Allison Scheff of Distinctive Kitchens.
Photos by Wynne H Earle

 Anthony James Master Builders, LLC
This beautiful home in Westfield, NJ needed a little front porch TLC. Anthony James Master builders came in and secured the structure by replacing the old columns with brand new custom columns. The team created custom screens for the side porch area creating two separate spaces that can be enjoyed throughout the warmer and cooler New Jersey months.

 LoneStar Design Build
Sonja Quintero
Example of a small trendy beige tile and stone tile travertine floor sauna design in Dallas with an integrated sink, shaker cabinets, light wood cabinets, marble countertops, a one-piece toilet and beige walls
Example of a small trendy beige tile and stone tile travertine floor sauna design in Dallas with an integrated sink, shaker cabinets, light wood cabinets, marble countertops, a one-piece toilet and beige walls
Find the right local pro for your project

 Kalu By Kassam
Large trendy master white tile and marble tile marble floor and white floor freestanding bathtub photo in Vancouver with flat-panel cabinets, medium tone wood cabinets, a one-piece toilet, white walls, an undermount sink, marble countertops and a hinged shower door

 The Fabricsmith
Designer Jeff Goshorn created a cozy master bedroom. The Fabricsmith made the euro and lumbar pillows, foot warmer at bottom of bed, sheer panels with a light weight cotton lining. The wood traverse rods were provided by The Fabricsmith as well.

 Oak Design & Construction
Light blue shower with bench and towel warmer.
Rachel Hudson Photography
Elegant bathroom photo in Chicago
Elegant bathroom photo in Chicago
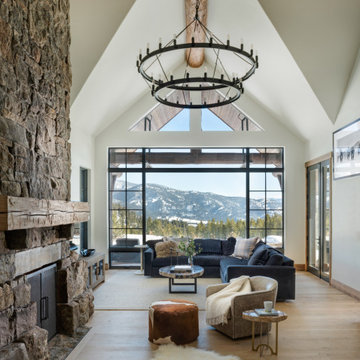


 Baron Construction and Remodeling
Bathroom Design and Remodeling
Design Build General Contractor
Photography by Agnieszka Jakubowicz
Inspiration for a large contemporary master gray tile, white tile and marble tile marble floor, gray floor and double-sink freestanding bathtub remodel in San Francisco with flat-panel cabinets, medium tone wood cabinets, gray walls, an undermount sink, quartz countertops, gray countertops and a built-in vanity
Inspiration for a large contemporary master gray tile, white tile and marble tile marble floor, gray floor and double-sink freestanding bathtub remodel in San Francisco with flat-panel cabinets, medium tone wood cabinets, gray walls, an undermount sink, quartz countertops, gray countertops and a built-in vanity


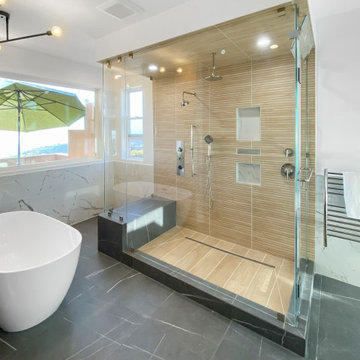
 Endora Builders
CustomSauna shower with towel warmer and free-standing tub
Inspiration for a large master brown tile and wood-look tile porcelain tile, black floor and double-sink freestanding bathtub remodel in San Francisco with furniture-like cabinets, gray cabinets, a one-piece toilet, white walls, an undermount sink, marble countertops, a hinged shower door, white countertops and a freestanding vanity
Inspiration for a large master brown tile and wood-look tile porcelain tile, black floor and double-sink freestanding bathtub remodel in San Francisco with furniture-like cabinets, gray cabinets, a one-piece toilet, white walls, an undermount sink, marble countertops, a hinged shower door, white countertops and a freestanding vanity

 User
Example of a mid-sized transitional gray tile and porcelain tile porcelain tile and gray floor drop-in bathtub design in Toronto with shaker cabinets, white cabinets, green walls, a vessel sink, quartz countertops and a hinged shower door

 Knauf-Koenig Group
Inspiration for a coastal light wood floor and brown floor kitchen remodel with an island, shaker cabinets, white cabinets and blue backsplash

 KBR Design & Build
Apartment Remodel in Midtown West Manhattan.
Master bathroom with floor to ceiling tile and alcove shower/bathtub.
Polished stainless wall mounted towel warmer.
KBR Design & Build

 Giffin & Crane General Contractors, Inc.
Bathroom.
Example of a tuscan drop-in bathtub design in Santa Barbara with a wall-mount toilet
Example of a tuscan drop-in bathtub design in Santa Barbara with a wall-mount toilet

 Karen Hill INTERIORS
Inspiration for a huge rustic master beige tile, brown tile and stone tile porcelain tile and brown floor doorless shower remodel in New York with shaker cabinets, dark wood cabinets, a two-piece toilet, an undermount sink, granite countertops and beige walls

 KuDa Architectural Photography
Private residence. Designed by Debbie Miller. Photo by KuDa Photography.
Transitional formal living room photo in Portland with white walls and a standard fireplace
Transitional formal living room photo in Portland with white walls and a standard fireplace

 Blu Homes
The Blu Homes Sidebreeze kitchen. Photo by Michael Kelley
Kitchen - contemporary dark wood floor kitchen idea in San Francisco with an undermount sink, flat-panel cabinets, medium tone wood cabinets, stainless steel appliances and an island
Kitchen - contemporary dark wood floor kitchen idea in San Francisco with an undermount sink, flat-panel cabinets, medium tone wood cabinets, stainless steel appliances and an island

 AFT Construction
Inspiration for a large transitional open concept light wood floor and brown floor living room library remodel in Phoenix with white walls, a ribbon fireplace, a brick fireplace and a wall-mounted tv

 Lilly Design Group, Inc.
Inspiration for a mid-sized transitional open concept dark wood floor and brown floor living room remodel with white walls, a standard fireplace and a stone fireplace
173