
Search results for "Warmer" in Home Design Ideas




Find the right local pro for your project

 Flavin Architects
This house is discreetly tucked into its wooded site in the Mad River Valley near the Sugarbush Resort in Vermont. The soaring roof lines complement the slope of the land and open up views though large windows to a meadow planted with native wildflowers. The house was built with natural materials of cedar shingles, fir beams and native stone walls. These materials are complemented with innovative touches including concrete floors, composite exterior wall panels and exposed steel beams. The home is passively heated by the sun, aided by triple pane windows and super-insulated walls.
Photo by: Nat Rea Photography

 User
Example of a farmhouse master beige tile porcelain tile freestanding bathtub design in DC Metro with a vessel sink


 Keeper Construction Services
Trendy master gray tile, white tile and marble tile marble floor and white floor corner shower photo in Chicago with flat-panel cabinets, beige cabinets, a one-piece toilet, a hinged shower door and brown countertops

 BDS Design Build Remodel
Studio West Photography
Large elegant look-out vinyl floor basement photo in Chicago with beige walls
Large elegant look-out vinyl floor basement photo in Chicago with beige walls

 place architecture:design
Simple, fresh, renovation of hall bath in this mid-century home.
Geoffrey Hodgdon Photography
Mid-sized minimalist 3/4 white tile and ceramic tile porcelain tile alcove bathtub photo in Baltimore with an undermount sink, a two-piece toilet, flat-panel cabinets, white cabinets, quartz countertops and white walls
Mid-sized minimalist 3/4 white tile and ceramic tile porcelain tile alcove bathtub photo in Baltimore with an undermount sink, a two-piece toilet, flat-panel cabinets, white cabinets, quartz countertops and white walls

 Vintage Timberworks
Reclaimed hand hewn barn timbers from Vintage Timberworks make a huge impact in this bright and beautiful home.
Credit: Sommer Design
Tuscan u-shaped travertine floor and beige floor open concept kitchen photo in Los Angeles with a farmhouse sink, recessed-panel cabinets, white cabinets, blue backsplash, white appliances and an island
Tuscan u-shaped travertine floor and beige floor open concept kitchen photo in Los Angeles with a farmhouse sink, recessed-panel cabinets, white cabinets, blue backsplash, white appliances and an island


 Robert Gross Architect
Interior view of ground floor master bathroom, featuring free-standing marble mosaic shower control wall, electric towel warmer, White Naxos quartzite waterfall countertops and shower bench, separate makeup desk area, and textured quartzite bath flooring and wall cladding.

 Home Sweet Home Improvements LLC
Priscilla Jones
Example of a large master bathroom design in DC Metro with an undermount sink and granite countertops
Example of a large master bathroom design in DC Metro with an undermount sink and granite countertops
 User
Grace Laird Photography
Transitional dark wood floor and brown floor kitchen photo in Houston with shaker cabinets, green backsplash, ceramic backsplash, stainless steel appliances, an island, white cabinets, wood countertops and brown countertops
Transitional dark wood floor and brown floor kitchen photo in Houston with shaker cabinets, green backsplash, ceramic backsplash, stainless steel appliances, an island, white cabinets, wood countertops and brown countertops

 Mint + Olive Design
Photo credit: The Home Aesthetic
Dedicated laundry room - farmhouse single-wall multicolored floor dedicated laundry room idea in Indianapolis with an undermount sink, shaker cabinets, gray cabinets, multicolored walls, a side-by-side washer/dryer and white countertops
Dedicated laundry room - farmhouse single-wall multicolored floor dedicated laundry room idea in Indianapolis with an undermount sink, shaker cabinets, gray cabinets, multicolored walls, a side-by-side washer/dryer and white countertops


 Michael Alan Kaskel
Enclosed kitchen - country l-shaped medium tone wood floor enclosed kitchen idea in Chicago with a farmhouse sink, open cabinets, marble countertops, white backsplash, subway tile backsplash, stainless steel appliances and an island

 Michael LoBuglio Architects
Freestanding bathtub - large traditional master marble floor and gray floor freestanding bathtub idea in New York with recessed-panel cabinets, white cabinets, a two-piece toilet, gray walls, an undermount sink, a hinged shower door and white countertops
 Richard Seltzer Design
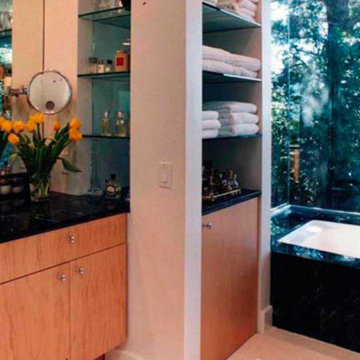
Towel warmer is an under counter clothes dryer hidden in the bottom of the towel tower.
Master Bathroom. Designed and built in 1995
Inspiration for a large contemporary home design remodel in Los Angeles
Inspiration for a large contemporary home design remodel in Los Angeles
184