
Search results for "Warming stone" in Home Design Ideas

 Living Stone Design + Build
A rustic modern dining room featuring reclaimed wood furniture, warm natural finishes, and large windows that invite mountain views, creating a sustainable and elegant space in this organic mountain home.
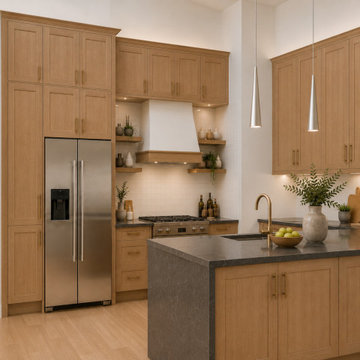
 From David Designs
This kitchen design combines warm oak shaker cabinetry, a dark stone island countertop, brass hardware, white tile backsplash, open wood shelving, and slim pendant lighting. The tall cabinetry maximizes storage while the layered natural materials create a polished, timeless kitchen with warmth and texture.
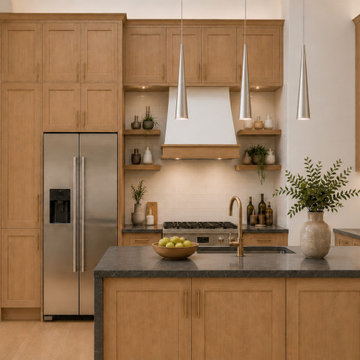 From David Designs
This kitchen design combines warm oak shaker cabinetry, a dark stone island countertop, brass hardware, white tile backsplash, open wood shelving, and slim pendant lighting. The tall cabinetry maximizes storage while the layered natural materials create a polished, timeless kitchen with warmth and texture.
Find the right local pro for your project

 Dillard-Jones Builders
A Dillard-Jones Builders design – this custom mountain home was inspired by Southern Living Magazine and the North Georgia Mountains. Its elegant-rustic design flows throughout the entire home.
Photographer: Fred Rollison Photography

 Inspired Interiors
Amoura Productions
Sallie Elliott, Allied ASID
Exclusively Faux
Inspiration for a large mediterranean l-shaped open concept kitchen remodel in Omaha with raised-panel cabinets, dark wood cabinets, stone tile backsplash, paneled appliances, granite countertops and beige backsplash
Inspiration for a large mediterranean l-shaped open concept kitchen remodel in Omaha with raised-panel cabinets, dark wood cabinets, stone tile backsplash, paneled appliances, granite countertops and beige backsplash

 Hamlin Goldreyer Architects
White painted wood cabinets and light colored stone countertop help keep the the kitchen bright. Multiple pendent lights and under cabinet lighting are for general as well as task lighting. Large windows at corner bring in lots of natural light. The cat is particularly fond of that spot near the warm oven!
David Sloane Photography

 ACM Design
Shower, Flooring & Countertops are Magic Brown Granite. Wall Sconce is "Fusion" by Fine Art Lamps.
Alcove shower - rustic brown tile brown floor alcove shower idea with an undermount sink, raised-panel cabinets, dark wood cabinets and brown countertops
Alcove shower - rustic brown tile brown floor alcove shower idea with an undermount sink, raised-panel cabinets, dark wood cabinets and brown countertops



 John Kraemer & Sons
Builder: John Kraemer & Sons | Photography: Landmark Photography
Inspiration for a small modern gray two-story mixed siding flat roof remodel in Minneapolis
Inspiration for a small modern gray two-story mixed siding flat roof remodel in Minneapolis

 Mosaic Architects Boulder
Jim Bartsch
Example of a trendy master travertine floor corner shower design in Denver with a vessel sink, flat-panel cabinets, dark wood cabinets, marble countertops and a one-piece toilet
Example of a trendy master travertine floor corner shower design in Denver with a vessel sink, flat-panel cabinets, dark wood cabinets, marble countertops and a one-piece toilet
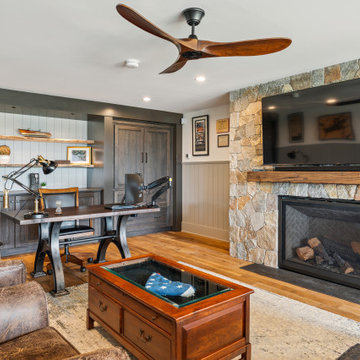
 Lighthouse Contracting Group
A sophisticated home office designed for both productivity and relaxation. Custom built-ins, a stone fireplace, and a rich mix of textures create a warm, inviting atmosphere. The combination of natural materials and thoughtful detailing reflects the home’s balance of craftsmanship, comfort, and timeless design.

 KohlMark Architects and Builders
The design of this home was driven by the owners’ desire for a three-bedroom waterfront home that showcased the spectacular views and park-like setting. As nature lovers, they wanted their home to be organic, minimize any environmental impact on the sensitive site and embrace nature.
This unique home is sited on a high ridge with a 45° slope to the water on the right and a deep ravine on the left. The five-acre site is completely wooded and tree preservation was a major emphasis. Very few trees were removed and special care was taken to protect the trees and environment throughout the project. To further minimize disturbance, grades were not changed and the home was designed to take full advantage of the site’s natural topography. Oak from the home site was re-purposed for the mantle, powder room counter and select furniture.
The visually powerful twin pavilions were born from the need for level ground and parking on an otherwise challenging site. Fill dirt excavated from the main home provided the foundation. All structures are anchored with a natural stone base and exterior materials include timber framing, fir ceilings, shingle siding, a partial metal roof and corten steel walls. Stone, wood, metal and glass transition the exterior to the interior and large wood windows flood the home with light and showcase the setting. Interior finishes include reclaimed heart pine floors, Douglas fir trim, dry-stacked stone, rustic cherry cabinets and soapstone counters.
Exterior spaces include a timber-framed porch, stone patio with fire pit and commanding views of the Occoquan reservoir. A second porch overlooks the ravine and a breezeway connects the garage to the home.
Numerous energy-saving features have been incorporated, including LED lighting, on-demand gas water heating and special insulation. Smart technology helps manage and control the entire house.
Greg Hadley Photography
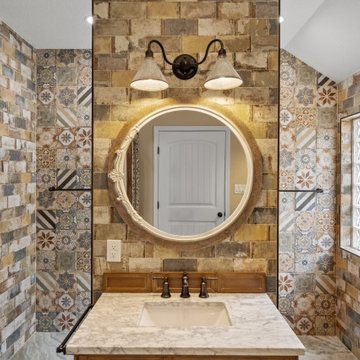


 david phillips
renovation and addition / builder - EODC, LLC.
Mid-sized elegant gray three-story wood house exterior photo in Boston with a shingle roof
Mid-sized elegant gray three-story wood house exterior photo in Boston with a shingle roof

Sponsored
Delaware, OH

Buckeye Basements, Inc.
Central Ohio's Basement Finishing ExpertsBest Of Houzz '13-'21

 Mantis Design + Build, LLC
To create a luxurious showering experience and as though you were being bathed by rain from the clouds high above, a large 16 inch rain shower was set up inside the skylight well.
Photography by Paul Linnebach

 Home Design & Decor Magazine
Photographer: Michael Hunter http://michaelhunterphotography.com/
Designer: Amy Slaughter http://www.houzz.com/pro/slaughterdesignstudio/slaughter-design-studio
Feb/Mar 2016
Hill Country French Country http://urbanhomemagazine.com/feature/1508

 Little Miracles Designs
Small Brownstone Garden in Park Slope
Example of a trendy patio design in New York with a fire pit
Example of a trendy patio design in New York with a fire pit



Sponsored
Westerville, OH

Custom Home Works
Franklin County's Award-Winning Design, Build and Remodeling Expert

 Darlene Shaw Design Inc.
kwestimages.com
Inspiration for a transitional beige tile corner shower remodel in Toronto with a niche
Inspiration for a transitional beige tile corner shower remodel in Toronto with a niche

 Carla Bast Design
Newly finished basement lounge: 297sf. Fireplace: Marquis Collection Infinite 42" with Reflective Lining, Fireplace Stone: Eldorado Nantucket Stacked Stone, Custom Cabinets and Shelves painted Sherwin Williams Iron Ore SW7069, Flooring: LVT Plank, Coretec Plus-Hudson Valley Oak 7", Custom Area Rug: Fabrica - Angelico, color - Honesty, Lounge Walls: Sherwin Williams Mindful Gray SW7016, Chairs: Client provided, Coffee Table: Restoration hardware - Mercer Table, Chandelier: Restoration Hardware - Riveted Mesh Pendant. Alyssa Lee Photography
21