
Search results for "Warming" in Home Design Ideas
 Wright Interior Group
Sebastien Girard

Example of a mid-sized transitional l-shaped medium tone wood floor and brown floor eat-in kitchen design in Miami with white cabinets, beige backsplash, stainless steel appliances, an undermount sink, recessed-panel cabinets, wood countertops, mosaic tile backsplash and a peninsula
Example of a mid-sized transitional l-shaped medium tone wood floor and brown floor eat-in kitchen design in Miami with white cabinets, beige backsplash, stainless steel appliances, an undermount sink, recessed-panel cabinets, wood countertops, mosaic tile backsplash and a peninsula
 User
UserPhotography: Colin Price
Interior Architecture: McGriff Architects

Kitchen - scandinavian light wood floor kitchen idea in San Francisco with an undermount sink, flat-panel cabinets, light wood cabinets, gray backsplash, stainless steel appliances and no island
Kitchen - scandinavian light wood floor kitchen idea in San Francisco with an undermount sink, flat-panel cabinets, light wood cabinets, gray backsplash, stainless steel appliances and no island
 Masterpiece Design Group
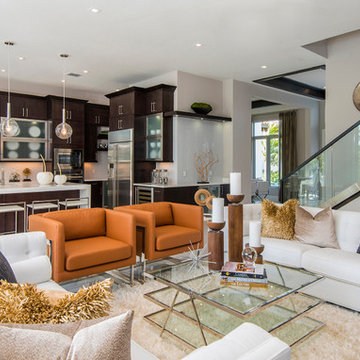
This modern great room offers plenty of cozy seating, and creates a warm, contemporary environment using rich hued woods, textured materials & unique accents.
Find the right local pro for your project

 Housing & Building Association of Colorado Springs
The Home
While looking for space where their active family could expand, these homeowners turned to Black Forest, with trees that remind them of their Indiana years. A stunning Pikes Peak view underscores how fortunate they are to live in Colorado. This home features classic nods to the owner’s French heritage while embracing a thoroughly of-the-moment Colorado lifestyle. Priorities for these homeowners included blending outdoor and indoor spaces wherever possible with generously proportioned windows and doors, porches, patios and balconies.
A gracious lime-washed brick entry punctuates a simplified white stucco and black-frame-windowed exterior with traditional
rooflines. Dramatic open spaces on the main floor comfortably accommodate the everyday activities of this busy family of four, while
providing for welcomed visits from family and friends. A functional, open kitchen is designed for serious cooking, a butler’s pantry for
staples, and serveware storage and dining spaces that effortlessly host after-school snacking to multi-course meals. A main-level,
Peak-view office comfortably supports working at home, complete with a beer cave and tasting nook for hosting fellow aficionados
after work is done. Guests will find comfort and privacy in a ma in-level guestroom suite or sleepover fun in the built-in bunks of the
expansive over-garage bonus room.
This home is a true collaboration that blends the homeowner’s long-held vision of their ideal home brought to life by the builder’s vision
and design/build process that achieves something truly…Warm and welcoming in the Forest.
The Builder
Stauffer & Sons Construction is a true Design-Build team creating some of the finest living spaces in the Pikes Peak region for over twenty years. We’ve developed an easy point-of-entry to the Design-Build process that begins with our very popular Conceptual Design and Budgeting Agreement. This affordable, low-commitment step provides answers to the early-stage questions of “what and how much?” With this critical information in place, a robust collaboration between client and builder ensues, resulting in a thoughtfully designed home that strikes a balance between size and scope and budget.
The Interior Design
Family, friends and soon-to-be friends are welcomed into this updated version of a French country farmhouse through a bricked archway and a solid arch-top entry door. Once inside, a sweeping gallery of windows adorned with flower-filled window boxes sets a nice foreground to the ponderosa pine forest. A great room with a two-story, lime-washed, brick fireplace sits juxtaposed to a cozy farm-styled kitchen with large island, plenty of storage and a Pikes Peak view. This family home features a simple, clean design with warm, wooden beams and solid, white-oak flooring. This home is designed to be lived in. Wherever you go, downstairs, upstairs or out on the porch, this home wraps around you and is a delightful place to enjoy.
 Warm Spaces by Design, LLC
Tulula Deville
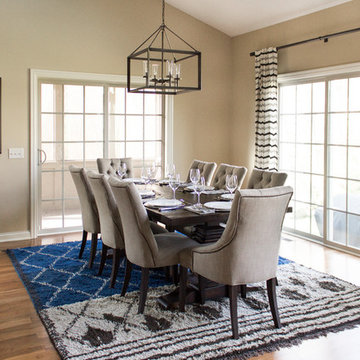
Example of a classic medium tone wood floor dining room design in Columbus with beige walls
Example of a classic medium tone wood floor dining room design in Columbus with beige walls
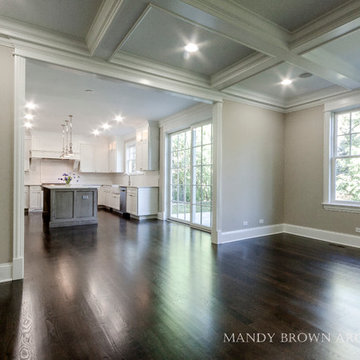
 Mandy Brown Architects, PC
Inspiration for a large transitional open concept dark wood floor family room remodel in Chicago with gray walls, a standard fireplace, a wood fireplace surround and a wall-mounted tv
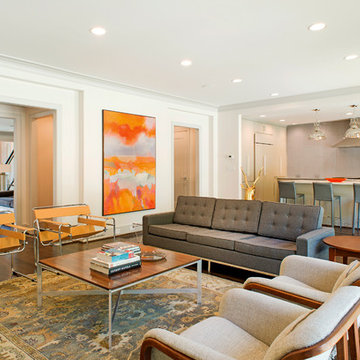
 R Austin & Sons USA
Inspiration for a contemporary formal and open concept dark wood floor living room remodel in Dallas with white walls



 Roomscapes Cabinetry and Design Center
Designed by Cameron Snyder
Photography by Dan Cutrona
Large elegant l-shaped medium tone wood floor eat-in kitchen photo in Boston with an undermount sink, raised-panel cabinets, beige cabinets, granite countertops, beige backsplash, porcelain backsplash, paneled appliances and an island
Large elegant l-shaped medium tone wood floor eat-in kitchen photo in Boston with an undermount sink, raised-panel cabinets, beige cabinets, granite countertops, beige backsplash, porcelain backsplash, paneled appliances and an island

 BMA Architects
Trevor Trondro
Example of a 1950s l-shaped gray floor kitchen design in New York with a double-bowl sink, flat-panel cabinets, medium tone wood cabinets, gray backsplash, stainless steel appliances, an island and gray countertops
Example of a 1950s l-shaped gray floor kitchen design in New York with a double-bowl sink, flat-panel cabinets, medium tone wood cabinets, gray backsplash, stainless steel appliances, an island and gray countertops

 lavish
This whole-home remodel in Raleigh, NC blends warm organic textures with clean modern lines for a look that feels current but built to last.
The kitchen remodel pairs white oak cabinetry with a contrasting white island, all wrapped in dramatic full-slab marble that runs from the countertops up the backsplash to a sculpted plaster-style range hood.
Brass hardware, glass cone pendants, woven-back oak counter stools, and wide-plank white oak flooring keep the palette light and layered — a kitchen design that's as practical for family life as it is beautiful.
In the two-story family room, our team designed around the dramatic ceiling height with an oversized gallery of landscape art, a deep white sectional, a caramel leather swivel chair, and a charcoal ottoman that grounds the space.
The formal dining room design makes a bolder statement: a coffered ceiling and wall paneling in a rich espresso-black envelop a solid wood table with rope-back chairs, connected to the rest of the main floor through a series of arched openings.
A casual dining nook nearby features a double-sided fireplace clad in large-format slate-look tile, a round pedestal table, and olive velvet chairs beneath a fluted drum pendant.
As a full-service interior design firm in Raleigh, NC, Lavish led this project from kitchen design and materials selection through the living room, dining room, and finishing details — delivering a cohesive home design where every space connects.


 Revival House
What's not to love about this light and bright kitchen. What a beautiful space to enjoy cooking and entertaining family & friends in. There is more than enough storage space for all your must have dishes, pots & pans and cooking gadgets. The corner cabinet sitting on the counter top houses all the small appliances and keeps them out of site when not in use.
Scott Amundson Photography

 Tektive Design
Interior Design: Liza Riguerra
Photography: Sean Dagen
Example of a trendy u-shaped dark wood floor and brown floor kitchen design in San Francisco with flat-panel cabinets, dark wood cabinets, blue backsplash, matchstick tile backsplash, stainless steel appliances and an island
Example of a trendy u-shaped dark wood floor and brown floor kitchen design in San Francisco with flat-panel cabinets, dark wood cabinets, blue backsplash, matchstick tile backsplash, stainless steel appliances and an island


 John Lum Architecture, Inc. AIA
Example of a trendy dark wood floor and brown floor living room design in San Francisco with white walls and a standard fireplace

 Crescent Builds
Example of a southwest freestanding desk home studio design in Seattle with yellow walls
 User
UserKimberly Gavin
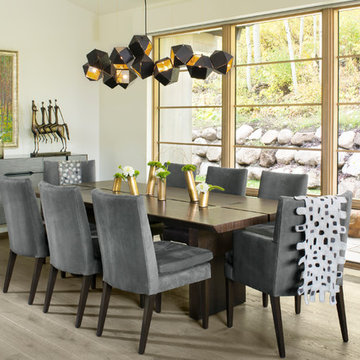
Example of a trendy light wood floor and beige floor dining room design in Denver with white walls
Example of a trendy light wood floor and beige floor dining room design in Denver with white walls

 Fireclay Tile
Fireclay's handmade tiles are perfect for visually maximizing smaller spaces. For these condo dwellers, mustard yellow kitchen tiles along the backsplash infuse the space with warmth and charm.
Tile Shown: 2x8 Tile in Mustard Seed
DESIGN
Taylor + Taylor Co
PHOTOS
Tiffany J. Photography

Sponsored
Delaware, OH

Buckeye Basements, Inc.
Central Ohio's Basement Finishing ExpertsBest Of Houzz '13-'21
 Alto Design
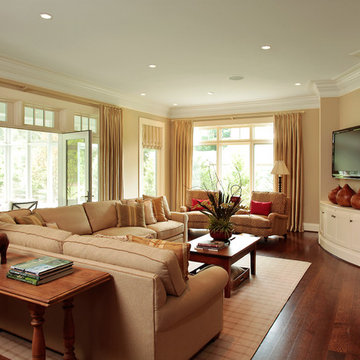
Family room - large transitional enclosed dark wood floor family room idea in Cincinnati with beige walls and a wall-mounted tv


 User
UserKimberly Gavin
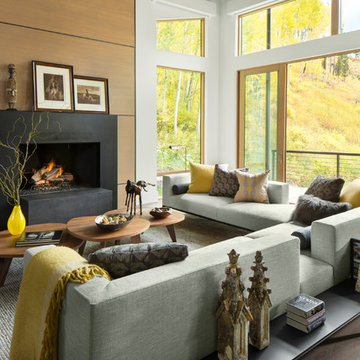
Example of a trendy living room design in Denver with white walls and a ribbon fireplace
Example of a trendy living room design in Denver with white walls and a ribbon fireplace
18