
Search results for "Warnings" in Home Design Ideas
 ALL Renovation & Design LLC

A 20-year old builder kitchen that desperately needed an update. That is why the Louds called us. A few years previously, we had completed a finished basement project for them that you can view here: https://www.allrd.com/project/loud-basement/
To connect the kitchen a little more with the dining room, we opened the doorway as wide and high as we could.
One special feature of the kitchen is the beverage pantry. It was something the homeowner had seen online and wanted to make practical. Because pull outdoors would have been in the way, we went with slide-in, fold-out doors like what you would see in an entertainment center.
The other unique feature of the kitchen is the center island. The blue was chosen to match the color theme of the connecting living room. The solid wood countertop is a striking centerpiece that steals the show. The cooktop was moved to the island, but because the homeowner did not want a bulky range hood hanging from the ceiling, we had to get creative with a downdraft range vent and a fan mounted on the outside of the house to pull the air out.
Another interesting aspect to the cooktop is that we had originally recommended an induction cooktop instead of regular electric cooktop. The reason being that an induction cooktop cools instantly the moment the pot is removed whereas an electric cooktop stays hot but with no visual cue to warn you. The homeowner initially decided to go with the less expensive electric cooktop. But, before we had even finished construction, one of the family members slid their hand over the cooktop while walking by just after a pan had been removed and got burned. Immediately the homeowner requested we install the induction cooktop instead.
Soft Maple Cabinets painted Simply White, Taj Mihal Granite countertops, farmhouse sink, 3” x 6” Antiqua Ceramic tile backsplash in Feelings Grigio, 30” Dacor HoodDowndraft vent, Luxury Vinyl tile floor, and LED i-Lighting undercabinet lighting.
 Nightscaping USA
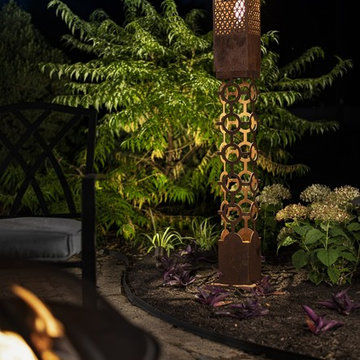
This beautifully handcrafted tiki torch topper from Nightscaping is constructed from US grade CorTen steel. The tiki’s can be added to any of Nightscaping’s Estate Series 6x6 bollards. Customize your tiki torch topper to match your Nightscaping Bollards by choosing any of Nightscaping’s custom color options. Using the TIKI® Brand Adjustable Flame table torch you can customize your ambiance. Simply adjust the knob to create a larger or smaller flame to fit the occasion. Enjoy up to 19 hours of burn time with each fill. For proven mosquito repellency with less smoke, use with Clean Burn™BiteFighter® Torch Fuel.
• The Tiki Torch Topper Fits On Top of Any Estate Series 6x6 Nightscaping Light Bollard
• Proven Mosquito Repellent When Using Tiki® Brand Torch Fuel
• Adjustable Fiberglass Wick
• Snuffer
• 19 Hours of Burn Time For Mosquito Free Outdoor Living
• Dimensions: 6.5 W x 16.9 H
Directions and Safe Use: When pouring the Tiki® Torch fuel into the glass tiki torch container, pour slowly. Replace the cap after each use. Always store in and dispense Tiki® fuel from original container. Always keep fuel and open flames away from children and pets. For outdoor use only. As with all natural flame products there is an inherent risk, so do not leave the product unattended. For safe use, fully read the product label and follow all warnings and instructions.

 Inhabit | Space
Whon Photography
Large urban underground carpeted staircase photo in Indianapolis with gray walls and no fireplace
Large urban underground carpeted staircase photo in Indianapolis with gray walls and no fireplace
Find the right local pro for your project
 M. Designs Architects
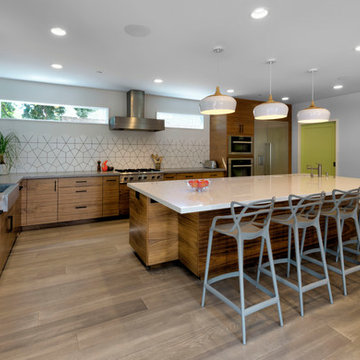
Kitchens being at the heart of each home, we have created warmth with wooden cabinets and a wooden floor, combining it with the stainless steel accents of the appliances. A dash of electric blue on one end and lime green at the other end accentuates the whole area of this spacious kitchen
 ERIN LEIGH Interiors
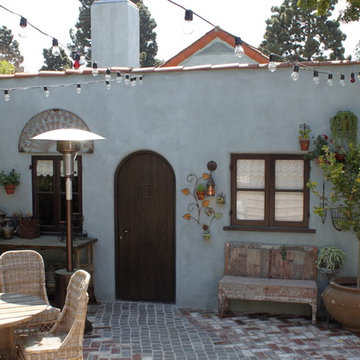
This Malibu Guest House exterior has been painted in a Lime Wash finish and distressed to give a weathered effect;
By: ERIN LEIGH Interiors
 Bassett Furniture
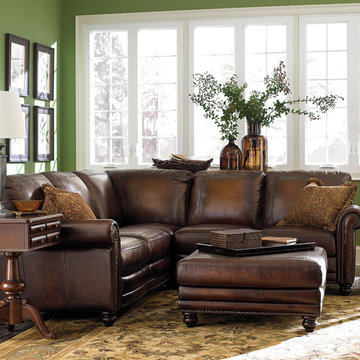
Available in leather only.
Hamilton combines classic styling with a hand rubbed leather that gives this collection an old world flair. Full front panels arms and shaped front rail are nailed in Antique Brass and the boxed backs and seats are seamed in a picture frame style. The turned legs are in a Heirloom finish. The leather shown only is hand rubbed, customized items will not feature hand rubbed leather.
 Cummings Architecture + Interiors
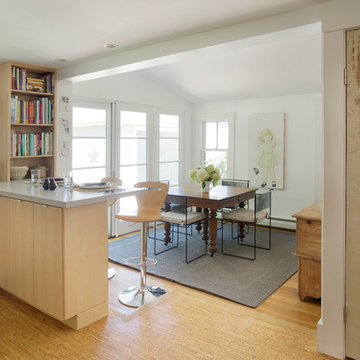
Blending contemporary and historic styles requires innovative design and a well-balanced aesthetic. That was the challenge we faced in creating a modern kitchen for this historic home in Lynnfield, MA. The final design retained the classically beautiful spatial and structural elements of the home while introducing a sleek sophistication. We mixed the two design palettes carefully. For instance, juxtaposing the warm, distressed wood of an original door with the smooth, brightness of non-paneled, maple cabinetry. A cork floor and accent cabinets of white metal add texture while a seated, step-down peninsula and built in bookcase create an open transition from the kitchen proper to an inviting dining space. This is truly a space where the past and present can coexist harmoniously.
Photo Credit: Eric Roth

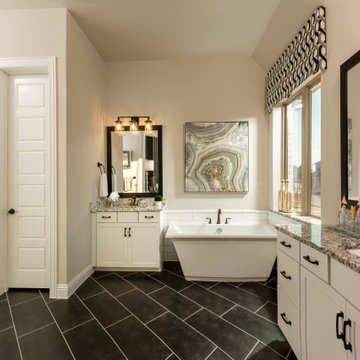
Freestanding bathtub - huge southwestern master white tile and subway tile porcelain tile, black floor and double-sink freestanding bathtub idea in Houston with shaker cabinets, white cabinets, beige walls, an undermount sink, granite countertops, a hinged shower door, gray countertops and a built-in vanity

 Tutto Interiors
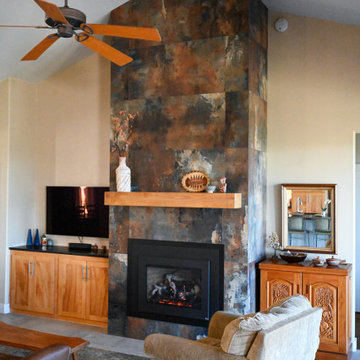
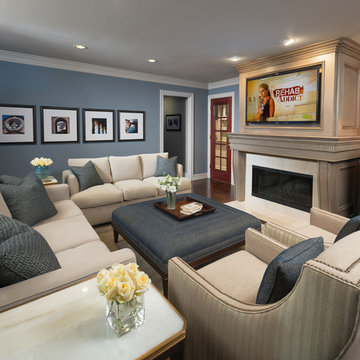
Our clients request was for comfortable yet sophisticated with this Family room \ TV room. This multi room renovation includes all new details and finishes with turn key furnishings and styling throughout. Included is the redesigned fire place surround, accented with a marble hearth and flat screen TV.
Carlson Productions LLC
 Out Of The Woods Custom Cabinetry & Countertops
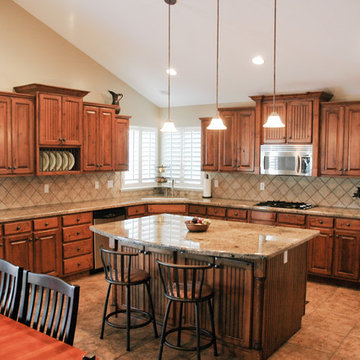
Example of a mid-sized mountain style l-shaped ceramic tile and beige floor eat-in kitchen design in Salt Lake City with an undermount sink, raised-panel cabinets, medium tone wood cabinets, granite countertops, beige backsplash, ceramic backsplash, stainless steel appliances and an island
 Kisha Gianni Designs

Natural wood cabinets paired with white quartz counters on the perimeter counters and natural marble counters on the island made this sleek and modern kitchen come to life. Using glass pendants kept the look light and airy.
 Driftwood Builders Roofing
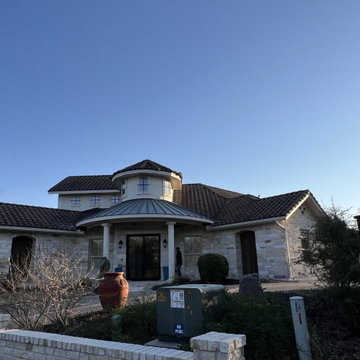
Recently completed a tile roof repair project in Westlake, TX for a homeowner experiencing roof leaks and storm-related tile damage. The repair involved identifying broken and displaced roof tiles, inspecting the underlying roofing system for water intrusion, and restoring key areas of the roof to help extend the life of the existing tile roofing system while maintaining the home’s appearance and protection.
Our team carefully replaced damaged tiles, repaired critical flashing areas, addressed waterproofing concerns around roof penetrations and valleys, and inspected the underlayment for signs of wear or moisture intrusion. Because tile roofing systems require specialized installation techniques, extra attention was given to preserving surrounding tiles and ensuring the repaired sections blended seamlessly with the existing roof.
Tile roofs are common throughout Westlake and other luxury neighborhoods in Austin because of their durability, energy efficiency, and upscale appearance. However, severe hail, high winds, foot traffic, aging underlayment, and shifting tiles can eventually lead to leaks and structural damage if not addressed early. Common warning signs include cracked tiles, slipping tiles, water stains on ceilings, debris in valleys, or visible roof leaks after storms.
For homeowners searching for tile roof repair in Westlake, clay tile roof leak repair, roof tile replacement, luxury roofing contractor Austin, or storm damage roofing services near Westlake, professional inspections and timely repairs can help protect the home while avoiding larger roofing issues in the future.
 ALL Renovation & Design LLC
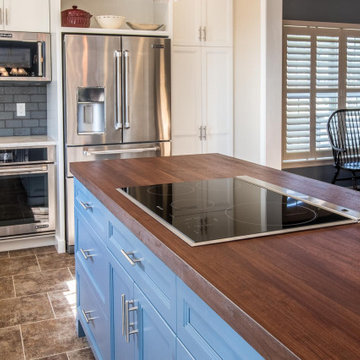
A 20-year old builder kitchen that desperately needed an update. That is why the Louds called us. A few years previously, we had completed a finished basement project for them that you can view here: https://www.allrd.com/project/loud-basement/
To connect the kitchen a little more with the dining room, we opened the doorway as wide and high as we could.
One special feature of the kitchen is the beverage pantry. It was something the homeowner had seen online and wanted to make practical. Because pull outdoors would have been in the way, we went with slide-in, fold-out doors like what you would see in an entertainment center.
The other unique feature of the kitchen is the center island. The blue was chosen to match the color theme of the connecting living room. The solid wood countertop is a striking centerpiece that steals the show. The cooktop was moved to the island, but because the homeowner did not want a bulky range hood hanging from the ceiling, we had to get creative with a downdraft range vent and a fan mounted on the outside of the house to pull the air out.
Another interesting aspect to the cooktop is that we had originally recommended an induction cooktop instead of regular electric cooktop. The reason being that an induction cooktop cools instantly the moment the pot is removed whereas an electric cooktop stays hot but with no visual cue to warn you. The homeowner initially decided to go with the less expensive electric cooktop. But, before we had even finished construction, one of the family members slid their hand over the cooktop while walking by just after a pan had been removed and got burned. Immediately the homeowner requested we install the induction cooktop instead.
Soft Maple Cabinets painted Simply White, Taj Mihal Granite countertops, farmhouse sink, 3” x 6” Antiqua Ceramic tile backsplash in Feelings Grigio, 30” Dacor HoodDowndraft vent, Luxury Vinyl tile floor, and LED i-Lighting undercabinet lighting.
 Robert M. Cain, Architect
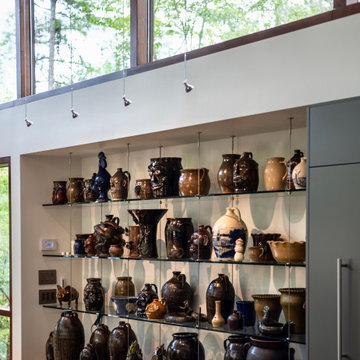
Pottery collection niche
Example of a small minimalist home design design in Atlanta
Example of a small minimalist home design design in Atlanta


 Andra Martens Design Studio
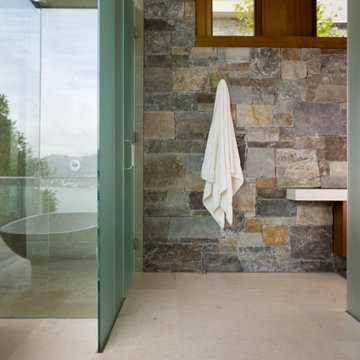
All of the architectural details intersect beautifully. The shower alcove has a narrow vertical window overlooking a garden. In front of the shower, on the other side of the glass wall faces towards to the tub niche and view to the San Francisco Bay. To the right of the shower is the toilet niche. Everything is an open plan to each other.

 a.d.d. concept + design
Large farmhouse black two-story mixed siding exterior home idea in San Francisco
 Sustainable Sedona
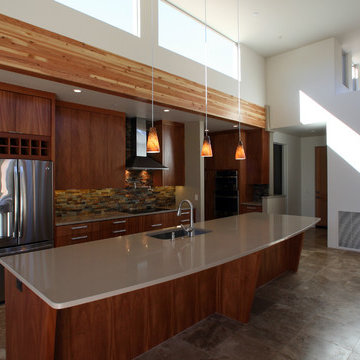
Kitchen Island Design - The island position is designed to allow for guests to visit while the chef cooks. This kitchen design uses a rich stone backsplash wood tones and travertine floors to echo the natural beauty of Sedona.
40