
Search results for "Warring functions" in Home Design Ideas

 Demetriades + Walker
Peter Peirce
Small minimalist open concept dark wood floor living room photo in Bridgeport with a bar, white walls and a concealed tv
Small minimalist open concept dark wood floor living room photo in Bridgeport with a bar, white walls and a concealed tv
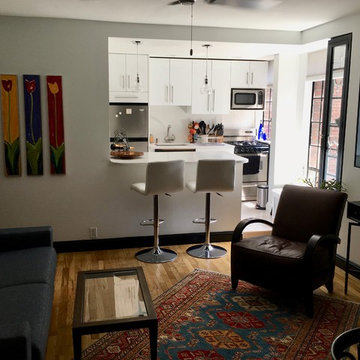
 debrozina
The tiny room feels light and bright and has all the functionality the owner needs - while repurposing existing pieces
Small eclectic enclosed medium tone wood floor and brown floor living room photo in New York with white walls and a wall-mounted tv
Small eclectic enclosed medium tone wood floor and brown floor living room photo in New York with white walls and a wall-mounted tv

 Pamela Dailey Design
950 sq. ft. gut renovation of a pre-war NYC apartment to add a half-bath and guest bedroom.
Example of a small classic guest dark wood floor bedroom design in New York with beige walls and no fireplace
Example of a small classic guest dark wood floor bedroom design in New York with beige walls and no fireplace
Find the right local pro for your project

 AGA & Fired Earth Danmark
As kitchens grew larger throughout the 20th century to accommodate new inventions such as automatic washing machines, and smaller rooms like sculleries and larders were incorporated into the kitchen itself, a greater emphasis on utility and function ensued. In the post-war world the urge for a bright new future also made the most of new materials like plastic laminates which changed the face of kitchens in Europe for years to come. We wanted to reverse this trend and introduce a warmer and more liveable kitchen designed around our lifestyles. Bastide was born from this demand for beauty with utility; combining form and function with a continental twist.
Capturing the simplicity and charm of a country kitchen, Bastide is timeless, robust and built for a lifetime at the heart of your home, by applying heritage ideas to modern culture.

 Siri Berting Photography
Mid-sized beach style light wood floor and beige floor mudroom photo in Los Angeles with white walls and a medium wood front door
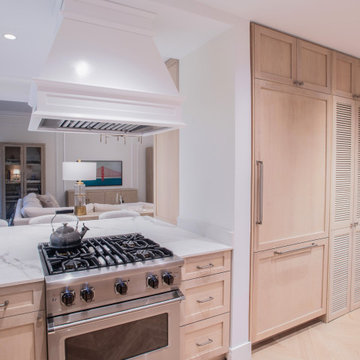
 Archetype Architecture
This transitional kitchen highlights a striking custom hood, marble countertops, and seamless wood cabinetry. The integrated refrigerator and professional-grade range combine elegance with modern functionality. Part of a full gut renovation in a pre-war Upper West Side apartment.
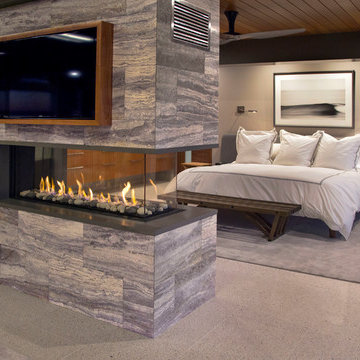
 James Glover Home, Inc.
Inspiration for a contemporary bedroom remodel in Orange County with gray walls, a two-sided fireplace and a stone fireplace

Sponsored
Columbus, OH

Structural Remodeling
Franklin County's Heavy Timber Specialists | Best of Houzz 2020!
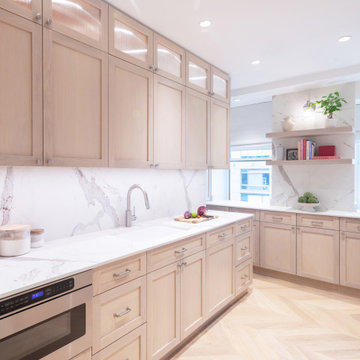 Archetype Architecture
This kitchen showcases floor-to-ceiling custom wood cabinetry paired with a marble backsplash and countertops. Integrated appliances and ample storage create a seamless, functional, and elegant workspace, designed to maximize light and efficiency in a pre-war Upper West Side apartment.


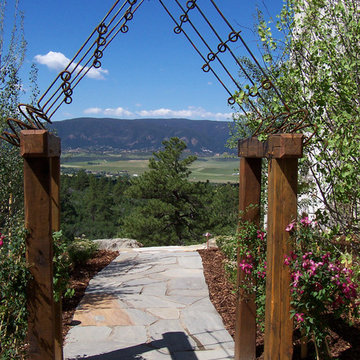
 Columbine Design - CLOSED
The hardscape in a landscape is often the skeleton of a design, helping create the style and function of an outdoor space. Patios, outdoor fireplaces, outdoor kitchens, pathways, and retaining walls in a variety of materials can be every style from the most modern and contemporary to the traditional.

 Touijer Designs
Situated away from the main areas of the home are the bedrooms, including the master bedroom. This cozy space has a subtle color palette of grays and beiges with warmth added with the wooden nightstands. Concrete pendant lights over the nightstands keep the nightstands free and accessible for functional use. The vanity desk area is the perfect place to apply makeup as you get ready to start your day.

 LABLstudio
A pre-war West Village bachelor pad inspired by classic mid-century modern designs, mixed with some industrial, traveled, and street style influences. Our client took inspiration from both his travels as well as his city (NY!), and we really wanted to incorporate that into the design. For the living room we painted the walls a warm but light grey, and we mixed some more rustic furniture elements, (like the reclaimed wood coffee table) with some classic mid-century pieces (like the womb chair) to create a multi-functional kitchen/living/dining space. We painted the entire backslash wall in chalkboard paint, and continued the "kitchen wall" idea through to the living room for a cohesive look, by creating a bar set up on the credenza under the TV.
Photos by Matthew Williams

 Avo Construction Llc
Inspiration for a modern l-shaped enclosed kitchen remodel in New York with flat-panel cabinets, white cabinets, quartz countertops, stainless steel appliances and a peninsula


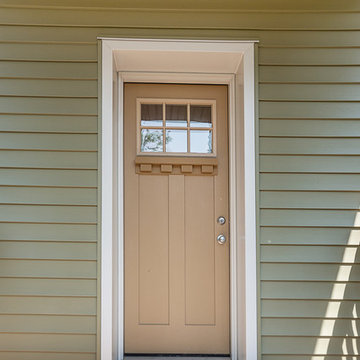
 Four Elements Construction
Have a look at how we helped our clients create a larger more functional home by adding a second storey to their war-era bungalow while completely refreshing the look of the exterior. Wow!
Since they were quite handy themselves, they opted to finish the inside to save some money, so we took the interior to prime stage only.
Great clients to work with!

 Mandeville Canyon Designs
Train lighting from Restorations Hardware. Carpet tiles from Flor.
Photos~Nat Rea
Family room - country family room idea
Family room - country family room idea
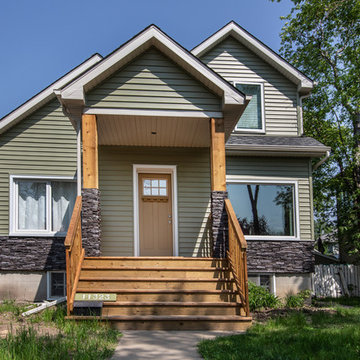 Four Elements Construction
Have a look at how we helped our clients create a larger more functional home by adding a second storey to their war-era bungalow while completely refreshing the look of the exterior. Wow!
Since they were quite handy themselves, they opted to finish the inside to save some money, so we took the interior to prime stage only.
Great clients to work with!
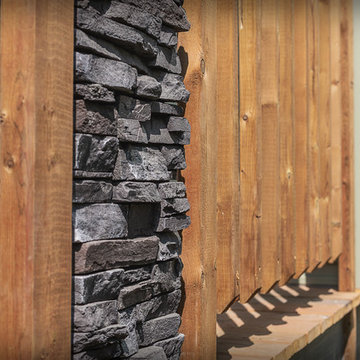 Four Elements Construction
Have a look at how we helped our clients create a larger more functional home by adding a second storey to their war-era bungalow while completely refreshing the look of the exterior. Wow!
Since they were quite handy themselves, they opted to finish the inside to save some money, so we took the interior to prime stage only.
Great clients to work with!
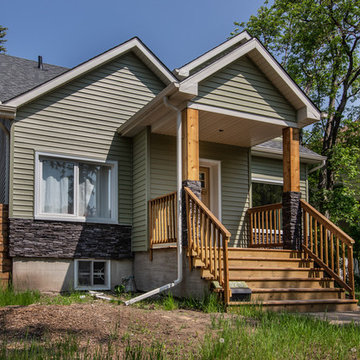 Four Elements Construction
Have a look at how we helped our clients create a larger more functional home by adding a second storey to their war-era bungalow while completely refreshing the look of the exterior. Wow!
Since they were quite handy themselves, they opted to finish the inside to save some money, so we took the interior to prime stage only.
Great clients to work with!
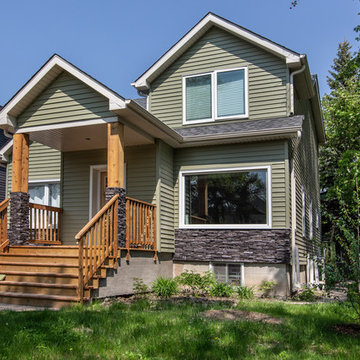 Four Elements Construction
Have a look at how we helped our clients create a larger more functional home by adding a second storey to their war-era bungalow while completely refreshing the look of the exterior. Wow!
Since they were quite handy themselves, they opted to finish the inside to save some money, so we took the interior to prime stage only.
Great clients to work with!
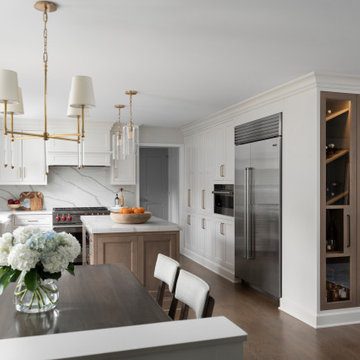
 Plain & Posh
Thse clients came to me for a kitchen refresh. Keeping the existing floor plan but updating as much as possible. After explaining my thoughts, they chose to go with a much larger project. The wall to the garage wash pushed bach 12" to allow for the island to happen. This almost couldn't happen as there is a support post in the garage we had to keep. I designed the last pantry area as on 10" deep, allowing us to conceal that behind the cabinets. Then, we opend up the wall to the dining room to make the rooms one large space. The wall to the family room was also openend up, leaving the half wall to allow for the kitchen eating area. They wanted to incorporate a bar area, without it feeling like a "bar" The fabulous tall custom unit houses their wine collection and then half of the dining room buffet area holds glassware and other bar items. I helped the clients with all of the design choices.We all wanted to keep the space classic, war, functional and with mixed materials. I chose to use the same countertop material for the backsplash, to keep the space feeling as large as possible.
3