
Search results for "Warring functions" in Home Design Ideas
 2MO
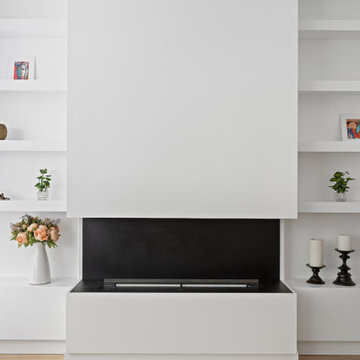
2MOLoft 25 is a converted pre-war condominium located in Chelsea. With its pre-war charm and refined, state-of-the-art aesthetic, Loft 25 offers a unique living experience for its residents. The combination of high ceilings, expansive interior space, and well-maintained outdoor gardens adds to the appeal of this property.
On the ground floor, where the atmosphere is warm, relaxing, and personal, 2MO's design contributions have certainly enhanced the living space. The focal point of the living room is a gorgeous and functional fireplace, which not only adds warmth but also serves as a visually striking element. The inclusion of display shelves and customized cabinets around the fireplace adds both functionality and an opportunity to showcase decorative items or personal belongings.
In the bathroom, upgrades were made to enhance its modernity and functionality. The use of subway tiles provides a classic and timeless look, while the modern folding-glass doors for storage space offer a sleek and space-saving solution. This upgrade not only improves the aesthetics of the bathroom but also provides practicality by maximizing storage options.
Overall, the design choices made by 2MO in Loft 25 contribute to creating an inviting and stylish living environment. The attention to detail, functionality, and the combination of classic and modern elements help elevate the overall appeal of the condominium.
 2MO
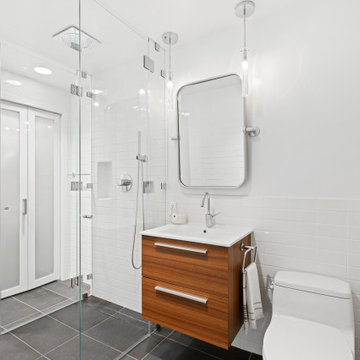
2MOLoft 25 is a converted pre-war condominium located in Chelsea. With its pre-war charm and refined, state-of-the-art aesthetic, Loft 25 offers a unique living experience for its residents. The combination of high ceilings, expansive interior space, and well-maintained outdoor gardens adds to the appeal of this property.
On the ground floor, where the atmosphere is warm, relaxing, and personal, 2MO's design contributions have certainly enhanced the living space. The focal point of the living room is a gorgeous and functional fireplace, which not only adds warmth but also serves as a visually striking element. The inclusion of display shelves and customized cabinets around the fireplace adds both functionality and an opportunity to showcase decorative items or personal belongings.
In the bathroom, upgrades were made to enhance its modernity and functionality. The use of subway tiles provides a classic and timeless look, while the modern folding-glass doors for storage space offer a sleek and space-saving solution. This upgrade not only improves the aesthetics of the bathroom but also provides practicality by maximizing storage options.
Overall, the design choices made by 2MO in Loft 25 contribute to creating an inviting and stylish living environment. The attention to detail, functionality, and the combination of classic and modern elements help elevate the overall appeal of the condominium.
 StudioLAB
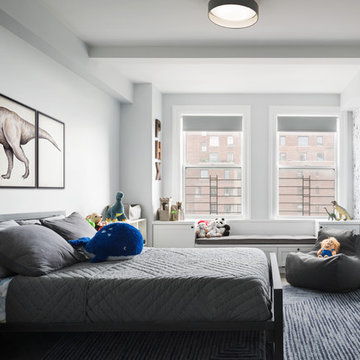
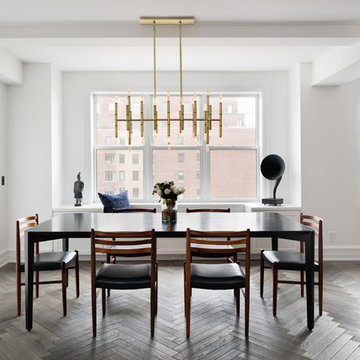
Across from Hudson River Park, the Classic 7 pre-war apartment had not renovated in over 50 years. The new owners, a young family with two kids, desired to open up the existing closed in spaces while keeping some of the original, classic pre-war details. Dark, dimly-lit corridors and clustered rooms that were a detriment to the brilliant natural light and expansive views the existing apartment inherently possessed, were demolished to create a new open plan for a more functional style of living. Custom charcoal stained white oak herringbone floors were laid throughout the space. The dark blue lacquered kitchen cabinets provide a sharp contrast to the otherwise neutral colored space. A wall unit in the same blue lacquer floats on the wall in the Den.
Find the right local pro for your project
 Plain & Posh
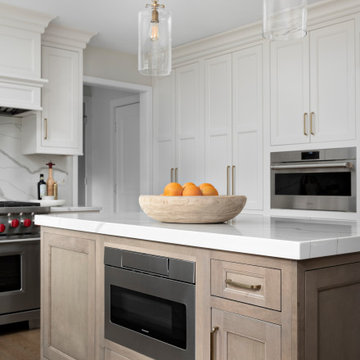
Thse clients came to me for a kitchen refresh. Keeping the existing floor plan but updating as much as possible. After explaining my thoughts, they chose to go with a much larger project. The wall to the garage wash pushed bach 12" to allow for the island to happen. This almost couldn't happen as there is a support post in the garage we had to keep. I designed the last pantry area as on 10" deep, allowing us to conceal that behind the cabinets. Then, we opend up the wall to the dining room to make the rooms one large space. The wall to the family room was also openend up, leaving the half wall to allow for the kitchen eating area. They wanted to incorporate a bar area, without it feeling like a "bar" The fabulous tall custom unit houses their wine collection and then half of the dining room buffet area holds glassware and other bar items. I helped the clients with all of the design choices.We all wanted to keep the space classic, war, functional and with mixed materials. I chose to use the same countertop material for the backsplash, to keep the space feeling as large as possible.
 StudioLAB
Across from Hudson River Park, the Classic 7 pre-war apartment had not renovated in over 50 years. The new owners, a young family with two kids, desired to open up the existing closed in spaces while keeping some of the original, classic pre-war details. Dark, dimly-lit corridors and clustered rooms that were a detriment to the brilliant natural light and expansive views the existing apartment inherently possessed, were demolished to create a new open plan for a more functional style of living. Custom charcoal stained white oak herringbone floors were laid throughout the space. The dark blue lacquered kitchen cabinets provide a sharp contrast to the otherwise neutral colored space. A wall unit in the same blue lacquer floats on the wall in the Den.
 Wren & Willow, Inc.

The refrigerator, from Big Chill, is a brand-new fridge designed to give the look of an original mid-century refrigerator. The Wedgewood oven, however, is a fully functional restored stove from the 1940's.
Photos by Aleksandr Akinshev

 Podzook
Judy Bernier
Inspiration for a mid-sized eclectic detached studio / workshop shed remodel in Portland Maine
Inspiration for a mid-sized eclectic detached studio / workshop shed remodel in Portland Maine


 Mandeville Canyon Designs
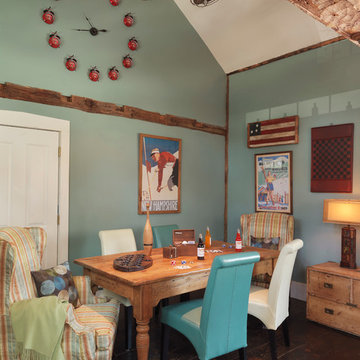
Fully funcitonal Farm-All alarm clocks serve as art and function. Matthews double fan.
Photos~ Nat Rea
Dining room - cottage dining room idea
Dining room - cottage dining room idea
 Cabane
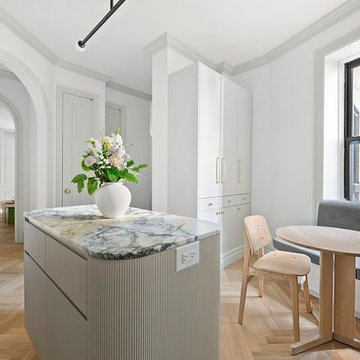
A gut-renovated kitchen within a classic NYC pre-war apartment, where the original plaster arched doorways and herringbone oak floors are preserved as primary design features. Custom flat-panel cabinetry in a warm light gray runs floor to ceiling, with a mix of brass bar pulls and knob hardware lending a quiet eclecticism. The dramatic Arabescato marble backsplash — with its deep gray and blue veining across a cream ground — anchors the cooking wall and carries through to the island countertop. The island base is finished with a custom reeded panel detail and softened corners, a contemporary counterpoint to the building's classical bones. A built-in banquette with a round bistro table occupies the window bay, turning the kitchen into a room that functions as much for living as for cooking.
 Carpentry with Integrity, Inc.
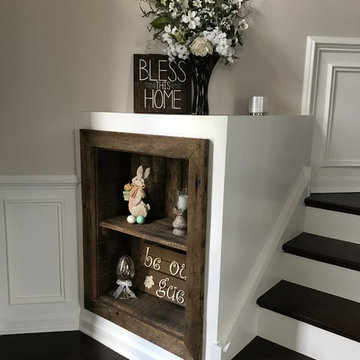
A lovely mill-work update throughout the first floor of this new home in Elgin, IL. This lovely and functional statement piece was a little bonus add-on. We discovered this awkward dead space and decided to make something fun. The wood came from old rafters out of a pre-civil war building in Geneva, IL.
 Cabane
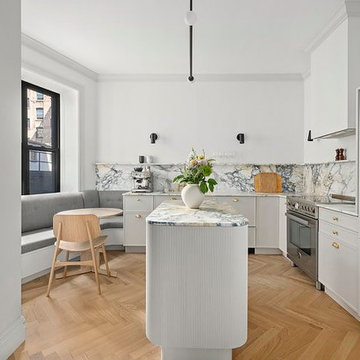
A gut-renovated kitchen within a classic NYC pre-war apartment, where the original plaster arched doorways and herringbone oak floors are preserved as primary design features. Custom flat-panel cabinetry in a warm light gray runs floor to ceiling, with a mix of brass bar pulls and knob hardware lending a quiet eclecticism. The dramatic Arabescato marble backsplash — with its deep gray and blue veining across a cream ground — anchors the cooking wall and carries through to the island countertop. The island base is finished with a custom reeded panel detail and softened corners, a contemporary counterpoint to the building's classical bones. A built-in banquette with a round bistro table occupies the window bay, turning the kitchen into a room that functions as much for living as for cooking.
 Cabane
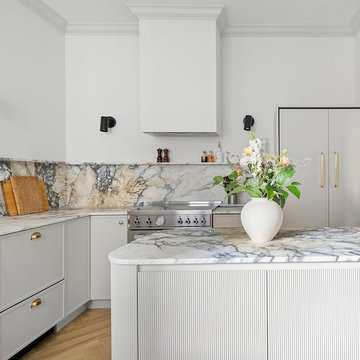
A gut-renovated kitchen within a classic NYC pre-war apartment, where the original plaster arched doorways and herringbone oak floors are preserved as primary design features. Custom flat-panel cabinetry in a warm light gray runs floor to ceiling, with a mix of brass bar pulls and knob hardware lending a quiet eclecticism. The dramatic Arabescato marble backsplash — with its deep gray and blue veining across a cream ground — anchors the cooking wall and carries through to the island countertop. The island base is finished with a custom reeded panel detail and softened corners, a contemporary counterpoint to the building's classical bones. A built-in banquette with a round bistro table occupies the window bay, turning the kitchen into a room that functions as much for living as for cooking.
 Cabane
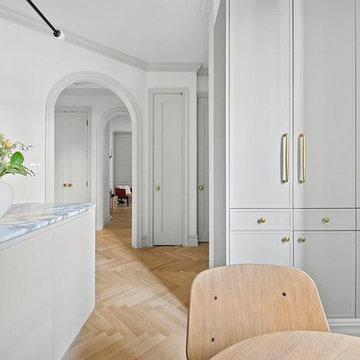
A gut-renovated kitchen within a classic NYC pre-war apartment, where the original plaster arched doorways and herringbone oak floors are preserved as primary design features. Custom flat-panel cabinetry in a warm light gray runs floor to ceiling, with a mix of brass bar pulls and knob hardware lending a quiet eclecticism. The dramatic Arabescato marble backsplash — with its deep gray and blue veining across a cream ground — anchors the cooking wall and carries through to the island countertop. The island base is finished with a custom reeded panel detail and softened corners, a contemporary counterpoint to the building's classical bones. A built-in banquette with a round bistro table occupies the window bay, turning the kitchen into a room that functions as much for living as for cooking.

Sponsored
Columbus, OH

Structural Remodeling
Franklin County's Heavy Timber Specialists | Best of Houzz 2020!
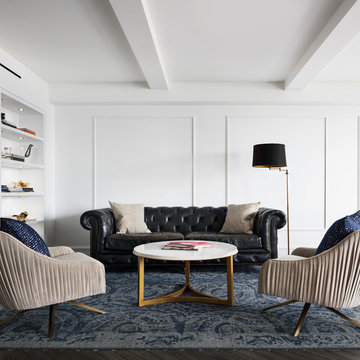 StudioLAB
Across from Hudson River Park, the Classic 7 pre-war apartment had not renovated in over 50 years. The new owners, a young family with two kids, desired to open up the existing closed in spaces while keeping some of the original, classic pre-war details. Dark, dimly-lit corridors and clustered rooms that were a detriment to the brilliant natural light and expansive views the existing apartment inherently possessed, were demolished to create a new open plan for a more functional style of living. Custom charcoal stained white oak herringbone floors were laid throughout the space. The dark blue lacquered kitchen cabinets provide a sharp contrast to the otherwise neutral colored space. A wall unit in the same blue lacquer floats on the wall in the Den.

 Ronnette Riley Architect
The homeowners had owned this 2,800sf apartment for many years but had never undertaken renovations as they lived in Washington D.C. The goal was to functionally update and renovate the spacious Classic 8 landmark apartment while preserving its pre-war character.
With south and east exposures at 10 windows facing Central Park and downtown from a high floor, the apartment was light-filled and afforded significant views from the living room, dining room and library as well as two of the bedrooms. The goal was to create an urban oasis in the aerie-like apartment with light and views in a way that seamlessly integrated traditional methods, modern materials, lighting and technology.
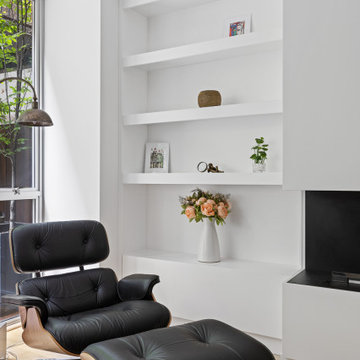 2MO
2MOLoft 25 is a converted pre-war condominium located in Chelsea. With its pre-war charm and refined, state-of-the-art aesthetic, Loft 25 offers a unique living experience for its residents. The combination of high ceilings, expansive interior space, and well-maintained outdoor gardens adds to the appeal of this property.
On the ground floor, where the atmosphere is warm, relaxing, and personal, 2MO's design contributions have certainly enhanced the living space. The focal point of the living room is a gorgeous and functional fireplace, which not only adds warmth but also serves as a visually striking element. The inclusion of display shelves and customized cabinets around the fireplace adds both functionality and an opportunity to showcase decorative items or personal belongings.
In the bathroom, upgrades were made to enhance its modernity and functionality. The use of subway tiles provides a classic and timeless look, while the modern folding-glass doors for storage space offer a sleek and space-saving solution. This upgrade not only improves the aesthetics of the bathroom but also provides practicality by maximizing storage options.
Overall, the design choices made by 2MO in Loft 25 contribute to creating an inviting and stylish living environment. The attention to detail, functionality, and the combination of classic and modern elements help elevate the overall appeal of the condominium.
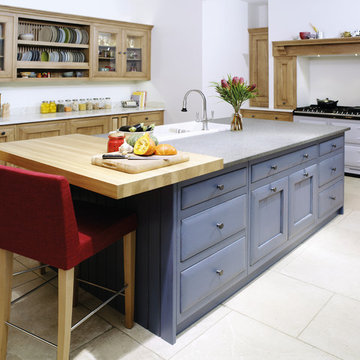
 AGA & Fired Earth Danmark
As kitchens grew larger throughout the 20th century to accommodate new inventions such as automatic washing machines, and smaller rooms like sculleries and larders were incorporated into the kitchen itself, a greater emphasis on utility and function ensued. In the post-war world the urge for a bright new future also made the most of new materials like plastic laminates which changed the face of kitchens in Europe for years to come. We wanted to reverse this trend and introduce a warmer and more liveable kitchen designed around our lifestyles. Bastide was born from this demand for beauty with utility; combining form and function with a continental twist.
Capturing the simplicity and charm of a country kitchen, Bastide is timeless, robust and built for a lifetime at the heart of your home, by applying heritage ideas to modern culture.
 LABLstudio
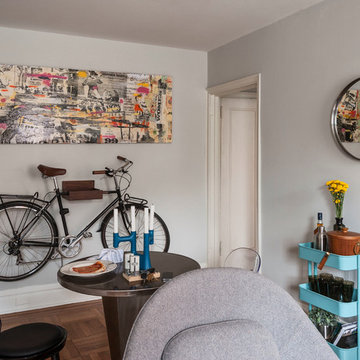
A West Village Bachelor pad bedroom, featuring a hand-painted geometric design that highlights the pre-war features of the space, like the picture moldings. Additionally, because the client wanted both a work space and a place to put his TV (the pre-war wall could not hold a wall mounted tv!), we designed a custom desk/console piece out of reclaimed wood and metal hairpin legs that served both purposes, and fit the space perfectly.
Photos by Matthew Williams
 Carpentry with Integrity, Inc.
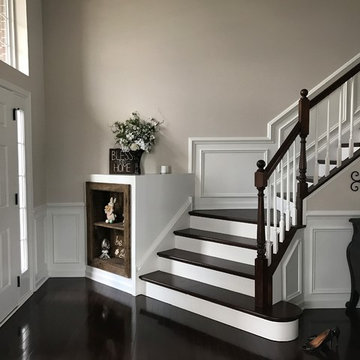
A lovely mill-work update throughout the first floor of this new home in Elgin, IL. Our carpenters converted these tired and boring walls into stunning statements throughout the first floor. We have added a stylish panel molding throughout. The barnwood case was a little bonus add-on. There was an awkward dead space that we converted into this functional piece. The wood came from a building dated pre-civil war in Geneva, IL.


5