
Search results for "Washing machine" in Home Design Ideas

 Electrolux US
Photo by Emily Jackson of Ivory Lane.
Inspiration for a contemporary laundry room remodel in New York
Inspiration for a contemporary laundry room remodel in New York


 Bright Ideas by Martinec
Matt Wittmeyer - www.mattwittmeyer.com
Laundry room - traditional laundry room idea in New York
Laundry room - traditional laundry room idea in New York
Find the right local pro for your project

 Roanoke Woodworking Inc.

Having the washer and dryer in the kitchen is not ideal, but they can be cleverly hidden with bi-fold doors.
The bottom piece of trim is held with clips and is removable for maintenance.

 Strongwood Homes
Sanderson Photography, Inc.
Mid-sized mountain style galley ceramic tile utility room photo with a drop-in sink, shaker cabinets, gray cabinets, wood countertops, brown walls and a stacked washer/dryer
Mid-sized mountain style galley ceramic tile utility room photo with a drop-in sink, shaker cabinets, gray cabinets, wood countertops, brown walls and a stacked washer/dryer

Sponsored
Columbus, OH

Trish Takacs Design
Award Winning & Highly Skilled Kitchen & Bath Designer in Columbus


 Top Choice Electronics
Sharing Electrolux Urba 24 inch wide front load washer and matching electric dryer Laundry Pair, available in White and Titanium color.
email at electrolux@topchoices.ca for more information.
 United Signature Tacoma

Featuring in this photo is a stainless steel washing machine in an eclectic bath design.
Inspiration for a mid-sized eclectic 3/4 white tile and ceramic tile single-sink and wallpaper bathroom/laundry room remodel in Seattle with a one-piece toilet, white walls, an undermount sink, quartzite countertops, white countertops and a freestanding vanity
Inspiration for a mid-sized eclectic 3/4 white tile and ceramic tile single-sink and wallpaper bathroom/laundry room remodel in Seattle with a one-piece toilet, white walls, an undermount sink, quartzite countertops, white countertops and a freestanding vanity

 NEWmouldings
this was custom built to hide the front loader washing machine and dryer that were located behind levelor doors in the kitchen of a cape cod style house
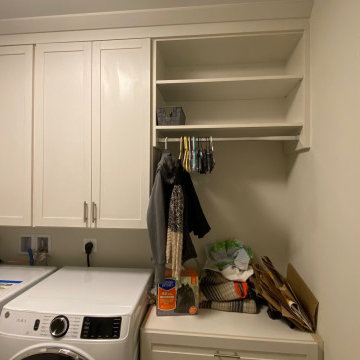
 Designer Melita at Closettec
This custom laundry design in the Boston area is as beautiful as it is functional. It features cabinets above the side-by-side washing machine and dryer that go all the way to the ceiling with a simple shaker style door and shaker crown molding to keep dust and lint from collecting above the machines. To the side of the machines there is a base cabinet with a drawer and shelves with doors with countertop space for folding clothes, a hang bar for hanging up clothes right out of the dryer, and open shelves above that.
The Boston area's creative designer of choice for all your custom closet, pantry, garage, laundry room, entertainment center, home office, crafting center needs and more! Closettec is a local, family-owned business serving all of New England since 1985. Call today for a free quote!
Closettec is the Boston and Providence area’s ONLY custom closet fabricators to combine custom closet, cabinetry, wood, stone, metal and glass fabrication all under one roof. We also serve the following areas outside of Boston – East Lyme, Niantic, Waterford, Mystic, Stonington, North Reading, Middleton, Lynnfield, Wakefield, Peabody, Danvers, Beverly, Salem, Marblehead, Lynn, Saugus, Revere, Stoneham, Melrose, Winchester, Woburn, Burlington, Wilmington, Billerica, Tewksbury, Nashua, Lowell, Chelmsford, Derry, Andover, Lawrence, Methuen, Haverill, Amesbury, Newburyport, Newton, Medford, Arlington, Somerville, Belmont, Cambridge, Watertown, Waltham, Weston, Wellesley, Needham, Dedham, Natick, Framingham, Westborough, Lincoln, Lexington, Wayland, Worcester, Narragansett, Newport, Jamestown.

 Interior Design Shoppe
Paulina Ochoa Photography
Inspiration for a contemporary bathroom/laundry room remodel in Calgary
Inspiration for a contemporary bathroom/laundry room remodel in Calgary
1