
Search results for "Washing machine" in Home Design Ideas
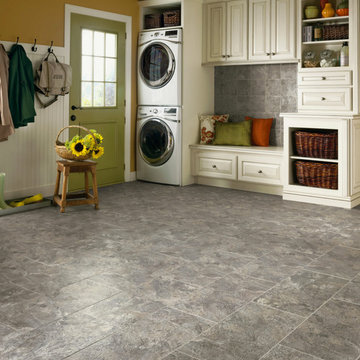

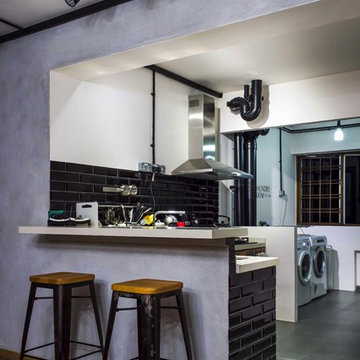
 The Eklektik Atelier Pte. Ltd.
Entrance of the open kitchen concept kitchen with a bar top cum breakfast table.
Danish kitchen photo in Singapore
Danish kitchen photo in Singapore

 mango design co
Bathroom - small 1960s master white tile and ceramic tile porcelain tile and white floor bathroom idea in Vancouver with flat-panel cabinets, medium tone wood cabinets, a two-piece toilet, white walls and wood countertops
Find the right local pro for your project

 Moda Kitchens
Inspiration for a small modern single-wall kitchen remodel in Auckland with a single-bowl sink, flat-panel cabinets and laminate countertops



 Dependable Renovations Ltd
Utility room - mid-sized transitional single-wall dark wood floor utility room idea in Calgary with shaker cabinets, white cabinets, beige walls and a side-by-side washer/dryer

 Brenda Motter Interiors LTD

In this renovation, the once-framed closed-in double-door closet in the laundry room was converted to a locker storage system with room for roll-out laundry basket drawer and a broom closet. The laundry soap is contained in the large drawer beside the washing machine. Behind the mirror, an oversized custom medicine cabinet houses small everyday items such as shoe polish, small tools, masks...etc. The off-white cabinetry and slate were existing. To blend in the off-white cabinetry, walnut accents were added with black hardware.

Sponsored
Columbus, OH

Trish Takacs Design
Award Winning & Highly Skilled Kitchen & Bath Designer in Columbus

 Soda Pop Design Inc.
Stephani Buchman Photography
Transitional single-wall dedicated laundry room photo in Toronto with an undermount sink, blue cabinets, white walls and a side-by-side washer/dryer
Transitional single-wall dedicated laundry room photo in Toronto with an undermount sink, blue cabinets, white walls and a side-by-side washer/dryer
 Soda Pop Design Inc.
Stephani Buchman Photography
Inspiration for a transitional laundry room remodel in Toronto with blue cabinets and white walls
Inspiration for a transitional laundry room remodel in Toronto with blue cabinets and white walls
 Joyce Reid Troost Architecture
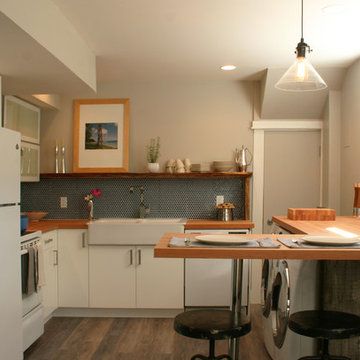
Small minimalist l-shaped eat-in kitchen photo in Vancouver with a farmhouse sink, glass-front cabinets, white cabinets, wood countertops, blue backsplash, ceramic backsplash, white appliances and a peninsula
 Barbara Cilliers
© Barbara Cilliers

Inspiration for a small scandinavian single-wall gray floor enclosed kitchen remodel in Berlin with a drop-in sink, flat-panel cabinets, light wood cabinets, wood countertops, white backsplash, stainless steel appliances, beige countertops, ceramic backsplash and no island
Inspiration for a small scandinavian single-wall gray floor enclosed kitchen remodel in Berlin with a drop-in sink, flat-panel cabinets, light wood cabinets, wood countertops, white backsplash, stainless steel appliances, beige countertops, ceramic backsplash and no island
 PNJ Property Group
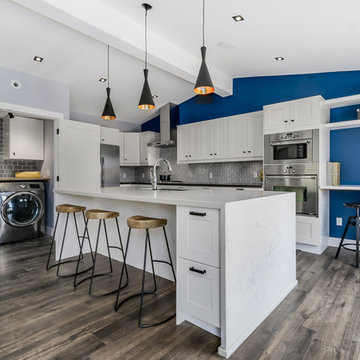
Supporting wall between the kitchen and dining was removed as was the drop ceiling in the kitchen to vault it. 2lb spray foam used in the ceiling.
Huge 9'x5' quartz island with marble effect was chosen ($4500) to keep it bright and is perfect of entertaining. Marble herringbone tile for backsplash with dark grey quartz countertop for contrast. Storage draw on island for additional storage and black granite under-mount sink with touch tap, DW, 3-compartment garbage/recycling pullout & wine fridge are on the other side for full functionality. White shaker style kitchen cabinets were chosen with black hardware for that industrial feel. A small workspace was created for the kids to do homework while preparing dinner or for a small computer/office space.
Industrial & contemporary fixtures used give the space a warm yet fun feel. We are not afraid of colour and the rich blue wall make the kitchen pop out! New french doors were put ($1900 each set) in to replace the old wooden ones and the kitchen one was re-positioned away from the corner to maximize light and space for the desk.
Behind those large doors that are ope in this pic, is a hidden laundry with side-by-side washer/dryer & countertop and storage.
Black-trim square LED pot recessed lights in the ceiling and speaker part of whole-house sound system.


Sponsored
Columbus, OH
Trish Takacs Design
Award Winning & Highly Skilled Kitchen & Bath Designer in Columbus
 Barbara Cilliers
© Barbara Cilliers
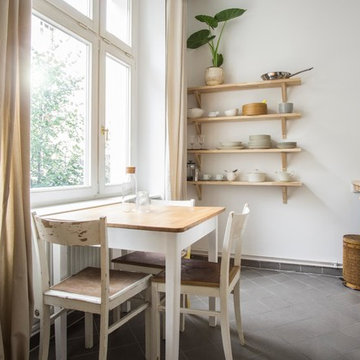
Example of a small danish gray floor kitchen/dining room combo design in Berlin with white walls and no fireplace
Example of a small danish gray floor kitchen/dining room combo design in Berlin with white walls and no fireplace

 indi interiors
A custom banquet with Eames chairs surround a classic Saarinen dining table. Modern art brings in a pop of color to the cottage's dining space.
Matthew Willams Photography
Victoria Kirk Interiors Co-Designer
 Black Fox Interiors

Example of a small trendy light wood floor hallway design in Other with beige walls



 Joybird
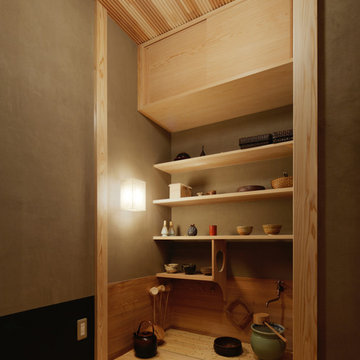
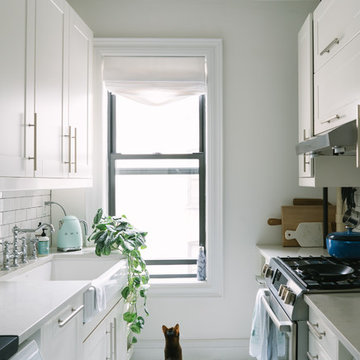
Example of a danish galley white floor kitchen design in Los Angeles with a farmhouse sink, shaker cabinets, white cabinets, white backsplash and subway tile backsplash
9