
Search results for "Washing machine" in Home Design Ideas
 Broc Granite & Tile, LLC

Laundry room - cottage l-shaped brown floor laundry room idea in Philadelphia with an undermount sink, recessed-panel cabinets, white cabinets, white walls, a side-by-side washer/dryer and gray countertops
 DezignBlue.com
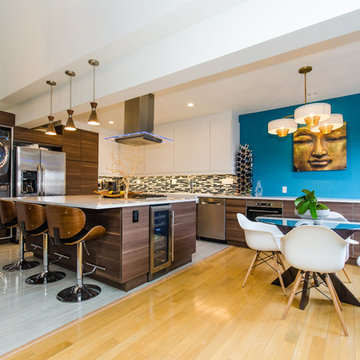
Inspiration for a contemporary l-shaped gray floor eat-in kitchen remodel in Los Angeles with a farmhouse sink, flat-panel cabinets, dark wood cabinets, matchstick tile backsplash, stainless steel appliances, an island and white countertops
Find the right local pro for your project
 Grand Bay Building and Remodeling

Using additional space created from the demolition of an old fireplace- the laundry and powder room were reworked to create a clean up to date space.
Inspiration for a mid-sized transitional galley ceramic tile and gray floor utility room remodel in Other with white cabinets, quartz countertops, gray walls, a side-by-side washer/dryer and shaker cabinets
Inspiration for a mid-sized transitional galley ceramic tile and gray floor utility room remodel in Other with white cabinets, quartz countertops, gray walls, a side-by-side washer/dryer and shaker cabinets

 Complete Design Inc.
Travis Knoop

Laundry room - traditional l-shaped laundry room idea in Seattle with dark wood cabinets and beige countertops
Laundry room - traditional l-shaped laundry room idea in Seattle with dark wood cabinets and beige countertops


Sponsored
Columbus, OH

Trish Takacs Design
Award Winning & Highly Skilled Kitchen & Bath Designer in Columbus
 JL Closets

Dedicated laundry room - mid-sized modern u-shaped porcelain tile and beige floor dedicated laundry room idea in Miami with flat-panel cabinets, dark wood cabinets, a stacked washer/dryer and a drop-in sink
 Custom Kitchens by John Wilkins, Inc.
Mike Kaskel

Inspiration for a mid-sized craftsman l-shaped medium tone wood floor enclosed kitchen remodel in San Francisco with an undermount sink, shaker cabinets, medium tone wood cabinets, quartz countertops, white backsplash, ceramic backsplash and white appliances
Inspiration for a mid-sized craftsman l-shaped medium tone wood floor enclosed kitchen remodel in San Francisco with an undermount sink, shaker cabinets, medium tone wood cabinets, quartz countertops, white backsplash, ceramic backsplash and white appliances
 Tru Form LLC

Open concept kitchen - rustic galley black floor open concept kitchen idea in Other with flat-panel cabinets, light wood cabinets, multicolored backsplash, mosaic tile backsplash and gray countertops
 Michael Scaduto Architect
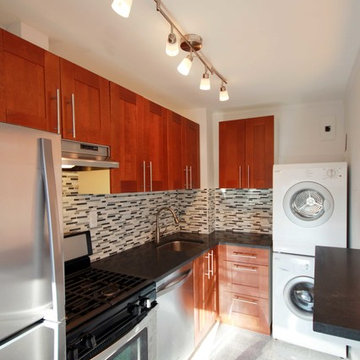
The kitchen also has a stacked washer/dryer
Example of a small transitional galley enclosed kitchen design in New York with an undermount sink, recessed-panel cabinets, medium tone wood cabinets, granite countertops, gray backsplash, glass tile backsplash, stainless steel appliances and no island
Example of a small transitional galley enclosed kitchen design in New York with an undermount sink, recessed-panel cabinets, medium tone wood cabinets, granite countertops, gray backsplash, glass tile backsplash, stainless steel appliances and no island

 Evolution Design Build Group
Freestanding bathtub - contemporary black and white tile gray floor freestanding bathtub idea in Salt Lake City with flat-panel cabinets, medium tone wood cabinets, beige walls, an undermount sink, white countertops and a floating vanity
 Elite Craft Homes

Laundry room - farmhouse gray floor laundry room idea in Salt Lake City with a farmhouse sink, shaker cabinets, blue cabinets, beige walls, a side-by-side washer/dryer and white countertops
 Morning Star Builders LTD
Mike Kaskel

Inspiration for a mid-sized timeless l-shaped multicolored floor utility room remodel in Houston with an undermount sink, recessed-panel cabinets, gray cabinets, white walls, a side-by-side washer/dryer and black countertops
Inspiration for a mid-sized timeless l-shaped multicolored floor utility room remodel in Houston with an undermount sink, recessed-panel cabinets, gray cabinets, white walls, a side-by-side washer/dryer and black countertops
 Wendy Word Design
LAUREN PRESSEY
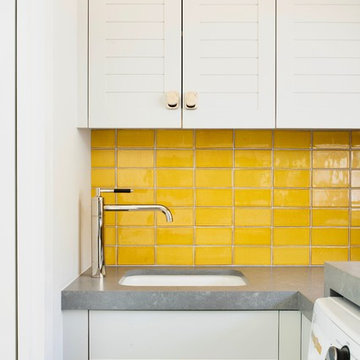
Dedicated laundry room - coastal l-shaped dedicated laundry room idea in Los Angeles with an undermount sink, white cabinets, white walls and gray countertops
Dedicated laundry room - coastal l-shaped dedicated laundry room idea in Los Angeles with an undermount sink, white cabinets, white walls and gray countertops
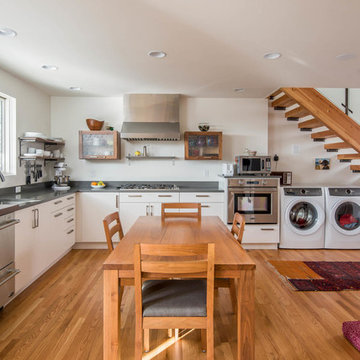
Transitional l-shaped medium tone wood floor eat-in kitchen photo in Other with flat-panel cabinets, white cabinets, quartzite countertops, gray countertops, an undermount sink, stainless steel appliances and no island
 Kitchens Made Simple
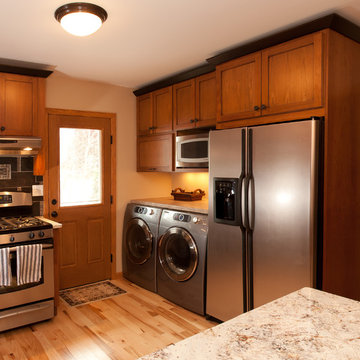
Beautiful kitchen with cherry cabinets and dark painted crown.
Eat-in kitchen - mid-sized traditional u-shaped light wood floor eat-in kitchen idea in Minneapolis with an undermount sink, flat-panel cabinets, medium tone wood cabinets, granite countertops, black backsplash, ceramic backsplash, stainless steel appliances and no island
Eat-in kitchen - mid-sized traditional u-shaped light wood floor eat-in kitchen idea in Minneapolis with an undermount sink, flat-panel cabinets, medium tone wood cabinets, granite countertops, black backsplash, ceramic backsplash, stainless steel appliances and no island
 GS Construction
Paula Boyle Photography
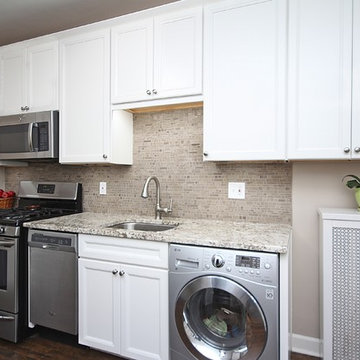
Inspiration for a small timeless single-wall dark wood floor enclosed kitchen remodel in Chicago with an undermount sink, recessed-panel cabinets, white cabinets, granite countertops, beige backsplash, stone tile backsplash, stainless steel appliances and no island
Inspiration for a small timeless single-wall dark wood floor enclosed kitchen remodel in Chicago with an undermount sink, recessed-panel cabinets, white cabinets, granite countertops, beige backsplash, stone tile backsplash, stainless steel appliances and no island
 Kariel Staging & Decor
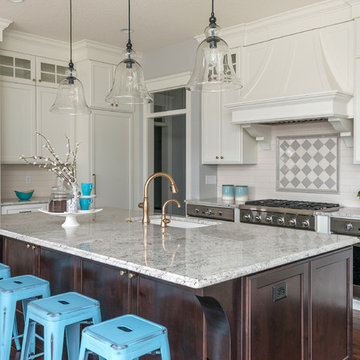
Kitchen - traditional dark wood floor and brown floor kitchen idea in Minneapolis with an undermount sink, recessed-panel cabinets, white cabinets, multicolored backsplash, stainless steel appliances, an island and multicolored countertops

6