
Search results for "Washing machine" in Home Design Ideas

 Dacoda Homes
Laundry room - country l-shaped gray floor laundry room idea in Seattle with an undermount sink, shaker cabinets, gray cabinets, a side-by-side washer/dryer and white countertops

 Duckworth Properties
Kitchen - contemporary l-shaped dark wood floor kitchen idea in Austin with a farmhouse sink, flat-panel cabinets, white cabinets, stainless steel appliances and an island
Find the right local pro for your project

 User

UserInspiration for a mid-sized transitional single-wall dark wood floor laundry room remodel in Chicago with shaker cabinets, gray cabinets, quartz countertops, white walls and a side-by-side washer/dryer

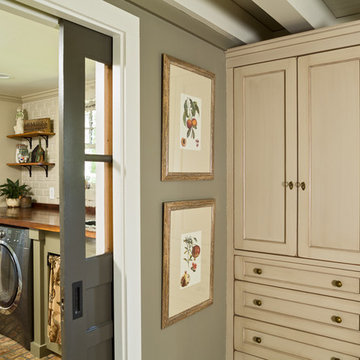
 Berkeley Mills
Madera Custom Kitchen- Berkeley Residence project.
Cherry wood doors and Sliding Glass Shoji Screens for storage and laundry room.
Photographer: Tiago Pinto

 Phil Kouffman Builder
Kitchen - coastal galley kitchen idea in New York with shaker cabinets, white cabinets, white backsplash and no island
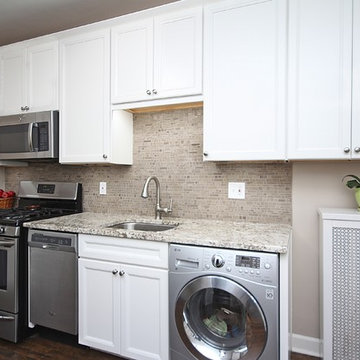
 GS Construction
Paula Boyle Photography
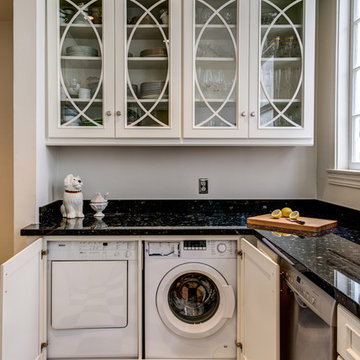
Inspiration for a small timeless single-wall dark wood floor enclosed kitchen remodel in Chicago with an undermount sink, recessed-panel cabinets, white cabinets, granite countertops, beige backsplash, stone tile backsplash, stainless steel appliances and no island
Inspiration for a small timeless single-wall dark wood floor enclosed kitchen remodel in Chicago with an undermount sink, recessed-panel cabinets, white cabinets, granite countertops, beige backsplash, stone tile backsplash, stainless steel appliances and no island

Sponsored
Columbus, OH

Trish Takacs Design
Award Winning & Highly Skilled Kitchen & Bath Designer in Columbus
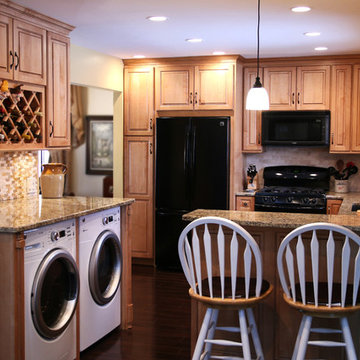
 Interiors 4 U
Shot Time Productions
Inspiration for a small transitional u-shaped laminate floor open concept kitchen remodel in Chicago with an undermount sink, raised-panel cabinets, medium tone wood cabinets, granite countertops, beige backsplash, subway tile backsplash, black appliances and a peninsula
Inspiration for a small transitional u-shaped laminate floor open concept kitchen remodel in Chicago with an undermount sink, raised-panel cabinets, medium tone wood cabinets, granite countertops, beige backsplash, subway tile backsplash, black appliances and a peninsula
 Gilmans Kitchens and Baths
Treve Johnson Photography
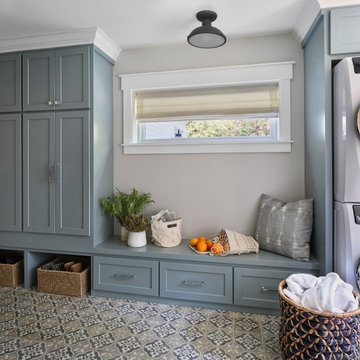
Inspiration for a small timeless marble floor eat-in kitchen remodel in San Francisco with raised-panel cabinets, white cabinets, granite countertops, black backsplash, stainless steel appliances and no island
Inspiration for a small timeless marble floor eat-in kitchen remodel in San Francisco with raised-panel cabinets, white cabinets, granite countertops, black backsplash, stainless steel appliances and no island

 Katherine Maund
Modern kitchen in Portland ADU

Inspiration for a small modern single-wall light wood floor kitchen remodel in Portland with a drop-in sink, shaker cabinets, gray cabinets, quartzite countertops, white backsplash, ceramic backsplash and stainless steel appliances
Inspiration for a small modern single-wall light wood floor kitchen remodel in Portland with a drop-in sink, shaker cabinets, gray cabinets, quartzite countertops, white backsplash, ceramic backsplash and stainless steel appliances
 Ferrarini & Co. Kitchens & Interiors


Charming and Creative Kitchen inspired by the Tudor style of the home... This kitchen is small but filled with a working pantry area, hidden washer and dryer, and even a small radius eat in dining table...
 Drafting Cafe Architects
Ethan Andersen, Drafting Cafe
Small tuscan galley ceramic tile enclosed kitchen photo in San Francisco with an undermount sink, shaker cabinets, white cabinets, quartz countertops, white backsplash, subway tile backsplash, stainless steel appliances and no island
Small tuscan galley ceramic tile enclosed kitchen photo in San Francisco with an undermount sink, shaker cabinets, white cabinets, quartz countertops, white backsplash, subway tile backsplash, stainless steel appliances and no island
 Matt Thurston

Large transitional single-wall eat-in kitchen photo in Sacramento with a drop-in sink, flat-panel cabinets, white cabinets, quartz countertops, white backsplash, glass tile backsplash, stainless steel appliances and an island
 Mary Anne Smiley Interiors
Danny Piassick

Inspiration for a large contemporary l-shaped porcelain tile and beige floor eat-in kitchen remodel in Dallas with glass-front cabinets, medium tone wood cabinets, beige backsplash, stainless steel appliances, an undermount sink, quartzite countertops, stone tile backsplash and two islands
Inspiration for a large contemporary l-shaped porcelain tile and beige floor eat-in kitchen remodel in Dallas with glass-front cabinets, medium tone wood cabinets, beige backsplash, stainless steel appliances, an undermount sink, quartzite countertops, stone tile backsplash and two islands

 Missouri Botanical Garden
One of over fourteen miles of hiking trails at the Shaw Nature Reserve, a footpath through the open woodlands invites visitors to explore.
Courtesy Missouri Botanical Garden
 Ideal Construction & Remodeling
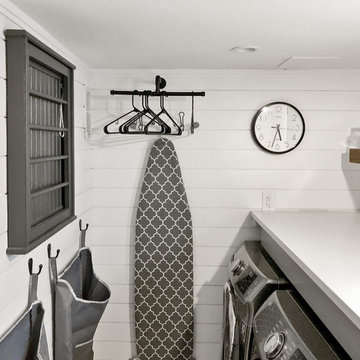
Example of a small transitional single-wall dedicated laundry room design in DC Metro with quartz countertops, white walls, a side-by-side washer/dryer and white countertops

 Rockwood Cabinetry
Remodel by Cornerstone Construction Services LLC
Interior Design by Maison Inc.
David Papazian Photography
Example of a mid-sized 1950s galley laundry room design in Portland with flat-panel cabinets, medium tone wood cabinets, quartz countertops and a side-by-side washer/dryer
Example of a mid-sized 1950s galley laundry room design in Portland with flat-panel cabinets, medium tone wood cabinets, quartz countertops and a side-by-side washer/dryer

 Design Moe Kitchen & Bath / Heather Moe designer
Garden Room side of walk-through family entry
Design Moe Kitchen & Bath

Utility room - mid-sized traditional u-shaped travertine floor utility room idea in San Diego with recessed-panel cabinets, gray cabinets, white walls, a side-by-side washer/dryer and a farmhouse sink
Utility room - mid-sized traditional u-shaped travertine floor utility room idea in San Diego with recessed-panel cabinets, gray cabinets, white walls, a side-by-side washer/dryer and a farmhouse sink
7