
Search results for "Washing machine" in Home Design Ideas
 Model Remodel
© Cindy Apple Photography
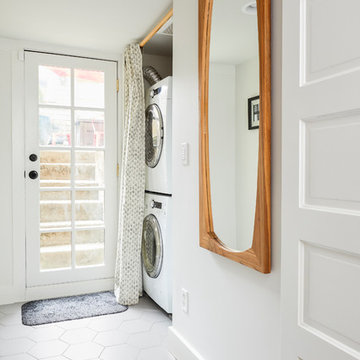
Inspiration for a craftsman ceramic tile and white floor laundry closet remodel in Seattle with white walls and a stacked washer/dryer
Inspiration for a craftsman ceramic tile and white floor laundry closet remodel in Seattle with white walls and a stacked washer/dryer

 Rockwood Cabinetry
Remodel by Cornerstone Construction Services LLC
Interior Design by Maison Inc.
David Papazian Photography
Example of a mid-sized 1950s galley laundry room design in Portland with flat-panel cabinets, medium tone wood cabinets, quartz countertops and a side-by-side washer/dryer
Example of a mid-sized 1950s galley laundry room design in Portland with flat-panel cabinets, medium tone wood cabinets, quartz countertops and a side-by-side washer/dryer
 Phinney Ridge Cabinet Company
Magnolia Home in Seattle - Sollera Fine Cabinetry - Acadia Door Style - Maple - Painted "Silver Cloud" - Designer: Tim Moser
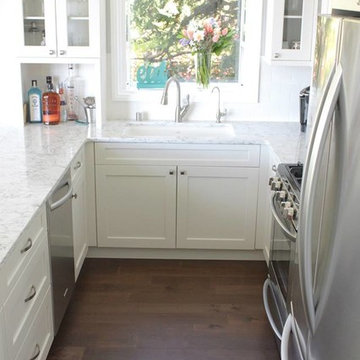
Example of a small transitional u-shaped eat-in kitchen design in Seattle with an undermount sink, shaker cabinets, white cabinets, quartzite countertops, white backsplash, subway tile backsplash and stainless steel appliances
Example of a small transitional u-shaped eat-in kitchen design in Seattle with an undermount sink, shaker cabinets, white cabinets, quartzite countertops, white backsplash, subway tile backsplash and stainless steel appliances
Find the right local pro for your project

 SHM Architects
Photography: Dan Piassick
Transitional dark wood floor hallway photo in Dallas with white walls
Transitional dark wood floor hallway photo in Dallas with white walls
 Dacoda Homes

Laundry room - country l-shaped gray floor laundry room idea in Seattle with an undermount sink, shaker cabinets, gray cabinets, a side-by-side washer/dryer and white countertops

 Urrutia Design
Photography by Matt Sartain
Small transitional single-wall dark wood floor and brown floor laundry closet photo in San Francisco with white cabinets, marble countertops, a side-by-side washer/dryer, shaker cabinets, white countertops and white walls
Small transitional single-wall dark wood floor and brown floor laundry closet photo in San Francisco with white cabinets, marble countertops, a side-by-side washer/dryer, shaker cabinets, white countertops and white walls
 San Diego City Homes

Example of a trendy single-wall gray floor laundry room design in San Diego with flat-panel cabinets, dark wood cabinets, multicolored walls and white countertops

Sponsored
Columbus, OH

Trish Takacs Design
Award Winning & Highly Skilled Kitchen & Bath Designer in Columbus
 Euro Laguna Marble, Inc.

Example of a tuscan l-shaped kitchen design in Orange County with an undermount sink, raised-panel cabinets, dark wood cabinets and orange countertops

 Brett King Builder
Built-in appliances/storage wall in the renovated kitchen.
-Randal Bye
Huge country light wood floor enclosed kitchen photo in Philadelphia with beaded inset cabinets, gray cabinets, granite countertops, black backsplash and stainless steel appliances
Huge country light wood floor enclosed kitchen photo in Philadelphia with beaded inset cabinets, gray cabinets, granite countertops, black backsplash and stainless steel appliances
 BIM/DESIGN RESOURCES, Inc.

Example of a trendy medium tone wood floor and gray floor dressing room design in Austin with open cabinets
 The Inside View

Including a hidden washer/dryer in the kitchen allows for convenience and ease of use for homeowners, without taking away from the overall design aesthetic of the space. The small kitchen features light hardwood floors, white kitchen cabinetry, granite countertops and stainless steel appliances.

 HOLAH Design + Architecture
KuDa Photography
Elegant galley kitchen photo in Portland with a farmhouse sink, shaker cabinets, white cabinets, wood countertops, gray backsplash, subway tile backsplash, stainless steel appliances and an island
Elegant galley kitchen photo in Portland with a farmhouse sink, shaker cabinets, white cabinets, wood countertops, gray backsplash, subway tile backsplash, stainless steel appliances and an island
 Listing Views
©Listing views/Nick Jones 2016
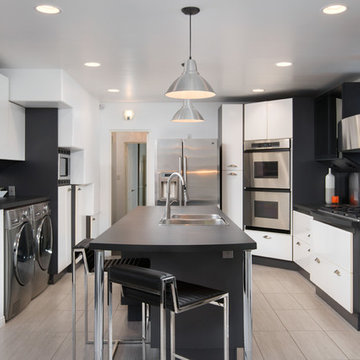
Trendy kitchen photo in San Diego with flat-panel cabinets, stainless steel appliances, an island and a double-bowl sink
Trendy kitchen photo in San Diego with flat-panel cabinets, stainless steel appliances, an island and a double-bowl sink
Sponsored
Columbus, OH
Trish Takacs Design
Award Winning & Highly Skilled Kitchen & Bath Designer in Columbus
 Broc Granite & Tile, LLC

Laundry room - cottage l-shaped brown floor laundry room idea in Philadelphia with an undermount sink, recessed-panel cabinets, white cabinets, white walls, a side-by-side washer/dryer and gray countertops
 DezignBlue.com
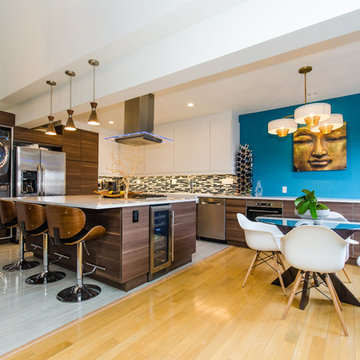
Inspiration for a contemporary l-shaped gray floor eat-in kitchen remodel in Los Angeles with a farmhouse sink, flat-panel cabinets, dark wood cabinets, matchstick tile backsplash, stainless steel appliances, an island and white countertops
 Mint + Olive Design
Photo credit: The Home Aesthetic

Dedicated laundry room - farmhouse single-wall multicolored floor dedicated laundry room idea in Indianapolis with an undermount sink, shaker cabinets, gray cabinets, multicolored walls, a side-by-side washer/dryer and white countertops
Dedicated laundry room - farmhouse single-wall multicolored floor dedicated laundry room idea in Indianapolis with an undermount sink, shaker cabinets, gray cabinets, multicolored walls, a side-by-side washer/dryer and white countertops
 Complete Design Inc.
Travis Knoop

Laundry room - traditional l-shaped laundry room idea in Seattle with dark wood cabinets and beige countertops
Laundry room - traditional l-shaped laundry room idea in Seattle with dark wood cabinets and beige countertops
 MileStone Community Builders

Example of a small trendy single-wall laundry closet design in Austin with beige walls and a side-by-side washer/dryer

5