
Search results for "Washing machine" in Home Design Ideas
 Legal Eagle Contractors
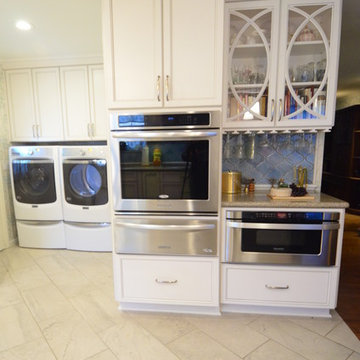
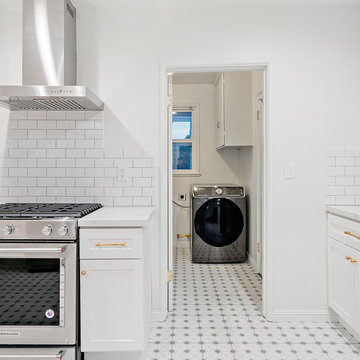
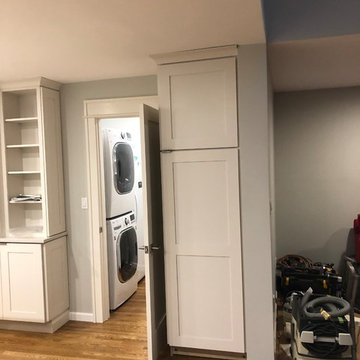
From this view, one can see the extension of pre-fab cabinetry into the laundry area tucked back near the rear door. Even the bar has been beautifully integrated in the cabinet design. Photo: Dan Bawden.
 User

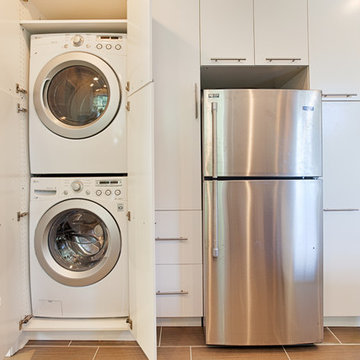
Usersomething that is missed so often in kitchens is somewhere to store mops and brooms, the slim cupboard at the right side is just for that, with two shelves at the top for cleaning supplies. Next to that is the fitted fridge and freezer
photos by Applesteam Limited
 Supreme Remodeling Inc.
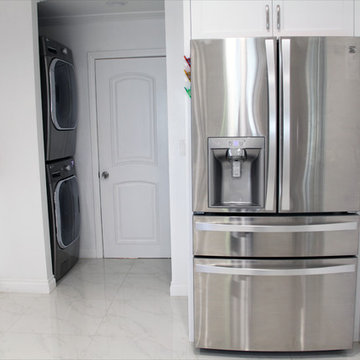
Complete modern kitchen remodel in Lynwood CA by Supreme Remodeling INC.
Example of a large minimalist single-wall marble floor open concept kitchen design in Los Angeles with a double-bowl sink, recessed-panel cabinets, white cabinets, quartz countertops, gray backsplash, subway tile backsplash, stainless steel appliances and an island
Example of a large minimalist single-wall marble floor open concept kitchen design in Los Angeles with a double-bowl sink, recessed-panel cabinets, white cabinets, quartz countertops, gray backsplash, subway tile backsplash, stainless steel appliances and an island
Find the right local pro for your project



 Alicia's Art, LLC
Alicia's Art, LLC
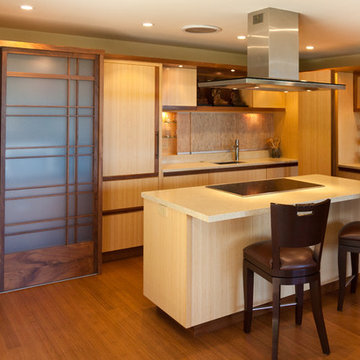
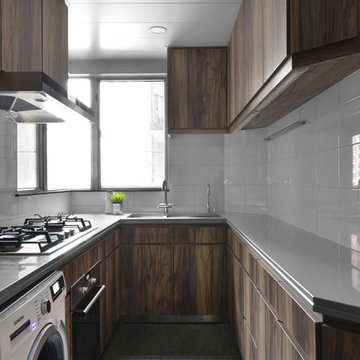
Example of a trendy u-shaped eat-in kitchen design in Philadelphia with an undermount sink, flat-panel cabinets, white cabinets, quartz countertops, gray backsplash and stainless steel appliances
Example of a trendy u-shaped eat-in kitchen design in Philadelphia with an undermount sink, flat-panel cabinets, white cabinets, quartz countertops, gray backsplash and stainless steel appliances

Sponsored
Columbus, OH

Trish Takacs Design
Award Winning & Highly Skilled Kitchen & Bath Designer in Columbus

 RoSal Enterprises
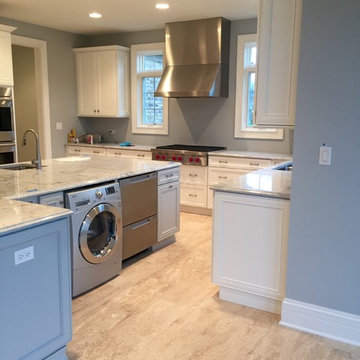
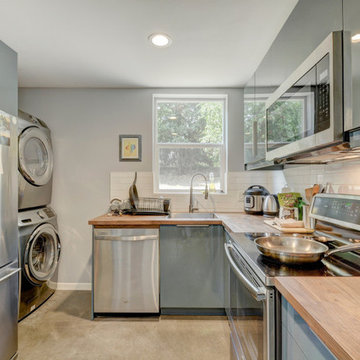
Open concept kitchen - large transitional u-shaped dark wood floor and brown floor open concept kitchen idea in New York with a farmhouse sink, recessed-panel cabinets, white cabinets, quartz countertops, metallic backsplash, metal backsplash, white appliances, an island and white countertops

 i.e. Design
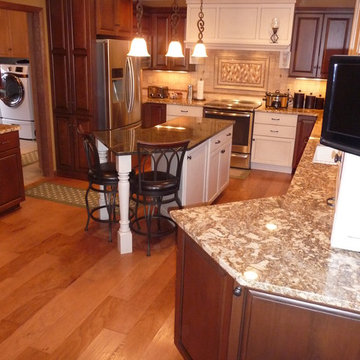
Inspiration for a large timeless u-shaped medium tone wood floor eat-in kitchen remodel in Milwaukee with an undermount sink, raised-panel cabinets, dark wood cabinets, granite countertops, beige backsplash, ceramic backsplash, stainless steel appliances and an island
 Design One Interiors
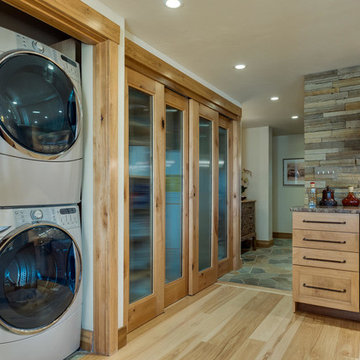
Example of a mid-sized trendy l-shaped light wood floor and beige floor open concept kitchen design in Denver with a farmhouse sink, shaker cabinets, light wood cabinets, granite countertops, beige backsplash, stone tile backsplash, stainless steel appliances and an island
 Jeanne Schultz Design Studio

A midcentury 24 unit condominium and apartment complex on the historical Governor's Mansion tract is restored to pristine condition. Focusing on compact urban life, each unit optimizes space, material, and utility to shape modern low-impact living spaces.
 Blue River Cabinetry Kitchen & Bath
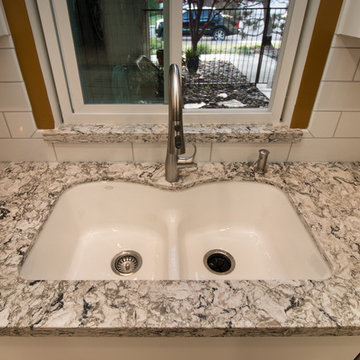
StarMark maple cabinetry with Bedford doorstyle in white with Cambria Bellingham quartz with flat polish edge, stainless steel fixtures, large white subway tile backpsplash with platinum grout, DY01 12 x 24 floor tile.

 INDECO Interior Design Company
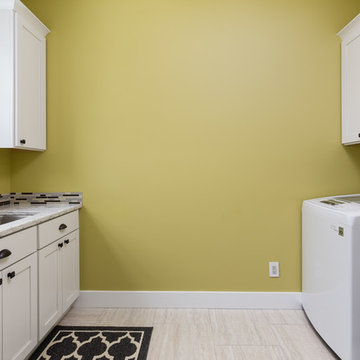
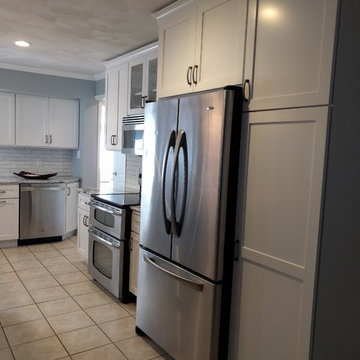
This kitchen was inspired by the lake just outside the home. The clients wanted to create a peaceful space that brought the outside in and matched their casual living style. The cabinets are from Crystal Cabinets featuring the Stirling Door style and a custom blue island. The countertops are a Cambria Quartz in the Seagrove design. The backsplash features a white subway tile with gray grout.
 Lushwood
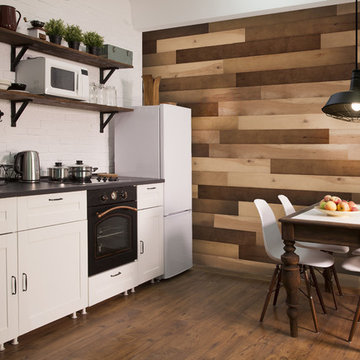
Eat-in kitchen - large transitional dark wood floor and brown floor eat-in kitchen idea in Other with recessed-panel cabinets, white cabinets, white backsplash, brick backsplash, white appliances, no island and black countertops


 Colorado Cabinetry

Example of a large classic single-wall ceramic tile and beige floor dedicated laundry room design in Wichita with raised-panel cabinets, medium tone wood cabinets, granite countertops, beige walls and a side-by-side washer/dryer
23