
Search results for "Washing machine" in Home Design Ideas

 Reynolds Design and Remodeling
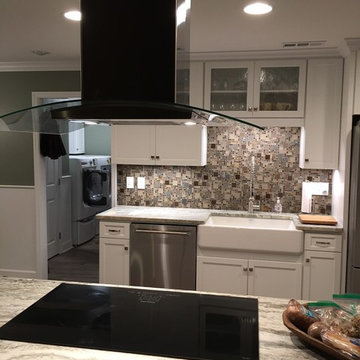

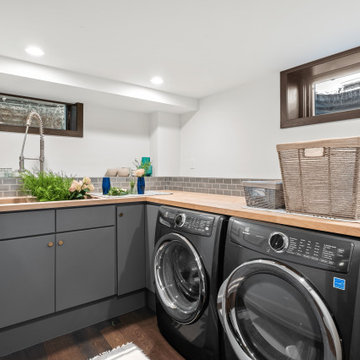
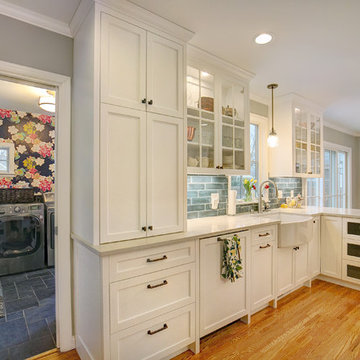
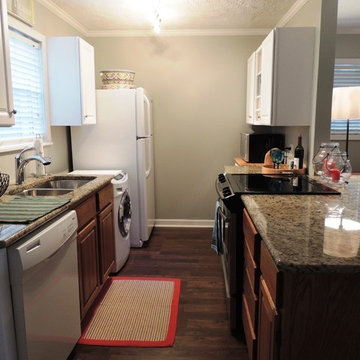
This kitchen underwent an extensive remodel. A laundry room closet was removed and the laundry was then added in another room. The washer and dryer can be closed off and hidden when not in use. The kitchen has a large peninsula and also a small island. The peninsula has an eating bar that took the place of the informal dinette area. This kitchen is bright and spacious now that the soffits and peninsula wall cabinets were removed.

Find the right local pro for your project


 Taneja Architecture & Design
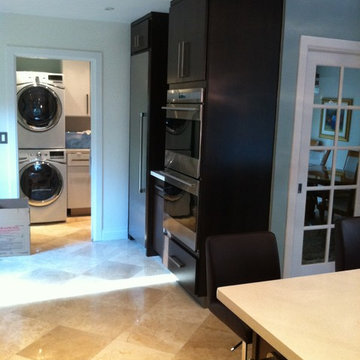

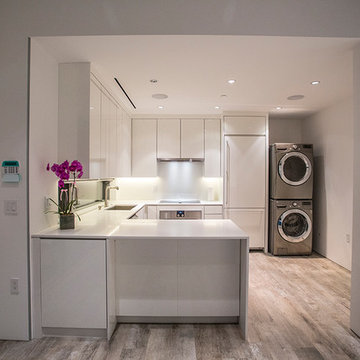
A sophisticated modern kitchen with white cabinets, stainless steel appliances, black accents, and sporting a spectacular peninsula seating area.
Kitchen pantry - mid-sized contemporary u-shaped light wood floor, brown floor and vaulted ceiling kitchen pantry idea in New York with a farmhouse sink, recessed-panel cabinets, medium tone wood cabinets, marble countertops, multicolored backsplash, ceramic backsplash, stainless steel appliances, no island and white countertops
Kitchen pantry - mid-sized contemporary u-shaped light wood floor, brown floor and vaulted ceiling kitchen pantry idea in New York with a farmhouse sink, recessed-panel cabinets, medium tone wood cabinets, marble countertops, multicolored backsplash, ceramic backsplash, stainless steel appliances, no island and white countertops


Sponsored
Columbus, OH

Trish Takacs Design
Award Winning & Highly Skilled Kitchen & Bath Designer in Columbus

 Hyde Park Renovations
Photos by Project Focus Photography and designed by Amy Smith
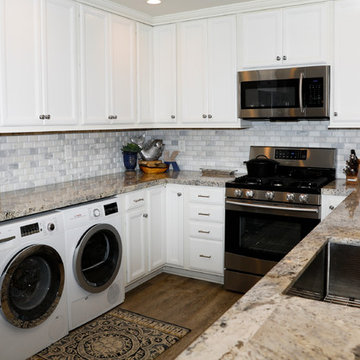

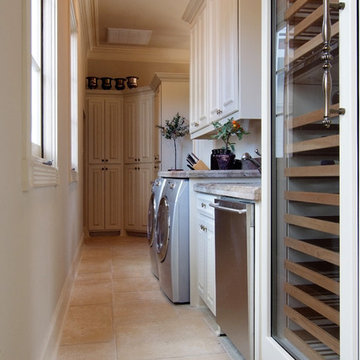
Utility room - large traditional single-wall porcelain tile and gray floor utility room idea in Tampa with raised-panel cabinets, white cabinets, beige walls and a side-by-side washer/dryer
Utility room - large traditional single-wall porcelain tile and gray floor utility room idea in Tampa with raised-panel cabinets, white cabinets, beige walls and a side-by-side washer/dryer





 Designs Anew Houston LLC
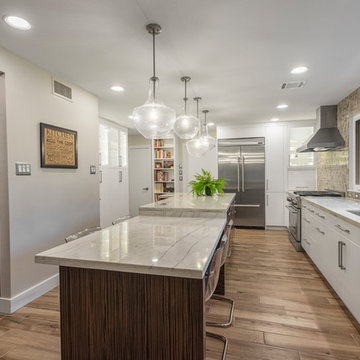
Couple who wants to stay in their home as long as possible so that they will be safe and independent. Two countertop heights for standing and sitting chefs, drawers for convenient access, and easy maintenance.
Brian Vogel - photographer
 Terravest Custom Homes LLC
J. Stewart
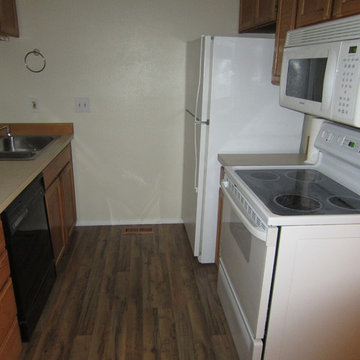
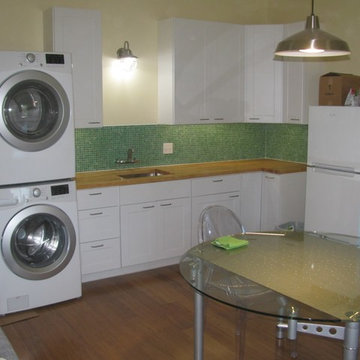
Inspiration for a small contemporary l-shaped medium tone wood floor and brown floor open concept kitchen remodel in Kansas City with an undermount sink, shaker cabinets, white cabinets, wood countertops, green backsplash, mosaic tile backsplash, white appliances and no island
Inspiration for a small contemporary l-shaped medium tone wood floor and brown floor open concept kitchen remodel in Kansas City with an undermount sink, shaker cabinets, white cabinets, wood countertops, green backsplash, mosaic tile backsplash, white appliances and no island



21