
Search results for "Washing machine" in Home Design Ideas

 JL Closets
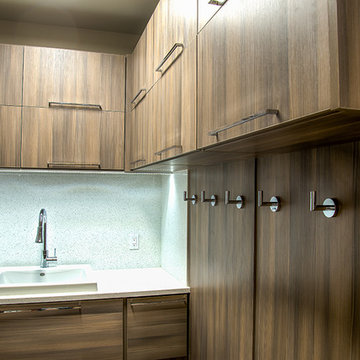
Mid-sized minimalist u-shaped porcelain tile and beige floor dedicated laundry room photo in Miami with flat-panel cabinets, dark wood cabinets, a stacked washer/dryer and a drop-in sink
 Stacey Romano Interiors
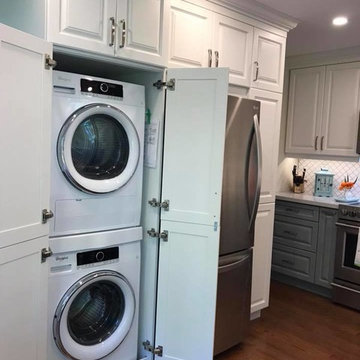
Custom Kitchen Design incorporating a washer and dryer, loads of storage, spice pullout, garbage/recycle centre, corner pullout storage and counterspace galore!
Stacey Romano Interiors
Find the right local pro for your project

 Legal Eagle Contractors
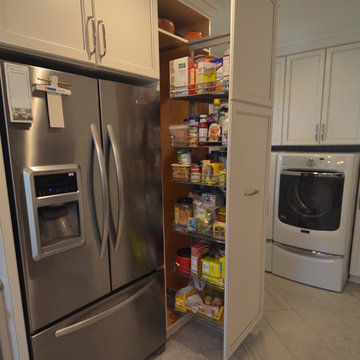
This pull-out pantry works similarly to the pull-out spice racks, and is accessible from both sides, practically guaranteeing that goods don't get lost or expire! Photo: Dan Bawden.



Sponsored
Columbus, OH

Trish Takacs Design
Award Winning & Highly Skilled Kitchen & Bath Designer in Columbus
 Arredo Casa Group
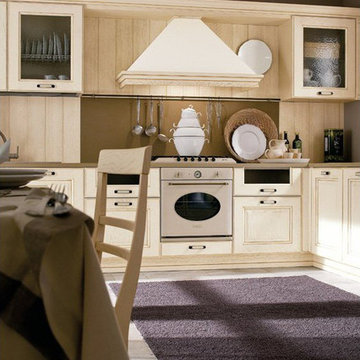
A traditional light wood kitchen from the Laguna Collection. This kitchen uses a durable cabinet to utilize the space at its best. There are many colors and styles available.
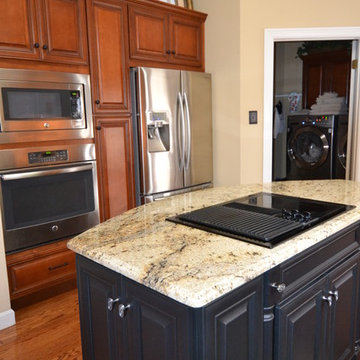

 Glennwood Custom Builders
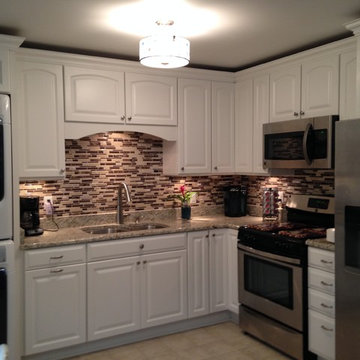
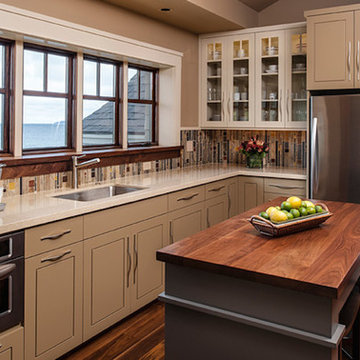
Large elegant l-shaped dark wood floor and brown floor eat-in kitchen photo in Other with an undermount sink, recessed-panel cabinets, white cabinets, multicolored backsplash, glass tile backsplash, stainless steel appliances, an island and granite countertops
 Modern Kitchen Design NYC
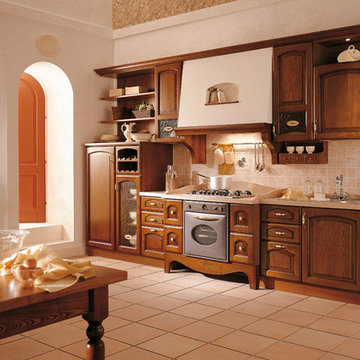
Contemporary Kitchen Design by Spar, Italy
Request a free estimate for your Kitchen Design and Remodeling project within NYC, NY, CT, NJ, PA.
You can customize this kitchen according to your space and needs and discover many others proposals.
Visit our retail store or contact us at 877-777-3771, a furniture consultant will design with you your ideal kitchen.
 Jeanne Schultz Design Studio
A midcentury 24 unit condominium and apartment complex on the historical Governor's Mansion tract is restored to pristine condition. Focusing on compact urban life, each unit optimizes space, material, and utility to shape modern low-impact living spaces.

 Trager Kitchens and Interiors

Example of a small transitional single-wall ceramic tile dedicated laundry room design in Perth with flat-panel cabinets, beige cabinets, beige walls and a side-by-side washer/dryer
 Modern Millwork Kitchen & Bath Studio
Design by Vinny Colannino and Joanne de la Torre of Modern Millwork Kitchen & Bath Studio
Kitchen - transitional kitchen idea in New York
Kitchen - transitional kitchen idea in New York
 Remodeling Designs, Inc.
©2012 Daniel Feldkamp, Visual Edge Imaging Studios
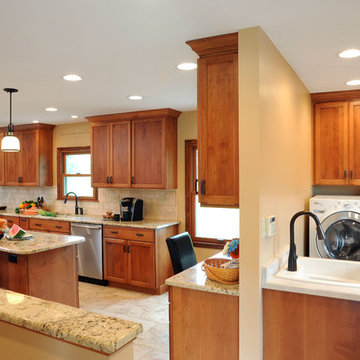
Huge transitional u-shaped porcelain tile open concept kitchen photo in Cincinnati with a double-bowl sink, recessed-panel cabinets, medium tone wood cabinets, granite countertops, beige backsplash, stone tile backsplash, stainless steel appliances and an island
Huge transitional u-shaped porcelain tile open concept kitchen photo in Cincinnati with a double-bowl sink, recessed-panel cabinets, medium tone wood cabinets, granite countertops, beige backsplash, stone tile backsplash, stainless steel appliances and an island
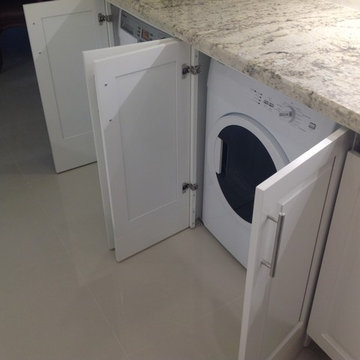
 Designer Kitchens
washer & Dryer doors open
Trendy galley ceramic tile enclosed kitchen photo in Miami with an undermount sink, raised-panel cabinets, white cabinets, granite countertops, white backsplash, subway tile backsplash, paneled appliances and no island
Trendy galley ceramic tile enclosed kitchen photo in Miami with an undermount sink, raised-panel cabinets, white cabinets, granite countertops, white backsplash, subway tile backsplash, paneled appliances and no island

 Innovative Interiors, Inc.
Mid-sized elegant galley light wood floor and beige floor utility room photo in Boise with raised-panel cabinets, white cabinets, granite countertops, beige walls and a side-by-side washer/dryer
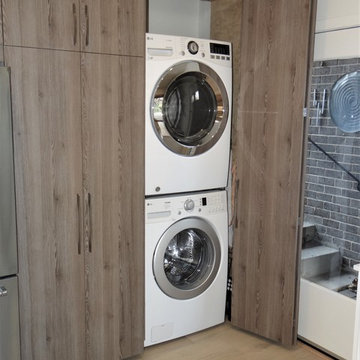
 Mattice Design
Hidden Washer Dryer Was a Necessity
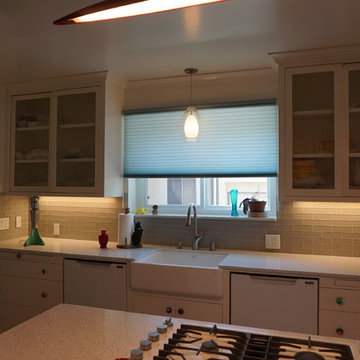
Mid-sized minimalist galley light wood floor eat-in kitchen photo in DC Metro with an undermount sink, flat-panel cabinets, white cabinets, quartz countertops, gray backsplash, stone tile backsplash, stainless steel appliances, no island and gray countertops
Mid-sized minimalist galley light wood floor eat-in kitchen photo in DC Metro with an undermount sink, flat-panel cabinets, white cabinets, quartz countertops, gray backsplash, stone tile backsplash, stainless steel appliances, no island and gray countertops

24