
Search results for "Washing machine" in Home Design Ideas


 post architecture inc
Mid-sized trendy porcelain tile and multicolored floor bathroom/laundry room photo in Toronto with open cabinets, white cabinets and white walls

Find the right local pro for your project

 Kitchen Design Concepts

The laundry room was placed between the front of the house (kitchen/dining/formal living) and the back game/informal family room. Guests frequently walked by this normally private area.
Laundry room now has tall cleaning storage and custom cabinet to hide the washer/dryer when not in use. A new sink and faucet create a functional cleaning and serving space and a hidden waste bin sits on the right.

 Shannon Ggem Design
Inspiration for a coastal white tile and subway tile bathroom remodel in Los Angeles with recessed-panel cabinets, blue cabinets and soapstone countertops

 User
UserDeborah Scannell - Saint Simons Island, GA
Beach style single-wall dark wood floor and brown floor dedicated laundry room photo with an undermount sink, white walls, a side-by-side washer/dryer, white countertops and blue cabinets
Beach style single-wall dark wood floor and brown floor dedicated laundry room photo with an undermount sink, white walls, a side-by-side washer/dryer, white countertops and blue cabinets

Example of a classic u-shaped dark wood floor laundry room design in Portland with an undermount sink, recessed-panel cabinets, white cabinets, white walls, a stacked washer/dryer and gray countertops

Sponsored
Columbus, OH

Trish Takacs Design
Award Winning & Highly Skilled Kitchen & Bath Designer in Columbus

 CHRISTOPHER STROM ARCHITECTS
Eye-Land: Named for the expansive white oak savanna views, this beautiful 5,200-square foot family home offers seamless indoor/outdoor living with five bedrooms and three baths, and space for two more bedrooms and a bathroom.
The site posed unique design challenges. The home was ultimately nestled into the hillside, instead of placed on top of the hill, so that it didn’t dominate the dramatic landscape. The openness of the savanna exposes all sides of the house to the public, which required creative use of form and materials. The home’s one-and-a-half story form pays tribute to the site’s farming history. The simplicity of the gable roof puts a modern edge on a traditional form, and the exterior color palette is limited to black tones to strike a stunning contrast to the golden savanna.
The main public spaces have oversized south-facing windows and easy access to an outdoor terrace with views overlooking a protected wetland. The connection to the land is further strengthened by strategically placed windows that allow for views from the kitchen to the driveway and auto court to see visitors approach and children play. There is a formal living room adjacent to the front entry for entertaining and a separate family room that opens to the kitchen for immediate family to gather before and after mealtime.

 Shelter Solutions LLC - ADU Specialist

Country l-shaped utility room photo in Portland with an integrated sink, black walls and a stacked washer/dryer

 Peter Eskuche, AIA
Landmark Photography
Example of a classic beige floor laundry room design in Minneapolis with beige cabinets, an undermount sink and beige countertops
Example of a classic beige floor laundry room design in Minneapolis with beige cabinets, an undermount sink and beige countertops

 Lauren Shadid Architecture + Interiors
Holly Lepere
Dedicated laundry room - mid-sized transitional single-wall porcelain tile dedicated laundry room idea in Los Angeles with white cabinets, a side-by-side washer/dryer, shaker cabinets, a single-bowl sink and gray walls
Dedicated laundry room - mid-sized transitional single-wall porcelain tile dedicated laundry room idea in Los Angeles with white cabinets, a side-by-side washer/dryer, shaker cabinets, a single-bowl sink and gray walls

 Sellarole Brothers Woodworks

Laundry Room cabinets with beadboard back and bi-fold doors to hide washer and dryer
Example of a small classic single-wall utility room design in Sacramento with shaker cabinets, white cabinets, wood countertops and a side-by-side washer/dryer
Example of a small classic single-wall utility room design in Sacramento with shaker cabinets, white cabinets, wood countertops and a side-by-side washer/dryer
 Special-style

wardrobes, wardrobe with hidden washing machine, Cabinet doors without frames, sliding door, a niche in the ceiling for cabinets doors
Laundry closet - mid-sized contemporary light wood floor laundry closet idea in Moscow with beige walls and a stacked washer/dryer
Laundry closet - mid-sized contemporary light wood floor laundry closet idea in Moscow with beige walls and a stacked washer/dryer

 Holland Homes LLC
Inspiration for a mid-sized country open concept and formal brown floor and dark wood floor living room remodel in Atlanta with white walls, a standard fireplace, a brick fireplace and a wall-mounted tv

 Meshberg Group
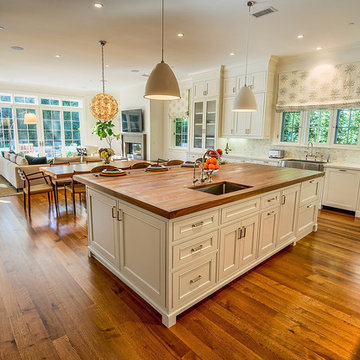
This open urban kitchen invites with pops of yellow and an eat in dining table. A highly functional, contemporary beauty featuring wide plank white oak grey stained floors, white lacquer refrigerator and washing machine, brushed aluminum lower cabinets and walnut upper cabinets. Pure white Caesarstone countertops, Blanco kitchen faucet and sink, Bertazzoni range, Bosch dishwasher, architectural lighting trough with LED lights, and Emtech brushed chrome door hardware complete the high-end look.
 Structure Home
The featured Westwood home is a Classic Traditional style custom home. The home, architecturally designed by Karen Putman of p2 Design, consists of 6,158 square feet of livable area plus an outdoor covered living room and a two-car garage. The floor plan includes formal and informal living areas as well as 6 bedrooms, 5.5 baths plus a teen room lofted above the second floor. Photos By: Latham Architectural
 Reico Kitchen & Bath

David Betsy of Reico Kitchen and Bath in Wilmington, DE designed a modern-inspired laundry room featuring Masterpiece Cabinetry.
The cabinets feature the Sawyer door style in Maple with a Cannon Grey finish, paired with Tesora quartz countertops in the color Aureo.
After 30 years in the home, the clients finally remodeled their laundry room. “The design of the space makes the room function perfectly. We moved the sink next to the washing machine. This opened an entire wall for cabinets and a countertop. We also added cabinets above the washer and dryer and installed a new floor and reorganized the existing closet. David suggested we add a kitchen mixer cabinet for our sewing machine, and now our sewing machine is always ready to go. The remodel has given us some much-needed storage space. Without David, this project would not have been so successful,” said the client.
David shared, " This client’s specific request was to use the space for sewing. It was the first time I had a sewing machine brought in to the showroom! From there we took measurements and verified that the sewing machine would work with a lift traditionally used for mixers. We discussed the client’s dominant hand, and the type of chair being used which affected the placement of the sewing machine. I really enjoyed the challenge of taking what would have been a normal laundry area to design a fully customized space!”
Photos courtesy of Dan Williams Photography.
 Reico Kitchen & Bath

David Betsy of Reico Kitchen and Bath in Wilmington, DE designed a modern-inspired laundry room featuring Masterpiece Cabinetry.
The cabinets feature the Sawyer door style in Maple with a Cannon Grey finish, paired with Tesora quartz countertops in the color Aureo.
After 30 years in the home, the clients finally remodeled their laundry room. “The design of the space makes the room function perfectly. We moved the sink next to the washing machine. This opened an entire wall for cabinets and a countertop. We also added cabinets above the washer and dryer and installed a new floor and reorganized the existing closet. David suggested we add a kitchen mixer cabinet for our sewing machine, and now our sewing machine is always ready to go. The remodel has given us some much-needed storage space. Without David, this project would not have been so successful,” said the client.
David shared, " This client’s specific request was to use the space for sewing. It was the first time I had a sewing machine brought in to the showroom! From there we took measurements and verified that the sewing machine would work with a lift traditionally used for mixers. We discussed the client’s dominant hand, and the type of chair being used which affected the placement of the sewing machine. I really enjoyed the challenge of taking what would have been a normal laundry area to design a fully customized space!”
Photos courtesy of Dan Williams Photography.
36