
Search results for "Washing machine" in Home Design Ideas

 One Room at a Time, Inc.

The home owners desired a more efficient and refined design for their master closet renovation project. The new custom cabinetry offers storage options for all types of clothing and accessories. A lit cabinet with adjustable shelves puts shoes on display. A custom designed cover encloses the existing heating radiator below the shoe cabinet. The built-in vanity with marble top includes storage drawers below for jewelry, smaller clothing items and an ironing board. Custom curved brass closet rods are mounted at multiple heights for various lengths of clothing. The brass cabinetry hardware is from Restoration Hardware. This second floor master closet also features a stackable washer and dryer for convenience. Design and construction by One Room at a Time, Inc.

Find the right local pro for your project
 Hinman Construction

Mid-sized cottage single-wall porcelain tile and gray floor utility room photo in Boston with an undermount sink, recessed-panel cabinets, gray cabinets, granite countertops and a stacked washer/dryer

 Inviting Interiors, LLC

Custom painted cabinets with wallpaper in new laundry room.
Example of a transitional l-shaped porcelain tile dedicated laundry room design in Philadelphia with a drop-in sink, blue cabinets, wood countertops, multicolored walls, a side-by-side washer/dryer and recessed-panel cabinets
Example of a transitional l-shaped porcelain tile dedicated laundry room design in Philadelphia with a drop-in sink, blue cabinets, wood countertops, multicolored walls, a side-by-side washer/dryer and recessed-panel cabinets
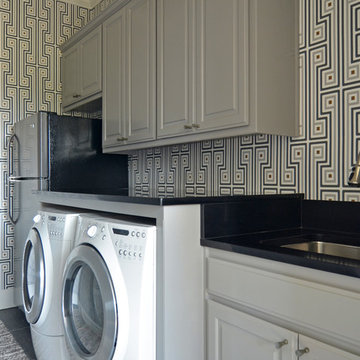
 Sarah Greenman
Photo: Sarah Greenman © 2015 Houzz
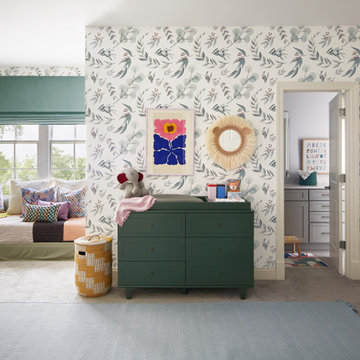
Inspiration for an eclectic laundry room remodel in Dallas
Inspiration for an eclectic laundry room remodel in Dallas

 Tango Design Studio
Example of a mid-sized transitional single-wall utility room design in Toronto with shaker cabinets, black cabinets, blue walls and a side-by-side washer/dryer

Sponsored
Columbus, OH

Trish Takacs Design
Award Winning & Highly Skilled Kitchen & Bath Designer in Columbus


 Haefele Design
Mark Lohman
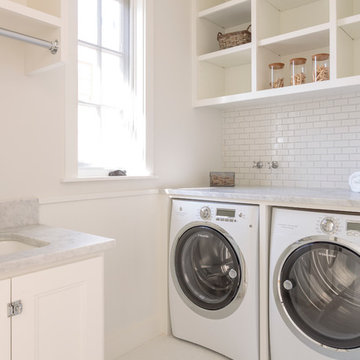
Example of a beach style laundry room design in Los Angeles with a side-by-side washer/dryer
Example of a beach style laundry room design in Los Angeles with a side-by-side washer/dryer

 Cabinet-S-Top

In this bathroom, the customer wanted to incorporate the laundry room into the space. We removed the existing tub and installed the washer and dryer area. We installed a Medallion Silverline White Icing Painted Lancaster Doors with feet Vanity with Bianca Luna Laminate countertops. The same countertop was used above the washer/dryer for a laundry folding station. Beaded Wall Panels were installed on the walls and Nafco Luxuary Vinyl Tile (Modern Slate with Grout Joint) was used for the flooring.
 Patty Kennedy Interiors, LLC
Rob Karosis Photography
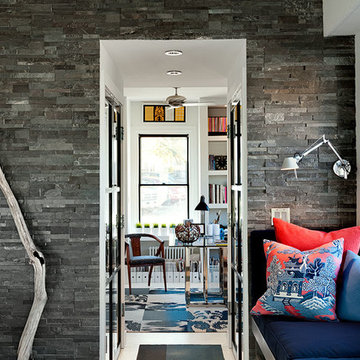
Trendy family room photo in Boston with gray walls
Trendy family room photo in Boston with gray walls

 Real Estate Judge
Laundry Closet In Midcentury Modern Home
Laundry closet - small 1950s single-wall concrete floor laundry closet idea in Phoenix with white walls and a stacked washer/dryer
Laundry closet - small 1950s single-wall concrete floor laundry closet idea in Phoenix with white walls and a stacked washer/dryer

 Baron's Major Brands
Bosch washing machines are so advanced they use 76% less water and almost 72% less energy than conventional models, with more gentle fabric care, superior cleaning results and quieter operation.

 Custom Design & Construction
This Transitional Whole Home Remodel required that the interior of the home be gutted in order to create the open concept kitchen / great room. The floors, walls and roofs were all reinsulated. The exterior was also updated with new stucco, paint and roof. Note the craftsman style front door in black! We also updated the plumbing, electrical and mechanical. The location and size of the new windows were all optimized for lighting. Adding to the homes new look are Louvered Shutters on all of the windows. The homeowners couldn’t be happier with their NEW home!
The kitchen features white shaker cabinet doors and Torquay Cambria countertops. White subway tile is warmed by the Dark Oak Wood floor. The home office space was customized for the homeowners. It features white shaker style cabinets and a custom built-in desk to optimize space and functionality. The master bathroom features DeWils cabinetry in walnut with a shadow gray stain. The new vanity cabinet was specially designed to offer more storage. The stylistic niche design in the shower runs the entire width of the shower for a modernized and clean look. The same Cambria countertop is used in the bathrooms as was used in the kitchen. "Natural looking" materials, subtle with various surface textures in shades of white and gray, contrast the vanity color. The shower floor is Stone Cobbles while the bathroom flooring is a white concrete looking tile, both from DalTile. The Wood Looking Shower Tiles are from Arizona Tile. The hall or guest bathroom features the same materials as the master bath but also offers the homeowners a bathtub. The laundry room has white shaker style custom built in tall and upper cabinets. The flooring in the laundry room matches the bathroom flooring.

 Affinity Kitchens
Small eclectic single-wall slate floor utility room photo in Phoenix with a drop-in sink, recessed-panel cabinets, green cabinets, laminate countertops, beige walls and a stacked washer/dryer

 MasterBrand Cabinets
Utility room - large traditional l-shaped medium tone wood floor utility room idea in Other with glass-front cabinets, white cabinets, a side-by-side washer/dryer and gray walls

 The Bespoke Interior, Inc.
Inspiration for a small contemporary single-wall porcelain tile and gray floor dedicated laundry room remodel in Orange County with an undermount sink, flat-panel cabinets, white cabinets, quartz countertops, white walls, a stacked washer/dryer and white countertops
 Hanson Construction & Specialty Cabinets, LLC
Vern Grove
Example of a minimalist laundry room design in Other
Example of a minimalist laundry room design in Other

53