
Search results for "Washing machine" in Home Design Ideas
 Heaton and Co
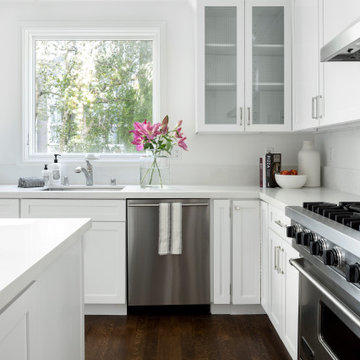
A revitalized kitchen exudes modernity with its pristine white palette and sleek, contemporary design characterized by clean lines, and a modern and inviting culinary space.
 Davonport Kitchen & Home
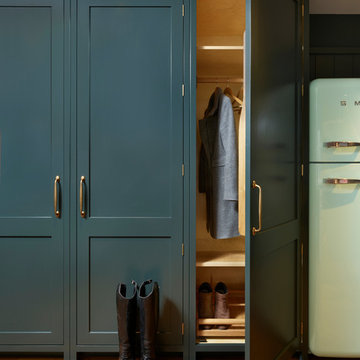
Positioned next to the washing machine/tumble dryer cupboard is this laundry/boot cupboard. Whether it's for hanging freshly washed shirts or for storing your everyday coats and shoes, this tall cupboard with hanging rail and a pull out shoe drawer creates practical extra storage space.
 Revision LLC
Spacecrafting

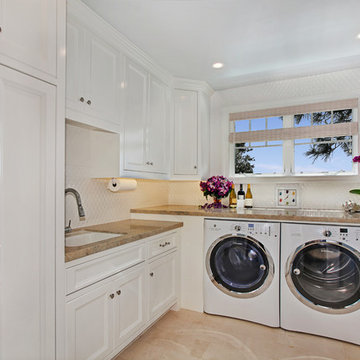

Example of a small trendy l-shaped ceramic tile dedicated laundry room design in Minneapolis with a drop-in sink, flat-panel cabinets, a side-by-side washer/dryer, beige cabinets and multicolored walls
Example of a small trendy l-shaped ceramic tile dedicated laundry room design in Minneapolis with a drop-in sink, flat-panel cabinets, a side-by-side washer/dryer, beige cabinets and multicolored walls
Find the right local pro for your project
 GJ Studio

An overall view of the kitchen showing all the key elements- the hob, chimney, dado, floor and part of the breakfast counter. The empty slots on the right leg of this kitchen are for the washing machine and dishwasher. The shelves are removable. The entire plumbing runs below the raised ledge at floor level, therefore the counter height had to be raised to accommodate the appliances. Final touches: we added some points of interest in the terracotta floor by inserting some motif tiles
 Performance Kitchens & Home

Small minimalist ceramic tile and gray floor laundry room photo in Philadelphia with shaker cabinets, blue cabinets, gray walls and a side-by-side washer/dryer

 TRG Architecture + Interior Design
Bernard Andre

Wet bar - mid-sized traditional single-wall dark wood floor wet bar idea in San Francisco with an undermount sink, glass-front cabinets, black cabinets, granite countertops, white backsplash and subway tile backsplash
Wet bar - mid-sized traditional single-wall dark wood floor wet bar idea in San Francisco with an undermount sink, glass-front cabinets, black cabinets, granite countertops, white backsplash and subway tile backsplash

Sponsored
Columbus, OH

Trish Takacs Design
Award Winning & Highly Skilled Kitchen & Bath Designer in Columbus
 Davetta Moore Designs
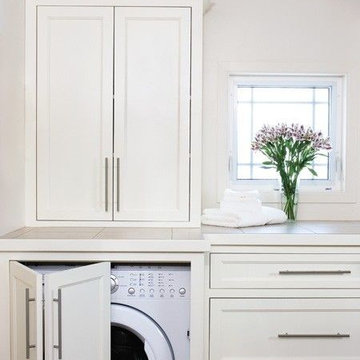
Washing, cleaning and organizing is something we all have to do whether we want to or not. I am impressed with all of the design solutions these designers have created to make the task of doing laundry something just a little more special to look at. http://www.pinterest.com/pin/198088083582218069/
 SINGLEPOINT DESIGN BUILD INC.

Mid-sized minimalist light wood floor laundry room photo in San Francisco with flat-panel cabinets, white cabinets, white walls and a stacked washer/dryer

 Architectural Designs
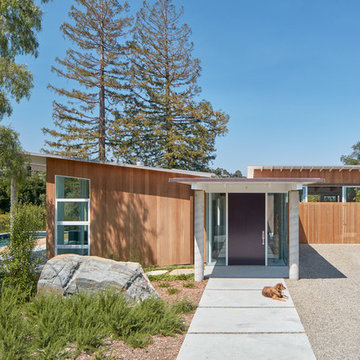
This Craftsman home gives you 5,292 square feet of heated living space spread across its three levels as follows:
1,964 sq. ft. Main Floor
1,824 sq. ft. Upper Floor
1,504 sq. ft. Lower Level
Higlights include the 2 story great room on the main floor.
Laundry on upper floor.
An indoor sports court so you can practice your 3-point shot.
The plans are available in print, PDF and CAD. And we can modify them to suit your needs.
Where do YOU want to build?
Plan Link: http://www.architecturaldesigns.com/house-plan-73333HS.asp
 Square Footage Inc.
In today's modern family home, the utility/laundry room has become the new must have space. This room must be functionally organized and well appointed.
The go-to storage spot for life's messiest and untidiest bits.
It had become the drop zone for coats, shoes, laundry, and the list went on........ With that being said, getting the storage solutions right was essential.

Wall cabinets, open shelves, hooks and under-seat storage all combine to create flexible, useful spaces for an array of everyday items. The chevron tiles add a beautiful statement behind the custom drying rack.

 ID Studio Interiors
Inspiration for a mid-sized mediterranean slate floor and gray floor hallway remodel in Other with beige walls

 Coco Maison Design
This Altadena home is the perfect example of modern farmhouse flair. The powder room flaunts an elegant mirror over a strapping vanity; the butcher block in the kitchen lends warmth and texture; the living room is replete with stunning details like the candle style chandelier, the plaid area rug, and the coral accents; and the master bathroom’s floor is a gorgeous floor tile.
Project designed by Courtney Thomas Design in La Cañada. Serving Pasadena, Glendale, Monrovia, San Marino, Sierra Madre, South Pasadena, and Altadena.
For more about Courtney Thomas Design, click here: https://www.courtneythomasdesign.com/
To learn more about this project, click here:
https://www.courtneythomasdesign.com/portfolio/new-construction-altadena-rustic-modern/


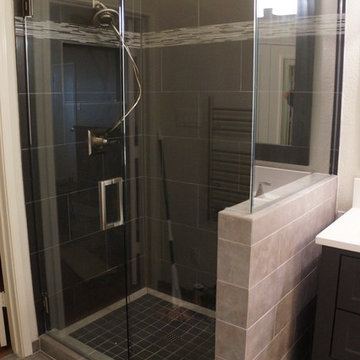
 Servigon Construction Group
Bathroom - small modern master gray tile and porcelain tile porcelain tile bathroom idea in Dallas with an undermount sink, shaker cabinets, black cabinets, quartzite countertops, a two-piece toilet and gray walls
 Clutter Pro, Inc.
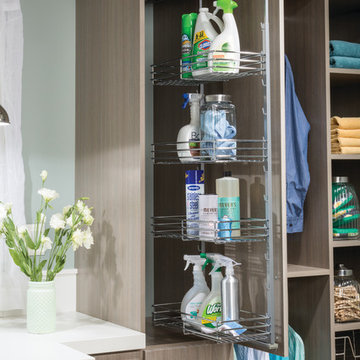
Customize your cabinets to hold cleaning and laundry supplies with a height-adjustable frame and chrome-finished steel wire baskets. The frame slides out for easy access to supplies, and baskets can be adjusted up or down as needed.
 Emery Design | Build
Phoenix Photographic
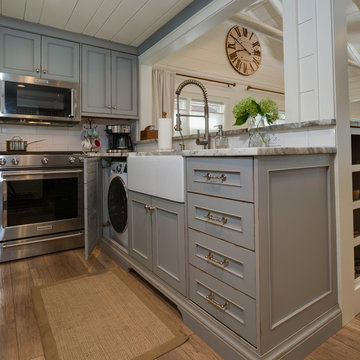
Small beach style u-shaped light wood floor and gray floor eat-in kitchen photo in Detroit with a farmhouse sink, beaded inset cabinets, gray cabinets, granite countertops, white backsplash, subway tile backsplash, stainless steel appliances, no island and gray countertops
Small beach style u-shaped light wood floor and gray floor eat-in kitchen photo in Detroit with a farmhouse sink, beaded inset cabinets, gray cabinets, granite countertops, white backsplash, subway tile backsplash, stainless steel appliances, no island and gray countertops
 Atlas Moran Construction

Laundry closet with stacked washer-dryer hidden by original home front door.
Example of a small transitional single-wall porcelain tile and gray floor laundry closet design in DC Metro with a stacked washer/dryer and gray walls
Example of a small transitional single-wall porcelain tile and gray floor laundry closet design in DC Metro with a stacked washer/dryer and gray walls
 Stone Creek Surfaces

Example of a large farmhouse u-shaped marble floor utility room design in Other with an undermount sink, shaker cabinets, gray cabinets, quartz countertops, white walls, a stacked washer/dryer and white countertops
55