
Search results for "Watched" in Home Design Ideas
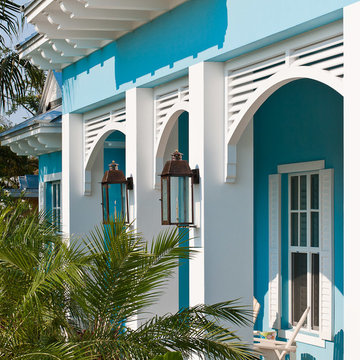

 CMM Custom Homes
sean litchfield

Example of a mid-sized beach style open concept medium tone wood floor living room design in New York with beige walls
Example of a mid-sized beach style open concept medium tone wood floor living room design in New York with beige walls
 Our Town Plans
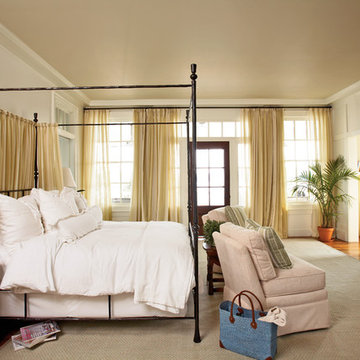
Courtesy Coastal Living, a division of Time Inc. Lifestyle Group, photograph by Jean Allsopp. Coastal Living is a registered trademark and used with permission.
Find the right local pro for your project


 User
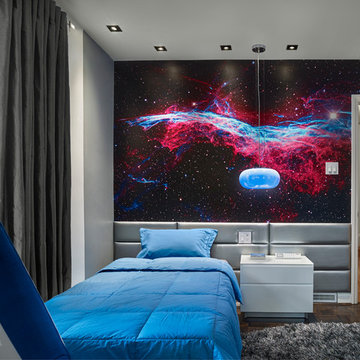
UserContact us if you like any of the items in this room, we can help you to reproduce this space or create a similar one. Watch our recent project videos at http://www.larisamcshane.com/projects/
 Alexander Design Group, Inc.
Spacecrafting

This is an example of a coastal porch design in Minneapolis.
This is an example of a coastal porch design in Minneapolis.

 HOME & DESIGN MAGAZINE NAPLES
This home was featured in the January 2016 edition of HOME & DESIGN Magazine. To see the rest of the home tour as well as other luxury homes featured, visit http://www.homeanddesign.net/designer-at-home-loft-living-in-sarasota/


 Drewett Works
The primary goal for this project was to craft a modernist derivation of pueblo architecture. Set into a heavily laden boulder hillside, the design also reflects the nature of the stacked boulder formations. The site, located near local landmark Pinnacle Peak, offered breathtaking views which were largely upward, making proximity an issue. Maintaining southwest fenestration protection and maximizing views created the primary design constraint. The views are maximized with careful orientation, exacting overhangs, and wing wall locations. The overhangs intertwine and undulate with alternating materials stacking to reinforce the boulder strewn backdrop. The elegant material palette and siting allow for great harmony with the native desert.
The Elegant Modern at Estancia was the collaboration of many of the Valley's finest luxury home specialists. Interiors guru David Michael Miller contributed elegance and refinement in every detail. Landscape architect Russ Greey of Greey | Pickett contributed a landscape design that not only complimented the architecture, but nestled into the surrounding desert as if always a part of it. And contractor Manship Builders -- Jim Manship and project manager Mark Laidlaw -- brought precision and skill to the construction of what architect C.P. Drewett described as "a watch."
Project Details | Elegant Modern at Estancia
Architecture: CP Drewett, AIA, NCARB
Builder: Manship Builders, Carefree, AZ
Interiors: David Michael Miller, Scottsdale, AZ
Landscape: Greey | Pickett, Scottsdale, AZ
Photography: Dino Tonn, Scottsdale, AZ
Publications:
"On the Edge: The Rugged Desert Landscape Forms the Ideal Backdrop for an Estancia Home Distinguished by its Modernist Lines" Luxe Interiors + Design, Nov/Dec 2015.
Awards:
2015 PCBC Grand Award: Best Custom Home over 8,000 sq. ft.
2015 PCBC Award of Merit: Best Custom Home over 8,000 sq. ft.
The Nationals 2016 Silver Award: Best Architectural Design of a One of a Kind Home - Custom or Spec
2015 Excellence in Masonry Architectural Award - Merit Award
Photography: Dino Tonn

Transitional open concept light wood floor and beige floor family room photo in San Francisco with gray walls, a ribbon fireplace and a wall-mounted tv
 Clean Design
Photo Credit: Regan Wood Photography

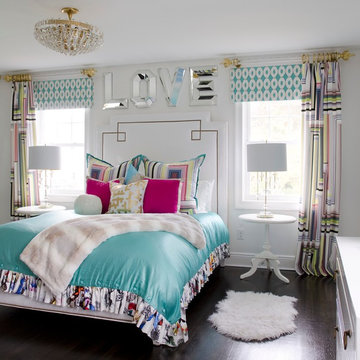
Kids' bedroom - bedroom transitional girl carpeted and gray floor kids' bedroom idea in New York with gray walls
Kids' bedroom - bedroom transitional girl carpeted and gray floor kids' bedroom idea in New York with gray walls
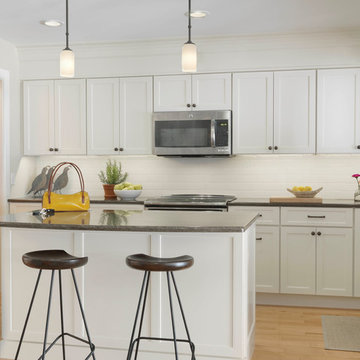
 Peregrine Design Build
Photo by Susan Teare
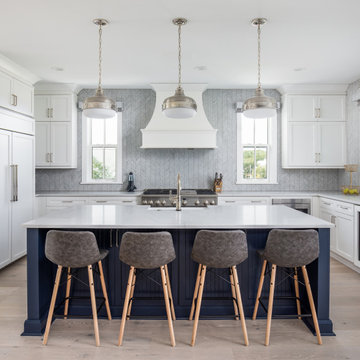
Example of a transitional l-shaped light wood floor kitchen design in Burlington with shaker cabinets, white cabinets, white backsplash, ceramic backsplash, stainless steel appliances and an island
Example of a transitional l-shaped light wood floor kitchen design in Burlington with shaker cabinets, white cabinets, white backsplash, ceramic backsplash, stainless steel appliances and an island
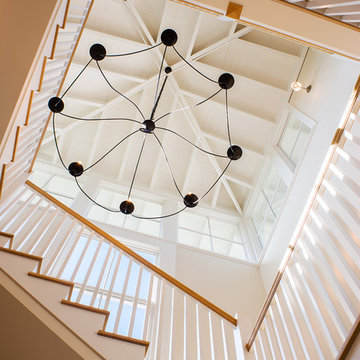


 BK Classic Collections Home Stagers
Staging & Photos by: Betsy Konaxis, BK Classic Collections Home Stagers
Example of a small classic open concept medium tone wood floor living room design in Boston with beige walls, a standard fireplace and no tv
Example of a small classic open concept medium tone wood floor living room design in Boston with beige walls, a standard fireplace and no tv
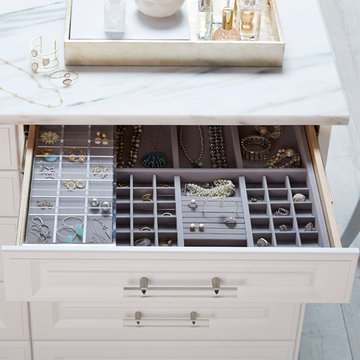
 The Container Store Custom Closets
Add our exclusive Velvet Accessory and Acrylic Sliding Accessory Trays to your drawers for jewelry storage that is as beautiful and elegant as your collection. The Acrylic Sliding Accessory Tray keeps pieces you wear often front and center.


 Studio McGee
Shop the Look, See the Photo Tour here: https://www.studio-mcgee.com/studioblog/2016/4/4/modern-mountain-home-tour
Watch the Webisode: https://www.youtube.com/watch?v=JtwvqrNPjhU
Travis J Photography
 TY LARKINS INTERIORS
CHAD CHENIER PHOTOGRAPHY

Elegant men's medium tone wood floor walk-in closet photo in New Orleans with open cabinets, dark wood cabinets and brown walls
Elegant men's medium tone wood floor walk-in closet photo in New Orleans with open cabinets, dark wood cabinets and brown walls
 Ripple Design Studio, Inc.
Ryan Dearth Photography
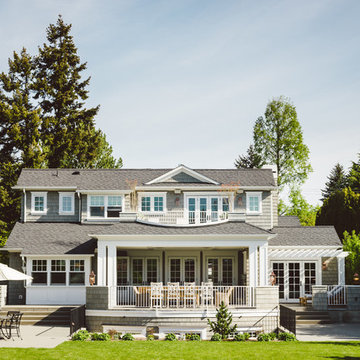
Inspiration for a timeless gray two-story exterior home remodel in Seattle
Inspiration for a timeless gray two-story exterior home remodel in Seattle
57