
Search results for "Watching" in Home Design Ideas

 Sean O'Kane AIA Architect P.C.
New beach house in Watch Hill, RI
Michael Ocean, Photos courtesy of Gustave White Sotheby's International Realty.
Inspiration for a coastal backyard rectangular pool remodel in Providence with decking
Inspiration for a coastal backyard rectangular pool remodel in Providence with decking


 Our Town Plans
Courtesy Coastal Living, a division of Time Inc. Lifestyle Group, photograph by Jean Allsopp. Coastal Living is a registered trademark and used with permission.
Find the right local pro for your project

 Control4
Whether you have a dedicated home theater filled with the latest technologies such as 4k and 3D projection, 7.2-channel surround sound with chest-rattling bass or just a nice HDTV mounted in your living room, automation takes movie watching to an entirely awe-inspiring experience. Just hit “Watch” and grab your snacks: your Control4 system will bring your movies to life.

 Main Line Kitchen Design
If you like this kitchen watch the 211 second stop action video of it's amazing transformation. COPY AND PASTE LINK BELOW:
https://www.youtube.com/watch?v=bB0t9qSOjzQ

 David Morello Garden Enterprises, Inc.
David Morello
Design ideas for a traditional landscaping in Houston.
Design ideas for a traditional landscaping in Houston.

 The Lewes Building Company
Front elevation of Captain's Watch, a Southern Living house plan, built in Rehoboth Beach by The Lewes Building Company.
Coastal exterior home idea in DC Metro
Coastal exterior home idea in DC Metro

 Scott Christopher Homes
Mike Buck
Example of a mid-sized trendy freestanding desk carpeted study room design in Grand Rapids with multicolored walls
Example of a mid-sized trendy freestanding desk carpeted study room design in Grand Rapids with multicolored walls

 Nosan Signature Homes
The spacious great room in this home, completed in 2017, is open to the kitchen and features a linear fireplace on a floating honed limestone hearth, supported by hidden steel brackets, extending the full width between the two floor to ceiling windows. The custom oak shelving forms a display case with individual lights for each section allowing the homeowners to showcase favorite art objects. The ceiling features a step and hidden LED cove lighting to provide a visual separation for this area from the adjacent kitchen and informal dining areas. The rug and furniture were selected by the homeowners for everyday comfort as this is the main TV watching and hangout room in the home. A casual dining area provides seating for 6 or more and can also function as a game table. In the background is the 3 seasons room accessed by a floor-to-ceiling sliding door that opens 2/3 to provide easy flow for entertaining.
 The Lewes Building Company
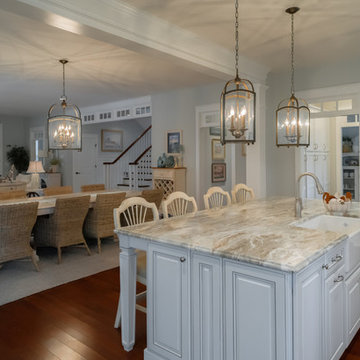
Captain's Watch has a large open floorplan that also features a butler's pantry with wet bar and a pass through pantry with floor to ceiling built-in cabinets.


![[HD]-Watch! Overboard [2018] Online . FULL Movie and Free](https://st.hzcdn.com/fimgs//pictures/home-theaters/hd-watch-overboard-2018-online-full-movie-and-free-lomburzu-img~98d18ef50ad01cc0_2366-1-8b13f61-w360-h360-b1-p10.jpg)
 User
UserOverboard Movie 2018
Inspiration for a mid-sized modern open concept home theater remodel in New York with a media wall
Inspiration for a mid-sized modern open concept home theater remodel in New York with a media wall
![NOw.HD™!!.[Watch!] "Black Panther" Online Full [STREAM] Movie Free](https://st.hzcdn.com/fimgs/ca5120110acfc698_2478-w360-h360-b0-p0--.jpg) User
UserGet NOW!! Watch Black Panther (2018) Online Free Full Movie, Watch Black Panther Full Movie 3D Actiorn HD, 8 Movies to Watch After You See ‘Black Panther’ Film, Full. Watch Black Panther (2018) Movie Online. Black Panther Full Movie, Black Panther 2018 Full Movie Free Streaming Online with English Subtitles ready for download, Black Panther 2018 720p, 1080p, BrRip, DvdRip, High Quality.
http://boxofficesfilm.com/playing
http://boxofficesfilm.com/movie
Neither It was Easy to “Black Panther 2018 Online Putlocker” Through Some ways over Black Panther et that means legitimate ways to “Black Panther 2018 online Full Movie” ultimate source to watch full Movie and also sometimes free online. Have your say!!
Black Panther 2018 Movie is another amazing film released just right these two weeks ago and has made its impact on the box office by being on the top of most pirated Movie list.Black Panther The New Normal We serve you with the best possible view of our facility and procedures to follow so your visitors will feel like a king download The Nice Guys full Movies : Spend a little time now for free register and you could benefit later.
There is no other better way to channel your pent-up emotions, desires, and feBlair Witchngs through the world of film, fantasy and fiction. So what are you waiting for? Log in to check your internet connection and visit the film Black Panther
Black Panther Watch Online
Black Panther For Free online
Black Panther Free Online
Black Panther Online Putlocker
Black Panther Online Megashare
Black Panther Online Viooz
Black Panther Online Free Putlocker

 RTG CONSTRUCTION INC
Andy Frame Photography
Inspiration for a tropical dark wood floor dining room remodel in Miami with blue walls
Inspiration for a tropical dark wood floor dining room remodel in Miami with blue walls

 Thompson Custom Homes
Steve Chenn
Mid-sized elegant enclosed medium tone wood floor and brown floor family room photo in Houston with a media wall, white walls and no fireplace
Mid-sized elegant enclosed medium tone wood floor and brown floor family room photo in Houston with a media wall, white walls and no fireplace


 Chango
Interior Design, Interior Architecture, Construction Administration, Custom Millwork & Furniture Design by Chango & Co.
Photography by Jacob Snavely
Basement - huge transitional underground dark wood floor basement idea in New York with gray walls and a ribbon fireplace
Basement - huge transitional underground dark wood floor basement idea in New York with gray walls and a ribbon fireplace
 Siobhan's Outdoor Transformations

Transformed! A great place to hang out and watch the butterflies fly by from the adjacent butterfly garden in the back corner.
Mountain style home design photo in Tampa
Mountain style home design photo in Tampa

 Ronda Batchelor
Ronda Batchelor's laundry room is supper efficent now. She took used cabinets and spray painted them gray, faux painted a second hand countertop to create a folding table. Dirty clothes bins tuck neatly underneath.
6