
Search results for "Water host" in Home Design Ideas

 Southernwood Homes
Modern farmhouse with metal roof. Beautiful All White Siding Country Home with Spacious Brick Floor Front Porch. Home Features Hardwood Flooring and Ceilings in Foyer and Kitchen. Rustic Family Room includes Stone Fireplace as well as a Vaulted Exposed Beam Ceiling. A Second Stone Fireplace Overlooks the Eating Area. The Kitchen Hosts Two Granite Counter Top Islands, Stainless Steel Appliances, Lots of Counter Tops Space and Natural Lighting. Large Master Bath. Outdoor Living Space includes a Covered Brick Patio with Brick Fireplace as well as a Swimming Pool with Water Slide and a in Ground Hot Tub.

 Archadeck of Central South Carolina
This project began with a lakeside home that needed an outdoor living space designed to give the homeowners better use of their back yard. We installed a custom patio and matching paver walkways, one leading to the patio from the rear of the home and the other from the patio down to the water. The patio design has straight and curved edges, including a soldier course paver border, which creates a truly custom look. Lake Murray custom patios don’t have to be square! Archadeck of Central SC can create hardscapes shaped to fit your home and yard. This patio now has access from the home and lake and accommodates plenty of outdoor furniture so the homeowners can host get-togethers or enjoy quiet relaxation.
 Archadeck of Central South Carolina
This project began with a lakeside home that needed an outdoor living space designed to give the homeowners better use of their back yard. We installed a custom patio and matching paver walkways, one leading to the patio from the rear of the home and the other from the patio down to the water. The patio design has straight and curved edges, including a soldier course paver border, which creates a truly custom look. Lake Murray custom patios don’t have to be square! Archadeck of Central SC can create hardscapes shaped to fit your home and yard. This patio now has access from the home and lake and accommodates plenty of outdoor furniture so the homeowners can host get-togethers or enjoy quiet relaxation.
Find the right local pro for your project
 Pioneer Family Pools
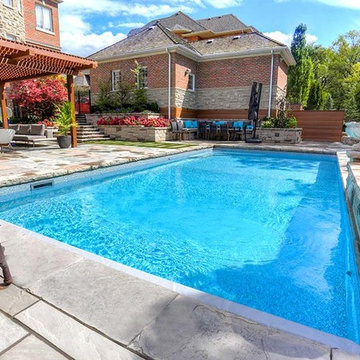
One look at the Maingi’s backyard is proof that they have achieved the ultimate Summer goal! Featuring sleek, symmetrical lines running from their seating area all the way to their 16’X32′ Rectangle Inground Pool, their outdoor space is a true depiction of modern paradise. Their contemporary sectional, chaise lounges and dining set provide ample seating for hosting family and friends, while surrounding their prized source of entertainment: the pool!
The beautiful, Bright Blue Colour Of The Reef Liner is radiant enough to make everyday feel like a special occasion. Enjoy the splashing company of family and friends, or a peaceful swim to yourself with the Calming Sounds Echoing From The Sheer Decent Water Feature. Couple this with the tranquility that comes from the Spill Over Spa flowing into the pool and there is no doubting that the Maingi’s have brought the luxury of paradise into the comfort of their home!
 Pioneer Family Pools
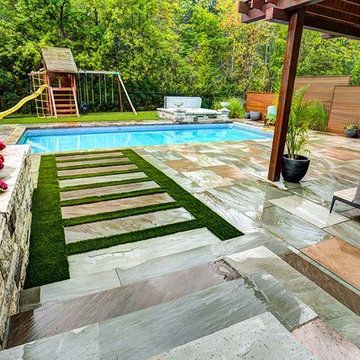
One look at the Maingi’s backyard is proof that they have achieved the ultimate Summer goal! Featuring sleek, symmetrical lines running from their seating area all the way to their 16’X32′ Rectangle Inground Pool, their outdoor space is a true depiction of modern paradise. Their contemporary sectional, chaise lounges and dining set provide ample seating for hosting family and friends, while surrounding their prized source of entertainment: the pool!
The beautiful, Bright Blue Colour Of The Reef Liner is radiant enough to make everyday feel like a special occasion. Enjoy the splashing company of family and friends, or a peaceful swim to yourself with the Calming Sounds Echoing From The Sheer Decent Water Feature. Couple this with the tranquility that comes from the Spill Over Spa flowing into the pool and there is no doubting that the Maingi’s have brought the luxury of paradise into the comfort of their home!
 Archadeck of Central South Carolina
This project began with a lakeside home that needed an outdoor living space designed to give the homeowners better use of their back yard. We installed a custom patio and matching paver walkways, one leading to the patio from the rear of the home and the other from the patio down to the water. The patio design has straight and curved edges, including a soldier course paver border, which creates a truly custom look. Lake Murray custom patios don’t have to be square! Archadeck of Central SC can create hardscapes shaped to fit your home and yard. This patio now has access from the home and lake and accommodates plenty of outdoor furniture so the homeowners can host get-togethers or enjoy quiet relaxation.
 Wildwood Aquatech Pools
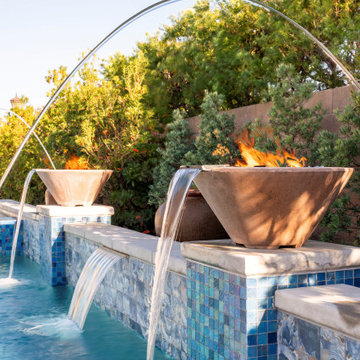
This backyard transformation showcases a perfect blend of modern elegance and resort-style comfort. The custom pool features clean lines and a raised bond beam finished with rich blue glass tile, creating a striking visual centerpiece. Three sheer descent waterfalls add both movement and soothing sound, while elegant fire bowls mounted above bring warmth and a dramatic contrast—especially in the evening.
The integrated raised spa offers a seamless transition into the pool, enhancing both functionality and design cohesion. Surrounding the water, the expansive concrete deck provides ample space for lounging and entertaining, complemented by a stylish outdoor dining area and comfortable seating.
Lush, layered landscaping along the perimeter adds privacy and a vibrant natural backdrop, softening the hardscape and tying the entire space together. Thoughtfully designed for both relaxation and hosting, this project delivers a sophisticated outdoor living experience with a true luxury resort feel.



 GDFStudio
These iron chairs with cushions and a light weight concrete table are the prefect addition to any patio. Not only are the chairs comfortable, but the set is stylish as well. Featuring a water resistant cushion that can be stored inside during the off seasons, this set is the answer to all of your small gathering needs. No matter when you decide to host, you will always have extra seats for your guests with this chat set.

 Evoscapes, Luxury Landscape Design and Build
Upon purchasing their new home, the homeowners were faced with a backyard that was entirely overgrown and not fit for use. With aspirations of extending their indoor living to the outdoors, they envisioned adding a pool to cater to their family's love for swimming and their fondness for hosting gatherings. The final design transformed the space into a highly functional and fashionable outdoor oasis, featuring a pool and spa complemented by a natural rock water feature, a Trex sun deck, a cozy fire pit with ample seating, a BBQ island complete with a bar top for outdoor dining, and a spacious covered patio attached to the back of the house.
 Archadeck of Central South Carolina
This project began with a lakeside home that needed an outdoor living space designed to give the homeowners better use of their back yard. We installed a custom patio and matching paver walkways, one leading to the patio from the rear of the home and the other from the patio down to the water. The patio design has straight and curved edges, including a soldier course paver border, which creates a truly custom look. Lake Murray custom patios don’t have to be square! Archadeck of Central SC can create hardscapes shaped to fit your home and yard. This patio now has access from the home and lake and accommodates plenty of outdoor furniture so the homeowners can host get-togethers or enjoy quiet relaxation.
 D. A. Dunlevy
A stunning design worthy of a tour.
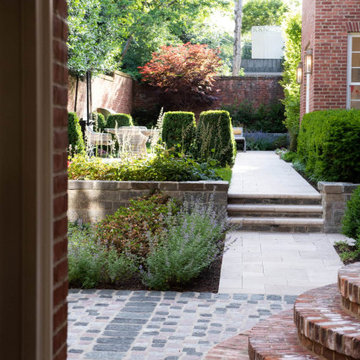
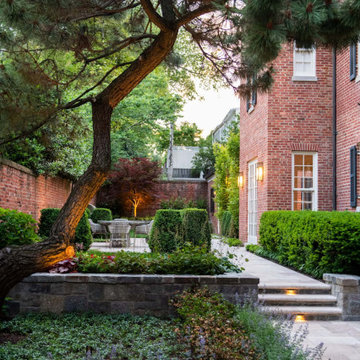
Our clients wanted to extend the indoor living to the outdoors, using materials that aren’t everyday or ordinary. The D. A. Dunlevy team designed a plan that integrates form and function—and is nothing less than extraordinary.
Four distinct spaces were built using different materials–granite cobblestones for the parking area, Terra travertine for walkways and terraces, and Lake George Ashler stone for walls and steps. The overall effect creates separation and cohesion and invites exploration.
The outdoor rooms include a large sitting area, a dining space, and a tranquil lounge. Along with the boxwoods and pine tree, new plantings were added to create a consistent feel of luxurious greenery. The sitting area hosts a custom water feature that creates a gentle, soothing cascade. The final design is elegant, functional, and a breathtaking series of spaces that earned high praise from the owners and the Georgetown Garden Tour participants.
 D. A. Dunlevy
A stunning design worthy of a tour.
Our clients wanted to extend the indoor living to the outdoors, using materials that aren’t everyday or ordinary. The D. A. Dunlevy team designed a plan that integrates form and function—and is nothing less than extraordinary.
Four distinct spaces were built using different materials–granite cobblestones for the parking area, Terra travertine for walkways and terraces, and Lake George Ashler stone for walls and steps. The overall effect creates separation and cohesion and invites exploration.
The outdoor rooms include a large sitting area, a dining space, and a tranquil lounge. Along with the boxwoods and pine tree, new plantings were added to create a consistent feel of luxurious greenery. The sitting area hosts a custom water feature that creates a gentle, soothing cascade. The final design is elegant, functional, and a breathtaking series of spaces that earned high praise from the owners and the Georgetown Garden Tour participants.
 DHD Architecture and Interior Design
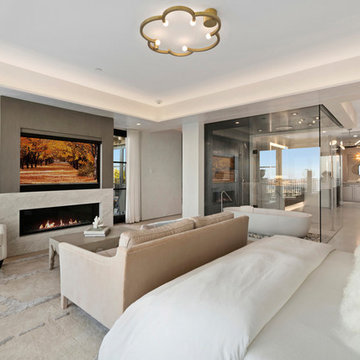
"Dramatically positioned along Pelican Crest's prized front row, this Newport Coast House presents a refreshing modern aesthetic rarely available in the community. A comprehensive $6M renovation completed in December 2017 appointed the home with an assortment of sophisticated design elements, including white oak & travertine flooring, light fixtures & chandeliers by Apparatus & Ladies & Gentlemen, & SubZero appliances throughout. The home's unique orientation offers the region's best view perspective, encompassing the ocean, Catalina Island, Harbor, city lights, Palos Verdes, Pelican Hill Golf Course, & crashing waves. The eminently liveable floorplan spans 3 levels and is host to 5 bedroom suites, open social spaces, home office (possible 6th bedroom) with views & balcony, temperature-controlled wine and cigar room, home spa with heated floors, a steam room, and quick-fill tub, home gym, & chic master suite with frameless, stand-alone shower, his & hers closets, & sprawling ocean views. The rear yard is an entertainer's paradise with infinity-edge pool & spa, fireplace, built-in BBQ, putting green, lawn, and covered outdoor dining area. An 8-car subterranean garage & fully integrated Savant system complete this one of-a-kind residence. Residents of Pelican Crest enjoy 24/7 guard-gated patrolled security, swim, tennis & playground amenities of the Newport Coast Community Center & close proximity to the pristine beaches, world-class shopping & dining, & John Wayne Airport." via Cain Group / Pacific Sotheby's International Realty
Photo: Chris Snitko

Sponsored
Columbus, OH
Free consultation for landscape design!

Peabody Landscape Group
Columbus' Reliable Landscape Design & Contracting
 Lars Remodeling & Design
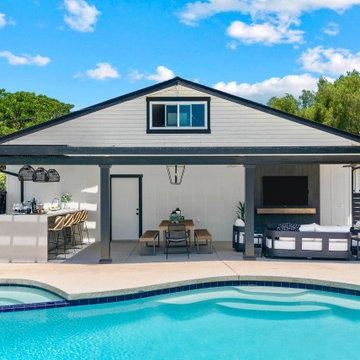
This stunning outdoor living space is the epitome of modern relaxation and entertainment. With a sleek poolside setup, the design seamlessly blends indoor comforts with outdoor luxury. The covered lounge area features plush seating and a wall-mounted TV, perfect for enjoying the game or unwinding with friends and family. The outdoor dining table and bar area make it ideal for hosting al fresco meals, while the overhead pendant lights and modern fixtures provide a stylish yet functional touch. The pool, with its serene blue water, completes the space, creating a perfect retreat for both relaxation and entertainment. Whether you’re dining, lounging, or swimming, this space offers everything you need for the ultimate outdoor experience.
 Archadeck of Central South Carolina
This project began with a lakeside home that needed an outdoor living space designed to give the homeowners better use of their back yard. We installed a custom patio and matching paver walkways, one leading to the patio from the rear of the home and the other from the patio down to the water. The patio design has straight and curved edges, including a soldier course paver border, which creates a truly custom look. Lake Murray custom patios don’t have to be square! Archadeck of Central SC can create hardscapes shaped to fit your home and yard. This patio now has access from the home and lake and accommodates plenty of outdoor furniture so the homeowners can host get-togethers or enjoy quiet relaxation.
 Dream Coast Builders
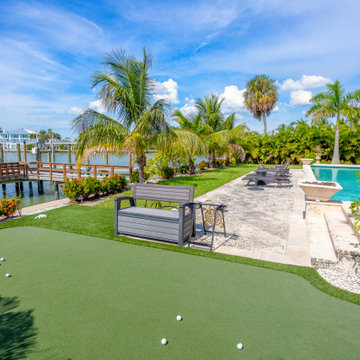
This breathtaking backyard sanctuary in Clearwater, FL, and Tampa offers an unparalleled blend of leisure and luxury. A pristine pool glistens under the sun, while a stone-paved patio provides ample space for outdoor lounging and dining. Towering palm trees frame the landscape, enhancing the tropical ambiance of this waterfront paradise. Beyond the pool, a private dock extends over the tranquil waters, ideal for boating enthusiasts or simply soaking in the serene views. A professionally designed putting green adds a unique recreational element, perfect for golf lovers looking to refine their short game. Whether unwinding by the pool, hosting al fresco gatherings, or enjoying waterfront access, this outdoor haven is a true retreat for relaxation and entertainment.
 Wildwood Aquatech Pools
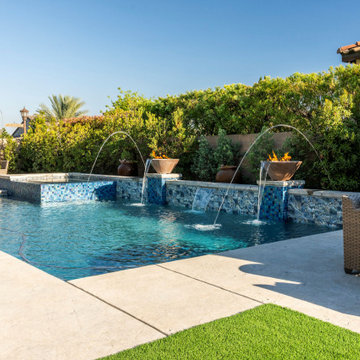
This backyard transformation showcases a perfect blend of modern elegance and resort-style comfort. The custom pool features clean lines and a raised bond beam finished with rich blue glass tile, creating a striking visual centerpiece. Three sheer descent waterfalls add both movement and soothing sound, while elegant fire bowls mounted above bring warmth and a dramatic contrast—especially in the evening.
The integrated raised spa offers a seamless transition into the pool, enhancing both functionality and design cohesion. Surrounding the water, the expansive concrete deck provides ample space for lounging and entertaining, complemented by a stylish outdoor dining area and comfortable seating.
Lush, layered landscaping along the perimeter adds privacy and a vibrant natural backdrop, softening the hardscape and tying the entire space together. Thoughtfully designed for both relaxation and hosting, this project delivers a sophisticated outdoor living experience with a true luxury resort feel.

Sponsored
Columbus, OH
Free consultation for landscape design!
Peabody Landscape Group
Columbus' Reliable Landscape Design & Contracting
 D. A. Dunlevy
A stunning design worthy of a tour.
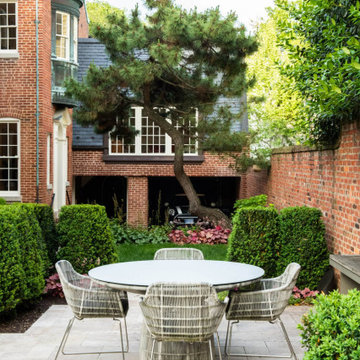
Our clients wanted to extend the indoor living to the outdoors, using materials that aren’t everyday or ordinary. The D. A. Dunlevy team designed a plan that integrates form and function—and is nothing less than extraordinary.
Four distinct spaces were built using different materials–granite cobblestones for the parking area, Terra travertine for walkways and terraces, and Lake George Ashler stone for walls and steps. The overall effect creates separation and cohesion and invites exploration.
The outdoor rooms include a large sitting area, a dining space, and a tranquil lounge. Along with the boxwoods and pine tree, new plantings were added to create a consistent feel of luxurious greenery. The sitting area hosts a custom water feature that creates a gentle, soothing cascade. The final design is elegant, functional, and a breathtaking series of spaces that earned high praise from the owners and the Georgetown Garden Tour participants.
 Wildwood Aquatech Pools
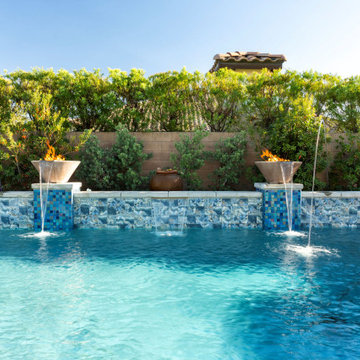
This backyard transformation showcases a perfect blend of modern elegance and resort-style comfort. The custom pool features clean lines and a raised bond beam finished with rich blue glass tile, creating a striking visual centerpiece. Three sheer descent waterfalls add both movement and soothing sound, while elegant fire bowls mounted above bring warmth and a dramatic contrast—especially in the evening.
The integrated raised spa offers a seamless transition into the pool, enhancing both functionality and design cohesion. Surrounding the water, the expansive concrete deck provides ample space for lounging and entertaining, complemented by a stylish outdoor dining area and comfortable seating.
Lush, layered landscaping along the perimeter adds privacy and a vibrant natural backdrop, softening the hardscape and tying the entire space together. Thoughtfully designed for both relaxation and hosting, this project delivers a sophisticated outdoor living experience with a true luxury resort feel.
 Archadeck of Central South Carolina
This project began with a lakeside home that needed an outdoor living space designed to give the homeowners better use of their back yard. We installed a custom patio and matching paver walkways, one leading to the patio from the rear of the home and the other from the patio down to the water. The patio design has straight and curved edges, including a soldier course paver border, which creates a truly custom look. Lake Murray custom patios don’t have to be square! Archadeck of Central SC can create hardscapes shaped to fit your home and yard. This patio now has access from the home and lake and accommodates plenty of outdoor furniture so the homeowners can host get-togethers or enjoy quiet relaxation.
39