
Search results for "Water trough" in Home Design Ideas
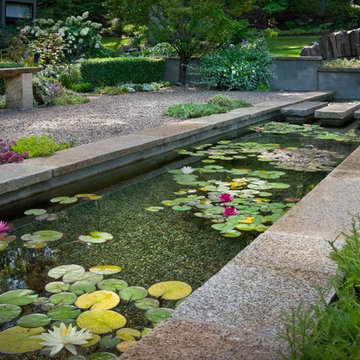
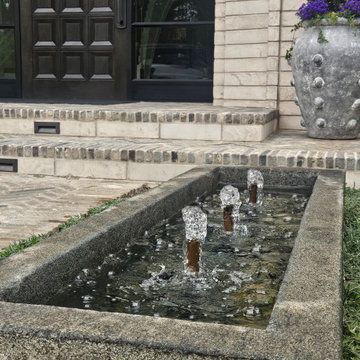
 Daryl Toby - AguaFina Gardens International
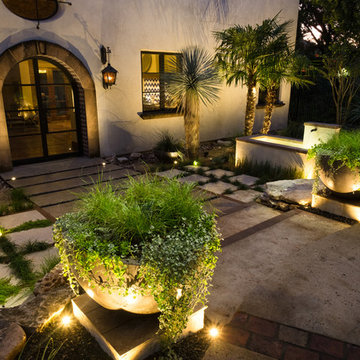
Inspiration for a mid-sized contemporary full sun front yard gravel water fountain landscape in Detroit.

 Interior Conception
Jr Master Bathroom featuring 2-tone Concrete look tiles with wall to wall Shampoo Niche, Custom-built Floating Double Vanity with Quartzite Counter and built-in Trough Sink featuring Walnut Handmade Cabinetry and Modern Lighting and Plumbing Fixtures. Bathroom also featured a private Water-closet.
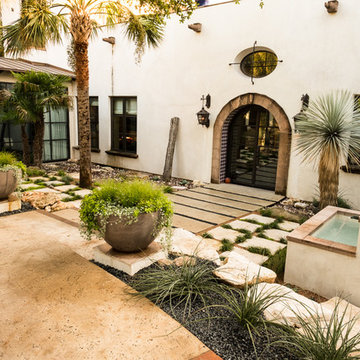
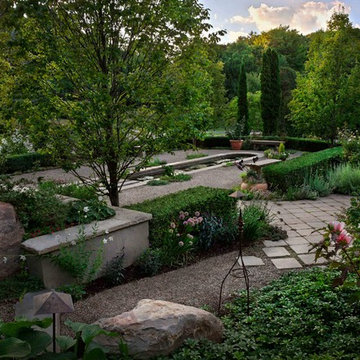 Daryl Toby - AguaFina Gardens International
Design ideas for a mid-sized contemporary full sun front yard brick garden path in Detroit.
Find the right local pro for your project
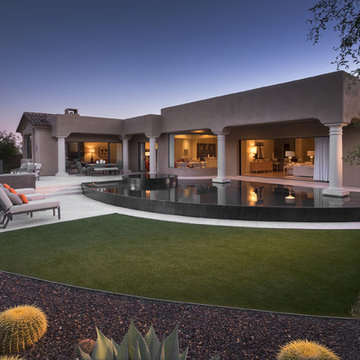
 Bianchi Design
A complete metamorphosis was needed to bring out the buried treasure hidden beneath this yard, and a family of five rattlesnakes had to find a new home!
Here’s the short list of the awkward elements that had to be remedied:
First, the neighbors’ living room window peered perpetually (like, all the time) and directly into the yard with no privacy whatsoever. None.
Second, the vast deep end swallowed up the patio and provided no place for furniture, or walking. Only tripping and treading water was allowed.
Third, the sunken lawn must have been an arena of some sort! Intentionally excavated from natural grade a full -42″ from the patio, for no good reason.
Fourth, the not-worth-a-visit ramada was the focal point for the entire yard. See it up close! It’s gone.
Fifth, the spa was shoved against the farthest wall and provided no invitation. It was so bad, it never had a photo taken! See the statue peeing between the two short columns? It’s over there. Peeing in the corner as all little boys are want to do.
Sixth, the bbq and fire place were non-functional and equally uninviting, and here’s a better view of just how crowded the furniture is. Don’t fall in!
Last, we will not mention the boulder pile droppings distributed around the yard. Oops! Sorry.
The first order of business was to spend several weeks tearing out everything but the pool shell. Then another few weeks were spent wheelbarrowing in a few hundred yards of top soil (there was no access) to fill the matador pit flush to a more relatable -18″. The large gaping trough was then discretely hidden with large removable stones, so it was out of sight but still serviceable.
Second, the neighbor was screened instantly with a row of mature Texas Ebony trees in a raised planter, that also housed a sculptural ironwood tree as the focal point of the property, soon to be reflected in the pool’s richer Midnight Blue pebble tec finish.
A hundred or so yards of shotcrete filled not only the reclaimed deep end, but also created a sun shelf and spa ledge, now the focal jewel in the foreground as a 360 overflow vanishing edge spa clad in Pewter glass tile from Oceanside Glass, and viewed from all the interior living spaces.
The BBQ was tucked around the corner out of sight but still easy access. The fireplace for two gave way to a large inviting built in banco, with a splashes of colorful fabrics to draw one out. The fire pit serves about 10 people easily, for hours at a time.
Last but not least, the foreground of the pool became a sweeping entry shelf extending the full length of the pool, bedecked with fiberoptic starlights and six glowing bubblers set low, to just barely break the surface of the water, giving a lovely and tranquil sound while sleeping away with all retractable doors wide open.
Simple. Serene. Self-evident. That is the remedy.
If your project needs a similar touch, more or less, drop me a line and we’ll figure out a plan.
 Rolling Landscapes Inc.
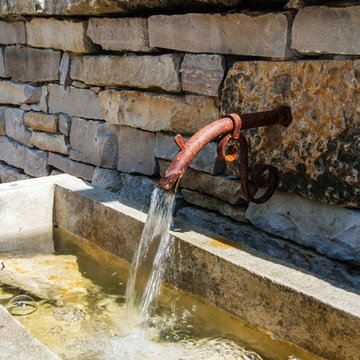
This simple rustic fountain creates a soft soothing sound across the upper patio area.
Photo by: Linda Oyama Bryan
Patio - traditional patio idea in Chicago
Patio - traditional patio idea in Chicago
 Green Scene Landscaping & Pools
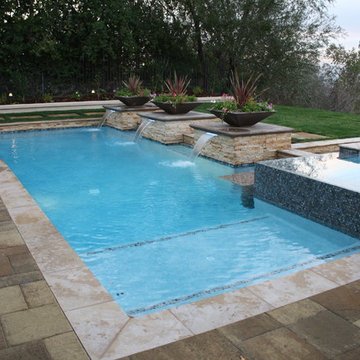
This swimming pool and raised spa with tile overflow features a large shallow Baja shelf, lighted water features, Belgard Lafitt Rustic Slab concrete pavers, travertine coping, a fire trough, and a nearby outdoor covered kitchen and putting green. - See more at: http://greenscenelandscape.com/borenstein.html#sthash.ohFZu6oh.dpuf



 Sloan Architects, P.C.
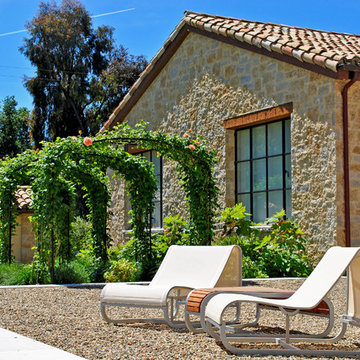
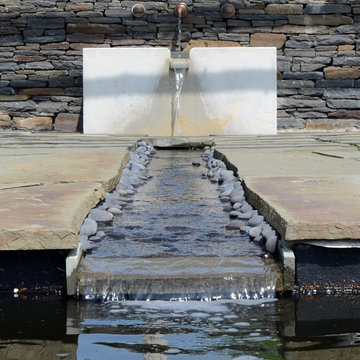
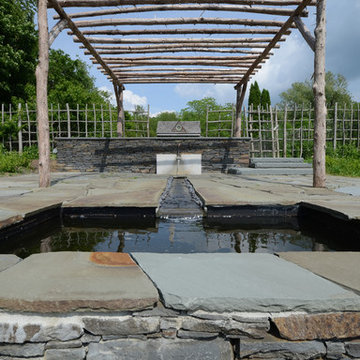
Stepping through the French doors of the loft balcony, one gains the view and the revelation of the cottage-style garden and its Stissing Mountain backdrop beyond. As a continuum - a newly designed bluestone terrace, with its rustic stone fountain and pebble spillway, is crafted as the garden extended “living room”; where one can take in the breathtaking scenery.
Continuing out from the garden, a mix of wood chips and stones form the intended serpentine paths that wind through the fields and woodlands and link to other parts of the property, maximizing the enjoyment of the 30 acres and the providing a reconnection to nature.
Sloan Architects, P.C.
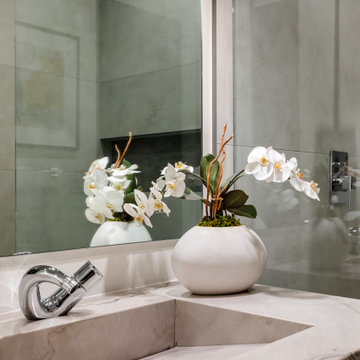 Interior Conception
Jr Master Bathroom featuring 2-tone Concrete look tiles with wall to wall Shampoo Niche, Custom-built Floating Double Vanity with Quartzite Counter and built-in Trough Sink featuring Walnut Handmade Cabinetry and Modern Lighting and Plumbing Fixtures. Bathroom also featured a private Water-closet.
 Sloan Architects, P.C.
Stepping through the French doors of the loft balcony, one gains the view and the revelation of the cottage-style garden and its Stissing Mountain backdrop beyond. As a continuum - a newly designed bluestone terrace, with its rustic stone fountain and pebble spillway, is crafted as the garden extended “living room”; where one can take in the breathtaking scenery.
Continuing out from the garden, a mix of wood chips and stones form the intended serpentine paths that wind through the fields and woodlands and link to other parts of the property, maximizing the enjoyment of the 30 acres and the providing a reconnection to nature.
Sloan Architects, P.C.

 Lillywhite Stone, Inc.
Paul Lillywhite
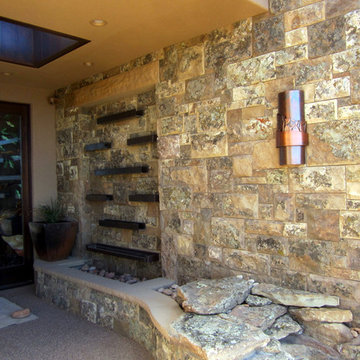
Montana moss rock entry water feature
Entryway - modern entryway idea in Salt Lake City
Entryway - modern entryway idea in Salt Lake City



 Fairhope Building Company

Welcome to this exquisite historical Montrose designed home, approved by the historical committee to speak to its timeless charm and elegance. This remarkable residence was meticulously crafted to fulfill the dreams of a loving family raising three active boys.
Throughout the home, the client's vision of a nurturing and entertaining environment is brought to life with carefully selected vendors. The collaborative efforts of Fairhope Building Company, Ford Lumber, Baldwin County Roofing, South Coast Trim, Blue Water Lumber, Mobile Appliance, WinnSupply, Mathes Electric, ProSource, Coastal Stone, Crawfords Customs, and ACME Brick have resulted in a blend of quality craftsmanship and stunning aesthetics.
Stepping inside, the unique features of this home are sure to captivate your senses. The kids' bathroom boasts a charming trough sink, adding a playful touch to their daily routines. A Venetian hood graces the kitchen, while rustic beams adorn the ceilings, creating a rustic elegance in the home. Wrought iron handrails provide both safety and an exquisite design element, creating a striking visual impact.
V-Groove walls add character and depth to the living spaces, evoking a sense of warmth and comfort. The hybrid laundry room and workspace offer practicality and convenience, allowing the client to effortlessly manage household tasks while keeping an eye on her little ones.
Among the standout elements of this home, several featured products deserve special mention. Coppersmith lanterns grace the entrance, casting a warm and inviting glow. Emtek hardware adds a touch of sophistication to the doors, while Koetter Millworks craftsmanship is featured throughout the residence. Authentic reclaimed lumber from Evolutia in Birmingham, AL, brings a sense of history and sustainability, adding a unique charm to the interior spaces.
In summary, this historical Montrose design home is a testament to the client's vision and the collaborative efforts of skilled vendors. Its exceptional features, including the trough sink, Venetian hood, rustic beams, wrought iron handrails, V-Groove walls, and hybrid laundry room/work space, set it apart as an ideal haven for a mother raising three boys. With its carefully curated products and timeless appeal, this home is truly a dream come true.
 Pat Bernard Design
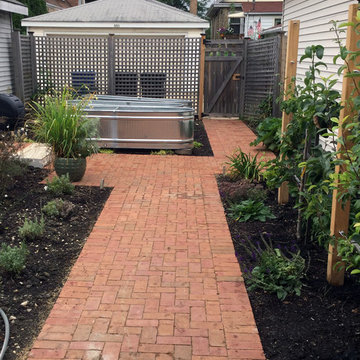
Switching from in ground 'farming' to raised beds is really good for aging knees and backs. These troughs also help keep rabbits out of your salad greens and can easily be set up with automatic watering.

Sponsored
Columbus, OH
Free consultation for landscape design!

Peabody Landscape Group
Columbus' Reliable Landscape Design & Contracting
 Neolithic Materials
Neolithic Materials specializes in rare reclaimed and newly quarried limestone architectural elements sourced from across the Mediterranean. Our Southern California collection includes fireplaces, fountains, flooring, pavers, sinks, tubs, benches, antique tiles, wall cladding, and custom-made stone pieces.
For inquiries, contact us at (310) 289-0414 or info@neolithicmaterials.com
 Betz Pools Limited
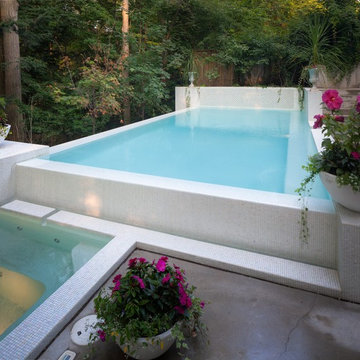
The pool is the epitome of simplicity with the walls on the spa and ravine sides acting as perimeter overflow surfaces for smooth sheets of water falling into troughs and recirculating back to the spa and pool. The sound of falling water is soothing while the zero edge profiles create the effect of an infinity horizon.
 Betz Pools Limited
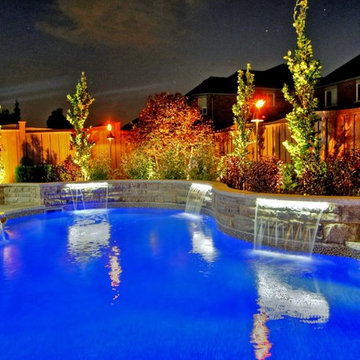
This water feature is beautifully highlighted by the pool’s elevated curving ledgerock wall. The wall is at the perfect height for the three 36” sheer descent waterfalls and helps to reconcile the levels of the gently sloping lot. Another highlight is the elevated circular spa, which features a notched trough with spill wall that serves as an additional water feature.
37