
Search results for "Water trough" in Home Design Ideas
 Ford, Powell & Carson Architects & Planners, Inc.

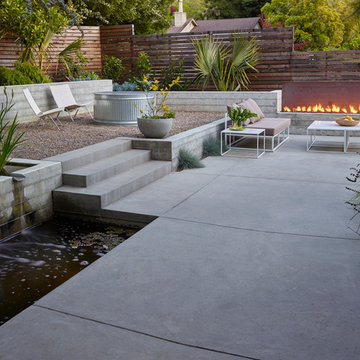
A stone fire pit of “ripple” river bottom limestone provides a focal point around which the house and outdoor spaces wrap. Carefully scaled elements of chop block limestone balance the patio. These elements, including planters brimming with cactus, pampas grass, and flowering garlic to deter deer, and a Lilypad adorned goldfish “water trough”, serve to animate the space and contrast the neutral palette of the stone.
 Lark Architecture
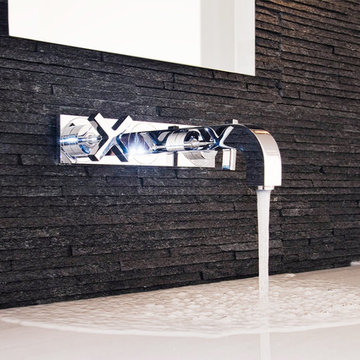
A custom stone sink was designed and fabricated for the powder room. The unusual sink is composed entirely of smooth stone slabs. With no bowl or basin, water flowing from the faucet drains off the smooth slab to a concealed trough drain at the back.
 Daryl Toby - AguaFina Gardens International
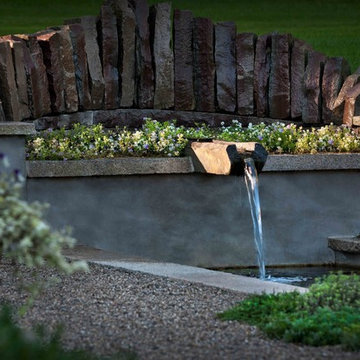
Photo of a mid-sized contemporary full sun front yard gravel water fountain landscape in Detroit.
Find the right local pro for your project
 Marquise Pools

This pool has four different levels with the spa being the high point of the project 30" above finish floor of the house, level two is the glass tile wet deck just below spa spillway, level 3 is the main pool, level four is the lower trough which is at rear patio level. Homes that do not have the proper slopes for vanishing edges, can reverse the topo and create the negative edge that faces the house for a dramatic view, and create wonderful flows of water running towards the house and create incredible views
 G. Christianson Construction, Inc.

Dark stone, custom cherry cabinetry, misty forest wallpaper, and a luxurious soaker tub mix together to create this spectacular primary bathroom. These returning clients came to us with a vision to transform their builder-grade bathroom into a showpiece, inspired in part by the Japanese garden and forest surrounding their home. Our designer, Anna, incorporated several accessibility-friendly features into the bathroom design; a zero-clearance shower entrance, a tiled shower bench, stylish grab bars, and a wide ledge for transitioning into the soaking tub. Our master cabinet maker and finish carpenters collaborated to create the handmade tapered legs of the cherry cabinets, a custom mirror frame, and new wood trim.
 ZAXIS MODERN

The cantilevered double sink vanity is clad entirely in Corian providing a water-proof surface on four sides. The mirror-clad wall conceals the toilet area that also enjoys stunning lake and forest views.
 Paul N. Brow, Architect, LLC

Pool bath clad in painted ship-lap siding with separate water closet, changing space, and storage room for cushions & pool floats.
Large transitional porcelain tile and brown floor bathroom photo in Houston with open cabinets, white cabinets, a two-piece toilet, blue walls and a console sink
Large transitional porcelain tile and brown floor bathroom photo in Houston with open cabinets, white cabinets, a two-piece toilet, blue walls and a console sink



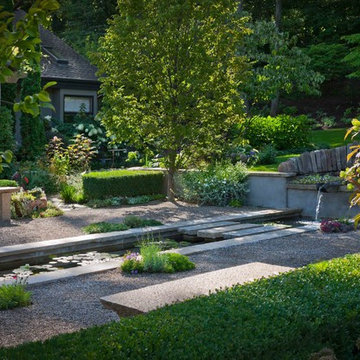 Daryl Toby - AguaFina Gardens International
Photo of a mid-sized contemporary full sun front yard gravel water fountain landscape in Detroit.
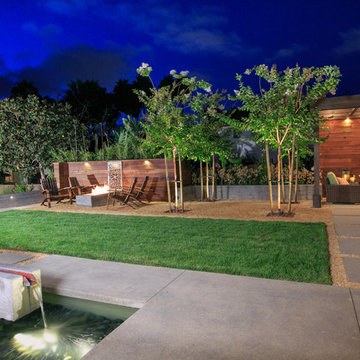

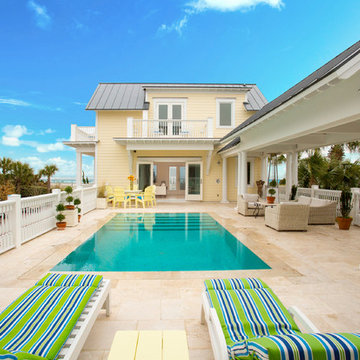
 AquaBluePools

This swimming pool design is a perimeter overflow which means the water level of the pool is at the same elevation of the pool coping. The water overflows from the pool into a hidden trough below the coping and deck and the water gets recirculated into the pool. Perimeter overflow pool designs are one of the most complicated to build because there is very little room for error, if any at all. If you are considering a pool design of this nature, be sure to contact a experienced and qualified swimming pool designer.
In addition to the unique design element of this pool, the homeowner wanted a interior finish that would deliver as much of a wow factor as the pool itself. They chose glass tile for the pool's interior. The glass tile really makes this pool sparkle and is one of the most durable, long-lasting finishes that can be applied on a pool's interior surface. Not to mention this type of finish is as pricey as it is durable.
Photo Credit: Patrick Brickman.

 Jenna LeBlanc
Double shower - mid-sized farmhouse master white tile and pebble tile pebble tile floor and beige floor double shower idea in Tampa with medium tone wood cabinets, beige walls and a vessel sink

 Table2Garden
Even small spaces need great design. Container and small space gardens - decks, alcoves and patios are all great spots to "green" up with planted pots. Add color, texture and warmth to your small spaces - or drama to a large space - with a well-designed container. Birdbaths, fountains, troughs and more make great containers. Irrigation can be run to your containers or Oyas (water vessels) can be planted in the containers to provide irrigation and to keep your plants healthy.


 Golden Rule Remodeling & Design Inc.
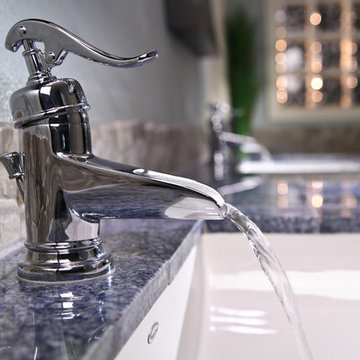
Mid-sized transitional master gray tile and pebble tile bathroom photo in Portland with recessed-panel cabinets, granite countertops and blue walls
 Hydroscapes LLC

Reverse vanishing edge pool with exposed aggregate concrete decking, copper spillways that appear to be coming out of the mountain. A stacked flagstone was used on the vanishing edge wall and concrete decking cantilevers over the vanishing edge trough. There is an attached spa and the interior is Pebble Tec Majestic Plum.
 Mandeville Canyon Designs
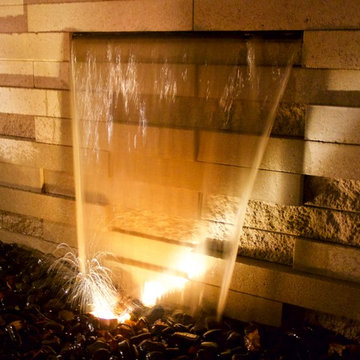
Techo-Bloc Graphics wall with copper scuppers. The trough is filled with Mexican black beach pebbles and also acts as a french drain underneath~Renee Carman


Sponsored
Columbus, OH
Free consultation for landscape design!

Peabody Landscape Group
Franklin County's Reliable Landscape Design & Contracting
 Tracey Stephens Design, LLC
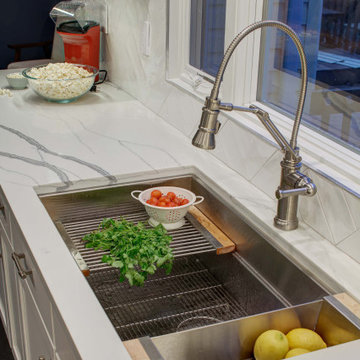
The back of this house was reconfigured to create one large open space. The old kitchen was relocated from the center of the space to the far end, switching locations with the dining room. Now there's plenty of room for friends & family to hang out at the island, lounge area or dining table. Very popular for game night!
 Sloan Architects, P.C.
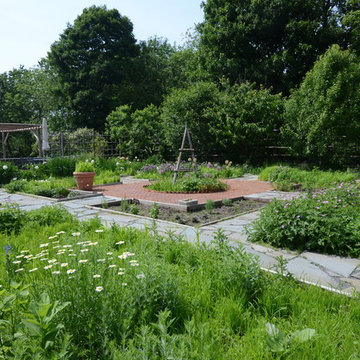
Stepping through the French doors of the loft balcony, one gains the view and the revelation of the cottage-style garden and its Stissing Mountain backdrop beyond. As a continuum - a newly designed bluestone terrace, with its rustic stone fountain and pebble spillway, is crafted as the garden extended “living room”; where one can take in the breathtaking scenery.
Continuing out from the garden, a mix of wood chips and stones form the intended serpentine paths that wind through the fields and woodlands and link to other parts of the property, maximizing the enjoyment of the 30 acres and the providing a reconnection to nature.
Sloan Architects, P.C.

43