
Search results for "Water trough" in Home Design Ideas


 Neal Huston & Associates

Small transitional 3/4 beige tile and porcelain tile alcove bathtub photo in Portland with flat-panel cabinets, medium tone wood cabinets, a one-piece toilet, white walls, an undermount sink and quartz countertops
 Delicious Kitchens & Interiors, LLC

New pantry and an opening into the living room.
Example of a mid-sized transitional galley medium tone wood floor eat-in kitchen design in Charleston with an undermount sink, beaded inset cabinets, white cabinets, quartzite countertops, white backsplash, mosaic tile backsplash, stainless steel appliances, a peninsula and white countertops
Example of a mid-sized transitional galley medium tone wood floor eat-in kitchen design in Charleston with an undermount sink, beaded inset cabinets, white cabinets, quartzite countertops, white backsplash, mosaic tile backsplash, stainless steel appliances, a peninsula and white countertops
Find the right local pro for your project
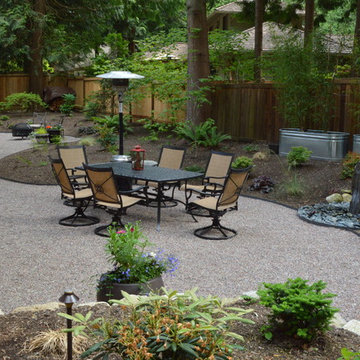

 M.O.Daby Design
modern farmhouse
Dundee, OR
type: custom home + ADU
status: built
credits
design: Matthew O. Daby - m.o.daby design
interior design: Angela Mechaley - m.o.daby design
construction: Cellar Ridge Construction / homeowner
landscape designer: Bryan Bailey - EcoTone / homeowner
photography: Erin Riddle - KLIK Concepts
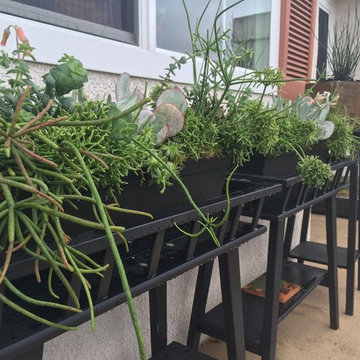
 Table2Garden
Even small spaces need great design. Container and small space gardens - decks, alcoves and patios are all great spots to "green" up with planted pots. Add color, texture and warmth to your small spaces - or drama to a large space - with a well-designed container. Birdbaths, fountains, troughs and more make great containers. Irrigation can be run to your containers or Oyas (water vessels) can be planted in the containers to provide irrigation and to keep your plants healthy.
 PM-AD

PM-ADRaised vegetable garden using cattle watering troughs with a modern glass greenhouse.
This is an example of a mid-sized modern drought-tolerant and full sun backyard gravel and wood fence vegetable garden landscape in Dallas.
This is an example of a mid-sized modern drought-tolerant and full sun backyard gravel and wood fence vegetable garden landscape in Dallas.



 Fabcab
Location: Port Townsend, Washington.
Photography by Dale Lang
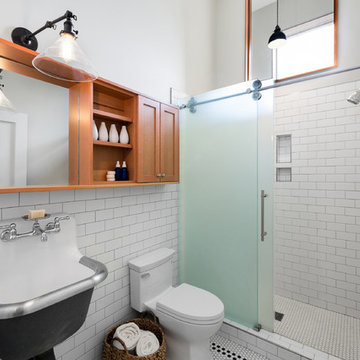
Mid-sized trendy master white tile and subway tile ceramic tile walk-in shower photo in Seattle with a two-piece toilet, white walls and an undermount sink
Mid-sized trendy master white tile and subway tile ceramic tile walk-in shower photo in Seattle with a two-piece toilet, white walls and an undermount sink
 B.DeMichele Inc.

A grand outdoor stairway leads from the side yard to a large patio area. Lights are installed in the cheek walls for extended nighttime use and safety. The steps are constructed using EP Henry Products.
 Kansas City Homes & Style Magazine
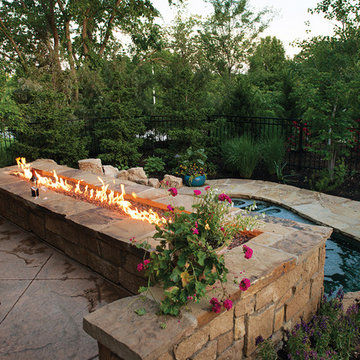
White created the central focus of the backyard with the intent to capture the primal aspects of life –– fire and water –– and she did not miss the mark with the 12 foot fire trough that overlooks the three and a half feet deep pool, more commonly known in this type of setting as a “spool,” which is essentially a combination of a pool and a spa.
Photo by Matt Kocourek http://www.mattkocourek.com/

 Strey Architects and Associates
It is a contemporary ‘farm style compound’ with the main house accommodated in a ‘barn’ structure, the garages & workshops (steel- & woodworking workshops for the tinkering owner) in adjoining ‘sheds’ and the entrance & staircase housed in a semi-klinker ‘silo’ structure. A lap pool to the North of the barn act as a passive cooling device in summer, by cooling the warm summer winds from the North-East down through the evaporation of the pool water, and drawing the hot air from the ‘barn’ through large apertures facing the pool to the North & the pasture to the South. Triangular windows in the gables can be opened to draw out further hot air rising to the ceiling level inside the house. Proper insulation materials & methods for the roof, walls & floors, together with double glazing results in a cosy & warm interior. The lap pool is also an analogy of a drinking trough for the cows which used to roam the land and found on the farm before it was developed, hankering to its past, but off course also is just a swimming pool, in which the kids can play or train in for swimming galas.
This house is designed to self-sufficient and ‘off-the-grid’ in the end, through the incorporation of many ideas & systems. Sustainable elements include items like a rain water harvesting system with galvanized tanks on the outside in feeling with the farm style vernacular, grey water recycling for garden irrigation, solar water heating- & photo voltaic (electricity generation) on the roof, the use of recycled materials obtained from demolished buildings & bridges at the time, and low-water-low maintenance gardens, indigenous to the area.

 Delicious Kitchens & Interiors, LLC
A Chef's favorite place to be!

Mid-sized transitional galley medium tone wood floor eat-in kitchen photo in Charleston with an undermount sink, glass-front cabinets, white cabinets, quartzite countertops, white backsplash, mosaic tile backsplash, stainless steel appliances, a peninsula and white countertops
Mid-sized transitional galley medium tone wood floor eat-in kitchen photo in Charleston with an undermount sink, glass-front cabinets, white cabinets, quartzite countertops, white backsplash, mosaic tile backsplash, stainless steel appliances, a peninsula and white countertops

Sponsored
Columbus, OH
Free consultation for landscape design!

Peabody Landscape Group
Franklin County's Reliable Landscape Design & Contracting
 Lisa Gimmy Landscape Architecture
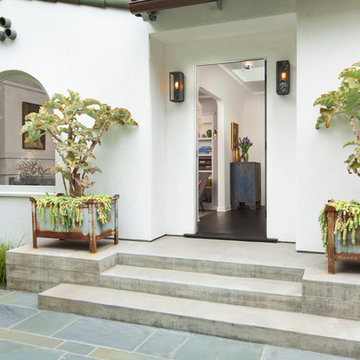
This is an example of a small mediterranean full sun courtyard stone landscaping in Los Angeles.

 Board & Vellum
Photos by TCPeterson Photography.
Mid-sized transitional master white tile and ceramic tile bathroom photo in Seattle with an undermount sink, solid surface countertops, medium tone wood cabinets and gray walls
Mid-sized transitional master white tile and ceramic tile bathroom photo in Seattle with an undermount sink, solid surface countertops, medium tone wood cabinets and gray walls

 Garden Lights Landscape and Pool Development Inc.
2019 Clca Judges Award, for best overall project entered. Modern Garden With a twist, the client requested a modern design, but also wanted lots of food production and cut flowers.

 Elizabeth Strianese Interiors LLC
Photography by Meredith Heuer
Inspiration for a mid-sized victorian master multicolored tile and ceramic tile marble floor and white floor claw-foot bathtub remodel in New York with flat-panel cabinets, medium tone wood cabinets, white walls and a trough sink
Inspiration for a mid-sized victorian master multicolored tile and ceramic tile marble floor and white floor claw-foot bathtub remodel in New York with flat-panel cabinets, medium tone wood cabinets, white walls and a trough sink

Sponsored
Columbus, OH
Free consultation for landscape design!
Peabody Landscape Group
Franklin County's Reliable Landscape Design & Contracting
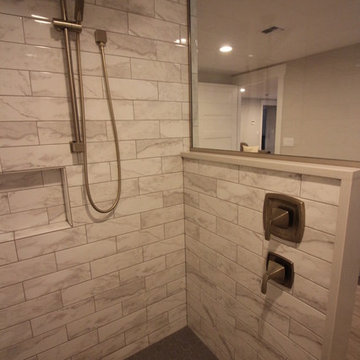
 Lifespan Construction
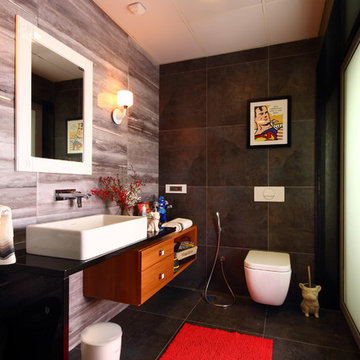
Inspiration for a modern master porcelain tile and beige floor freestanding bathtub remodel in Seattle with flat-panel cabinets, black cabinets, a wall-mount toilet, black walls, a vessel sink and solid surface countertops
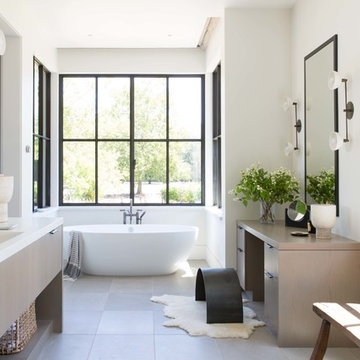
 TOTAL CONCEPTS
Freestanding bathtub - cottage master gray floor freestanding bathtub idea in San Francisco with flat-panel cabinets, light wood cabinets, white walls, an integrated sink and white countertops
 Home at 2 Design

Clean white shiplap, a vintage style porcelain hanging utility sink and simple open furnishings make make laundry time enjoyable. An adjacent two door closet houses all the clutter of cleaning supplies and keeps them out of sight. An antique giant clothespin hangs on the wall, an iron rod allows for hanging clothes to dry with the fresh air from three awning style windows.
46