
Search results for "Water trough" in Home Design Ideas
 B Street Design
James Ruland
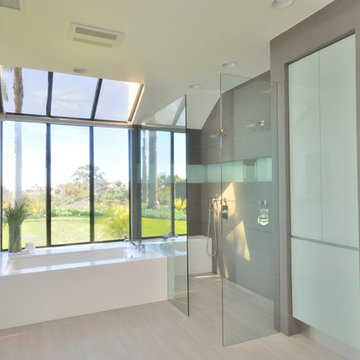
Inspiration for a large modern master gray tile and porcelain tile ceramic tile walk-in shower remodel with an undermount sink, flat-panel cabinets, quartz countertops, an undermount tub, a one-piece toilet, white walls and white cabinets
Inspiration for a large modern master gray tile and porcelain tile ceramic tile walk-in shower remodel with an undermount sink, flat-panel cabinets, quartz countertops, an undermount tub, a one-piece toilet, white walls and white cabinets
 CH Burnham Inc.

C.H. Burnham Inc. was brought in by a fellow general contractor, who after being given more work, was not given any more time to complete the project. We stepped in, created a plan to address the unique situation and got to work. Due to the location of the fountain and the neighbor wanting to preserve their fence, the forming of the fountain was a challenge. In lieu of traditional methods, we used threaded bolts to hold the forms together and braced them, not only to absorb the outward pressure on one side but to support the entire form. Designed by Siol Studios, this was not an ordinary fountain. The various design elements – from the vertical and horizontal reveals to the waterproof troughs – everything required finish carpentry precision. As you will see in the final photo, our adherence to those tolerances made this more water sculpture than fountain.
 Delicious Kitchens & Interiors, LLC

A custom steel hood and a full height tile backsplash with tiny mirrored tiles
Inspiration for a mid-sized transitional galley medium tone wood floor eat-in kitchen remodel in Charleston with an undermount sink, beaded inset cabinets, white cabinets, quartzite countertops, white backsplash, mosaic tile backsplash, stainless steel appliances, a peninsula and white countertops
Inspiration for a mid-sized transitional galley medium tone wood floor eat-in kitchen remodel in Charleston with an undermount sink, beaded inset cabinets, white cabinets, quartzite countertops, white backsplash, mosaic tile backsplash, stainless steel appliances, a peninsula and white countertops
Find the right local pro for your project
 Right Arm Construction
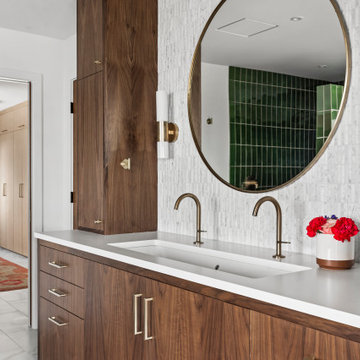
Inspiration for a large contemporary master single-sink bathroom remodel in Portland with flat-panel cabinets, medium tone wood cabinets, marble countertops, white countertops and a built-in vanity



 Granit Architects + Interiors
Photo Credit: Andrew Beasley
Inspiration for a contemporary landscaping in London.
Inspiration for a contemporary landscaping in London.


 a Blade of Grass
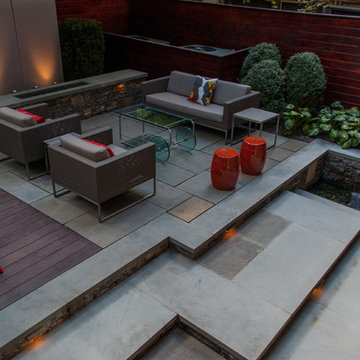
Courtyard with bluestone terrace, bluestone capped American granite sitting wall, fountain, and illuminated plexiglass panels.
Photo by Pete Cadieux
Inspiration for a small contemporary shade courtyard stone landscaping in Boston with a fire pit.
Inspiration for a small contemporary shade courtyard stone landscaping in Boston with a fire pit.
 Delicious Kitchens & Interiors, LLC

More deep drawers for all your storage needs and glass cabinets to display treasures and collectibles!
Eat-in kitchen - mid-sized transitional galley medium tone wood floor and brown floor eat-in kitchen idea in Charleston with an undermount sink, glass-front cabinets, white cabinets, quartzite countertops, white backsplash, mosaic tile backsplash, stainless steel appliances, a peninsula and white countertops
Eat-in kitchen - mid-sized transitional galley medium tone wood floor and brown floor eat-in kitchen idea in Charleston with an undermount sink, glass-front cabinets, white cabinets, quartzite countertops, white backsplash, mosaic tile backsplash, stainless steel appliances, a peninsula and white countertops
 Trueform Concrete, LLC
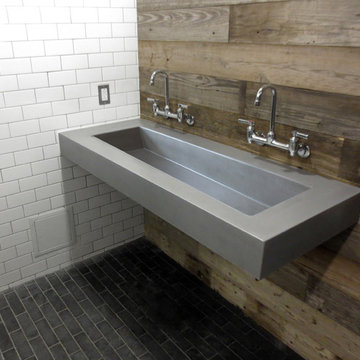
The Trueform Concrete 60" ADA Floating Concrete Bathroom Sink is perfect for commercial or residential bathrooms. The 48" inner sink allows two people to comfortably wash side by side and allows the flow of water to transition into a single center drain.
 Don Ziebell
Lisa Romerein (photography)
Oz Interiors (interior design)
Linthicum (construction)
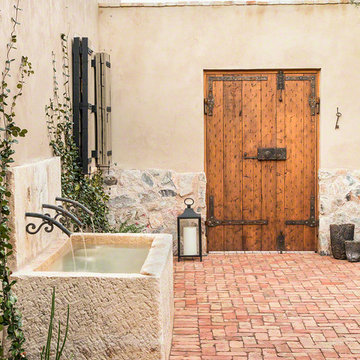
Example of a tuscan patio design in Phoenix
Example of a tuscan patio design in Phoenix
 Bianchi Design
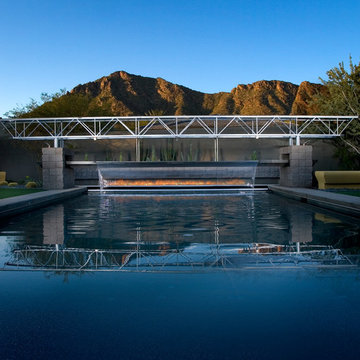
This contemporary loft style home featured exposed tresses throughout the entire exterior space in the ceiling. The design challenge was how are we going to get a water fall into the pool with a cover lid?
The answer, we had to span the pool with a trough and suspend a 30 foot tray of water. We then used the tension rods in the structure to keep the structure centered. This allowed us to create a water fall that could be viewed from the main entry of the home.
In addition, we designed a slot of fire in the ground -- the same length of the water feature. This is the true focal point that can be viewed through the shimmery view of the water.
 Bianchi Design
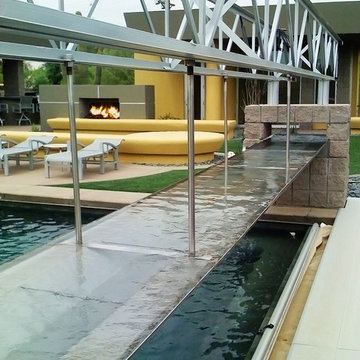
This contemporary loft style home featured exposed tresses throughout the entire exterior space in the ceiling. The design challenge was how are we going to get a water fall into the pool with a cover lid?
The answer, we had to span the pool with a trough and suspend a 30 foot tray of water. We then used the tension rods in the structure to keep the structure centered. This allowed us to create a water fall that could be viewed from the main entry of the home.
In addition, we designed a slot of fire in the ground -- the same length of the water feature. This is the true focal point that can be viewed through the shimmery view of the water.

Sponsored
Columbus, OH
Free consultation for landscape design!

Peabody Landscape Group
Columbus' Reliable Landscape Design & Contracting
 Delicious Kitchens & Interiors, LLC
Open up and join the conversation! The prior kitchen was closed off with a solid wall here.
Inspiration for a mid-sized transitional galley medium tone wood floor eat-in kitchen remodel in Charleston with an undermount sink, glass-front cabinets, white cabinets, quartzite countertops, white backsplash, mosaic tile backsplash, stainless steel appliances, a peninsula and white countertops
Inspiration for a mid-sized transitional galley medium tone wood floor eat-in kitchen remodel in Charleston with an undermount sink, glass-front cabinets, white cabinets, quartzite countertops, white backsplash, mosaic tile backsplash, stainless steel appliances, a peninsula and white countertops
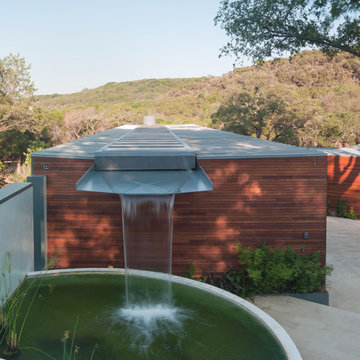
 RHEINZINK
RHEINZINK ROOF PANELS PLAY KEY ROLE IN UNIQUE RESIDENTIAL WATER COLLECTION SYSTEM
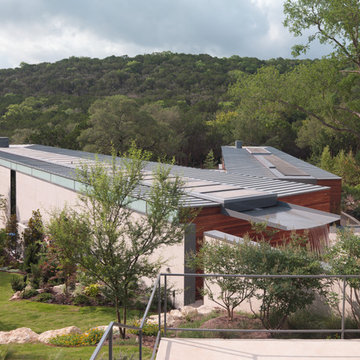
Located on a steeply sloped site in the central Texas hill country, visitors to the Cascading Creek House look down on the unique water-collection system of the house when entering from the street above. Descending the steps at the property’s entry, the experience begins with the structure’s paired zinc roofs. The northern roof collects rainwater from the sudden downpours that are characteristic of the area and deposits it into a central trough concealed by a line of solar thermal assemblies. The trough culminates in a giant scupper that feeds rainwater into an open cistern before being stored in a 30,000 gallon tank buried beside the house. The scupper can be run artificially as a fountain. The storage tank also collects runoff from the hardscape on the sloped lot. The stored water ties into an extensive climate conditioning system which utilizes water source heat pumps and radiant loops to supply both the heating and cooling for the residence.
Design for the project and its innovative technological features was done by Bercy Chen Studio, Austin. Principal Thomas Bercy selected RHEINZINK PrePATINA blue-grey Double Lock Standing Seam Panels to clad the 3,200 sq. ft. roof area. “We used the zinc for aesthetic purpose as well as durability,“ Bercy said. “We were looking for a natural color palette that would work with the other materials on the house. The grey of the RHEINZINK worked perfectly with the grey tones of the Lueder limestone. And I’ve always loved the patina that aged zinc presents.“
The RHEINZINK distributor on the project was MetalTech—USA, Peachtree City, GA.
Photographer: Tom Bardagjy
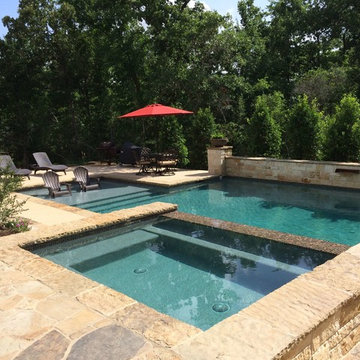
 Sago Design Group - Landscape Architects
Inspiration for a mid-sized timeless backyard stone and rectangular lap hot tub remodel in Dallas

 Southwest Boulder & Stone
Award-winning Japanese landscape designer Kohei Owatari uses natural elements like water and stone to create relaxing environments amid modern life. A reverence for nature marks this eco-friendly and creative landscape design, where meandering pathways perfectly complement clean geometric lines and patterns. Natural stone was the ideal material to deepen the connection with the natural world. The unique leaf-shaped patio and the custom water trough are key elements that showcase Kohei’s exceptional creativity and design sense.
Sponsored
Columbus, OH
Free consultation for landscape design!
Peabody Landscape Group
Columbus' Reliable Landscape Design & Contracting
 RHEINZINK
RHEINZINK ROOF PANELS PLAY KEY ROLE IN UNIQUE RESIDENTIAL WATER COLLECTION SYSTEM
Located on a steeply sloped site in the central Texas hill country, visitors to the Cascading Creek House look down on the unique water-collection system of the house when entering from the street above. Descending the steps at the property’s entry, the experience begins with the structure’s paired zinc roofs. The northern roof collects rainwater from the sudden downpours that are characteristic of the area and deposits it into a central trough concealed by a line of solar thermal assemblies. The trough culminates in a giant scupper that feeds rainwater into an open cistern before being stored in a 30,000 gallon tank buried beside the house. The scupper can be run artificially as a fountain. The storage tank also collects runoff from the hardscape on the sloped lot. The stored water ties into an extensive climate conditioning system which utilizes water source heat pumps and radiant loops to supply both the heating and cooling for the residence.
Design for the project and its innovative technological features was done by Bercy Chen Studio, Austin. Principal Thomas Bercy selected RHEINZINK PrePATINA blue-grey Double Lock Standing Seam Panels to clad the 3,200 sq. ft. roof area. “We used the zinc for aesthetic purpose as well as durability,“ Bercy said. “We were looking for a natural color palette that would work with the other materials on the house. The grey of the RHEINZINK worked perfectly with the grey tones of the Lueder limestone. And I’ve always loved the patina that aged zinc presents.“
The RHEINZINK distributor on the project was MetalTech—USA, Peachtree City, GA.
Photographer: Tom Bardagjy
 Décor Aid
Another designer had already been hired to redo the interior, but once Ryan and Michael saw the finished backyard, they decided to hire Decor Aid to redesign the entire apartment, which included gut renovations of the kitchen and bathroom, a custom-made bar in the foyer, and a restyling of the bedroom and living room.
The apartment already featured some wood and leather furniture pieces, and so the redesign had to incorporate these existing pieces, while balancing the couple’s neutral palette and welcoming personalities.
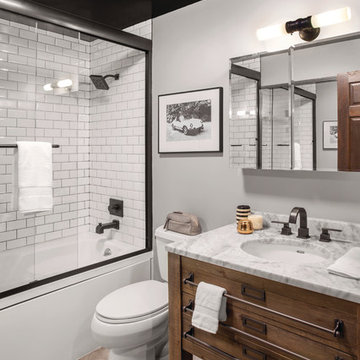
Darker elements in the kitchen and bathroom were brought in to fit the couple’s modern, yet masculine style, and were contrasted with lighter, airy pieces, to keep smaller spaces from feeling claustrophobic. White marble and grey-washed wood tile was used to balance the matte black accents in the bathroom, while white cabinets and stainless steel appliances were used to balance the black tile backsplash and black countertops in the kitchen.
To fit the hip industrial vibe of Hoboken, rustic wood details were incorporated to offset the sleek modern finish that is consistent throughout the apartment. A lighter wood flooring was used in the bathroom, to complement the other wood elements in the apartment.
The living room and bedroom had already been repainted and refurnished, and so the restyling of each space had to feel cohesive with the existing elements. An organic cowhide rug offset the crisp lines in the bedroom, and dark linens were used to compliment the wood dresser and leather chair. The custom-built wood bar fit Ryan and Michael’s desire to transform their apartment into a space ready for entertaining, while tying together the apartment’s modern industrial look.

47